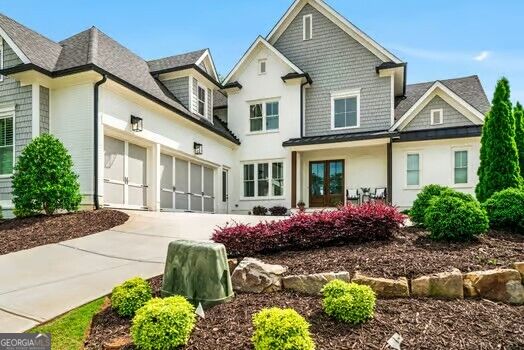
Two-story home with an attached garage, covered entry, and landscaped front yard.
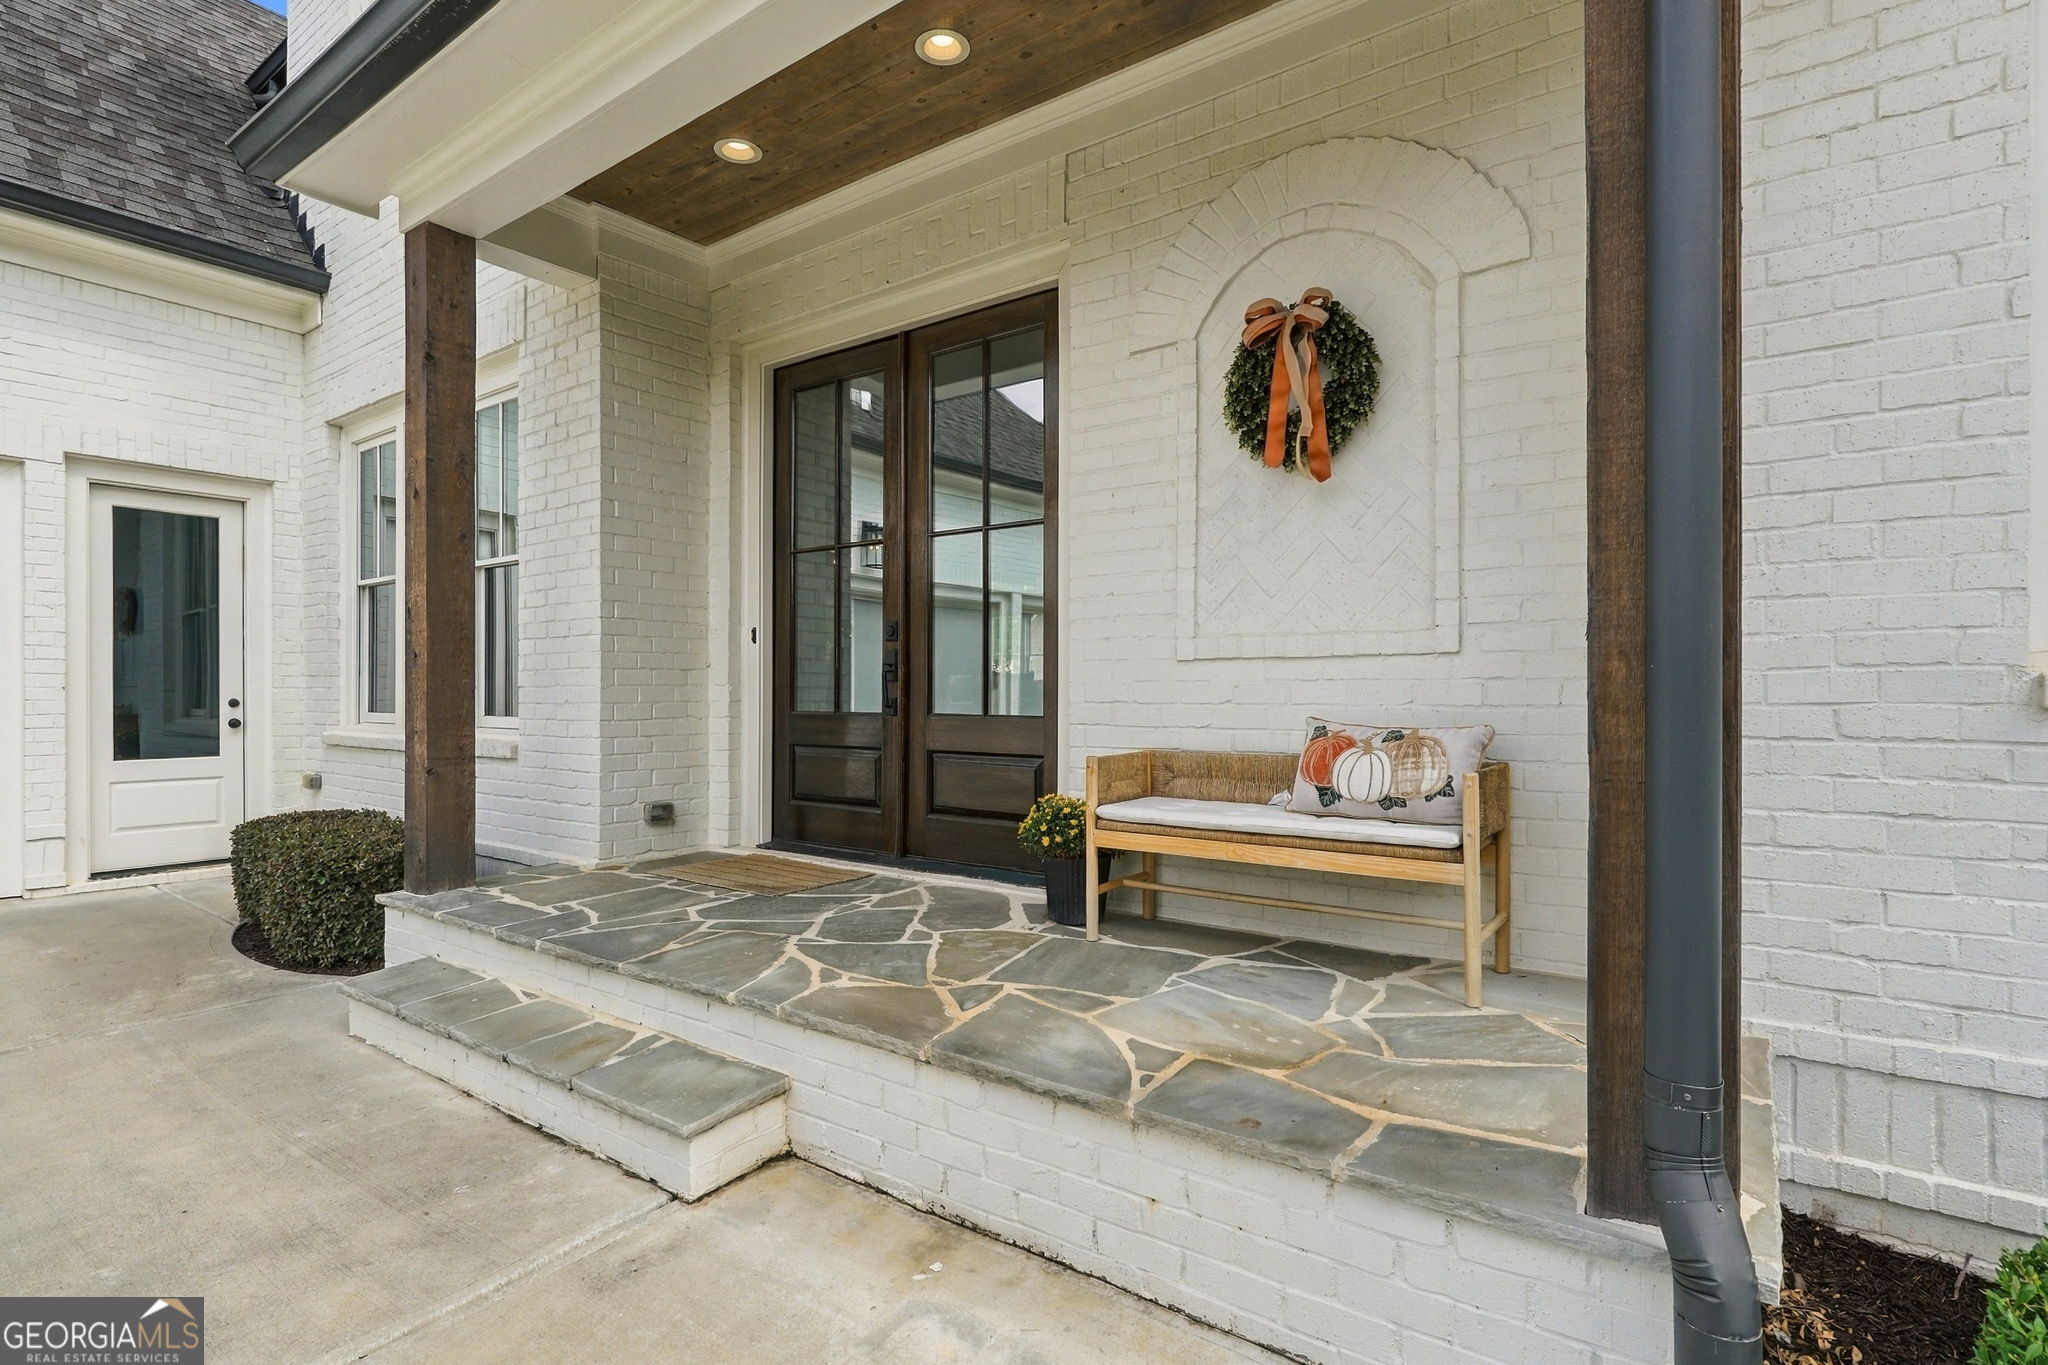
White brick home entrance with dark double doors, a covered stone porch, and a wooden bench.
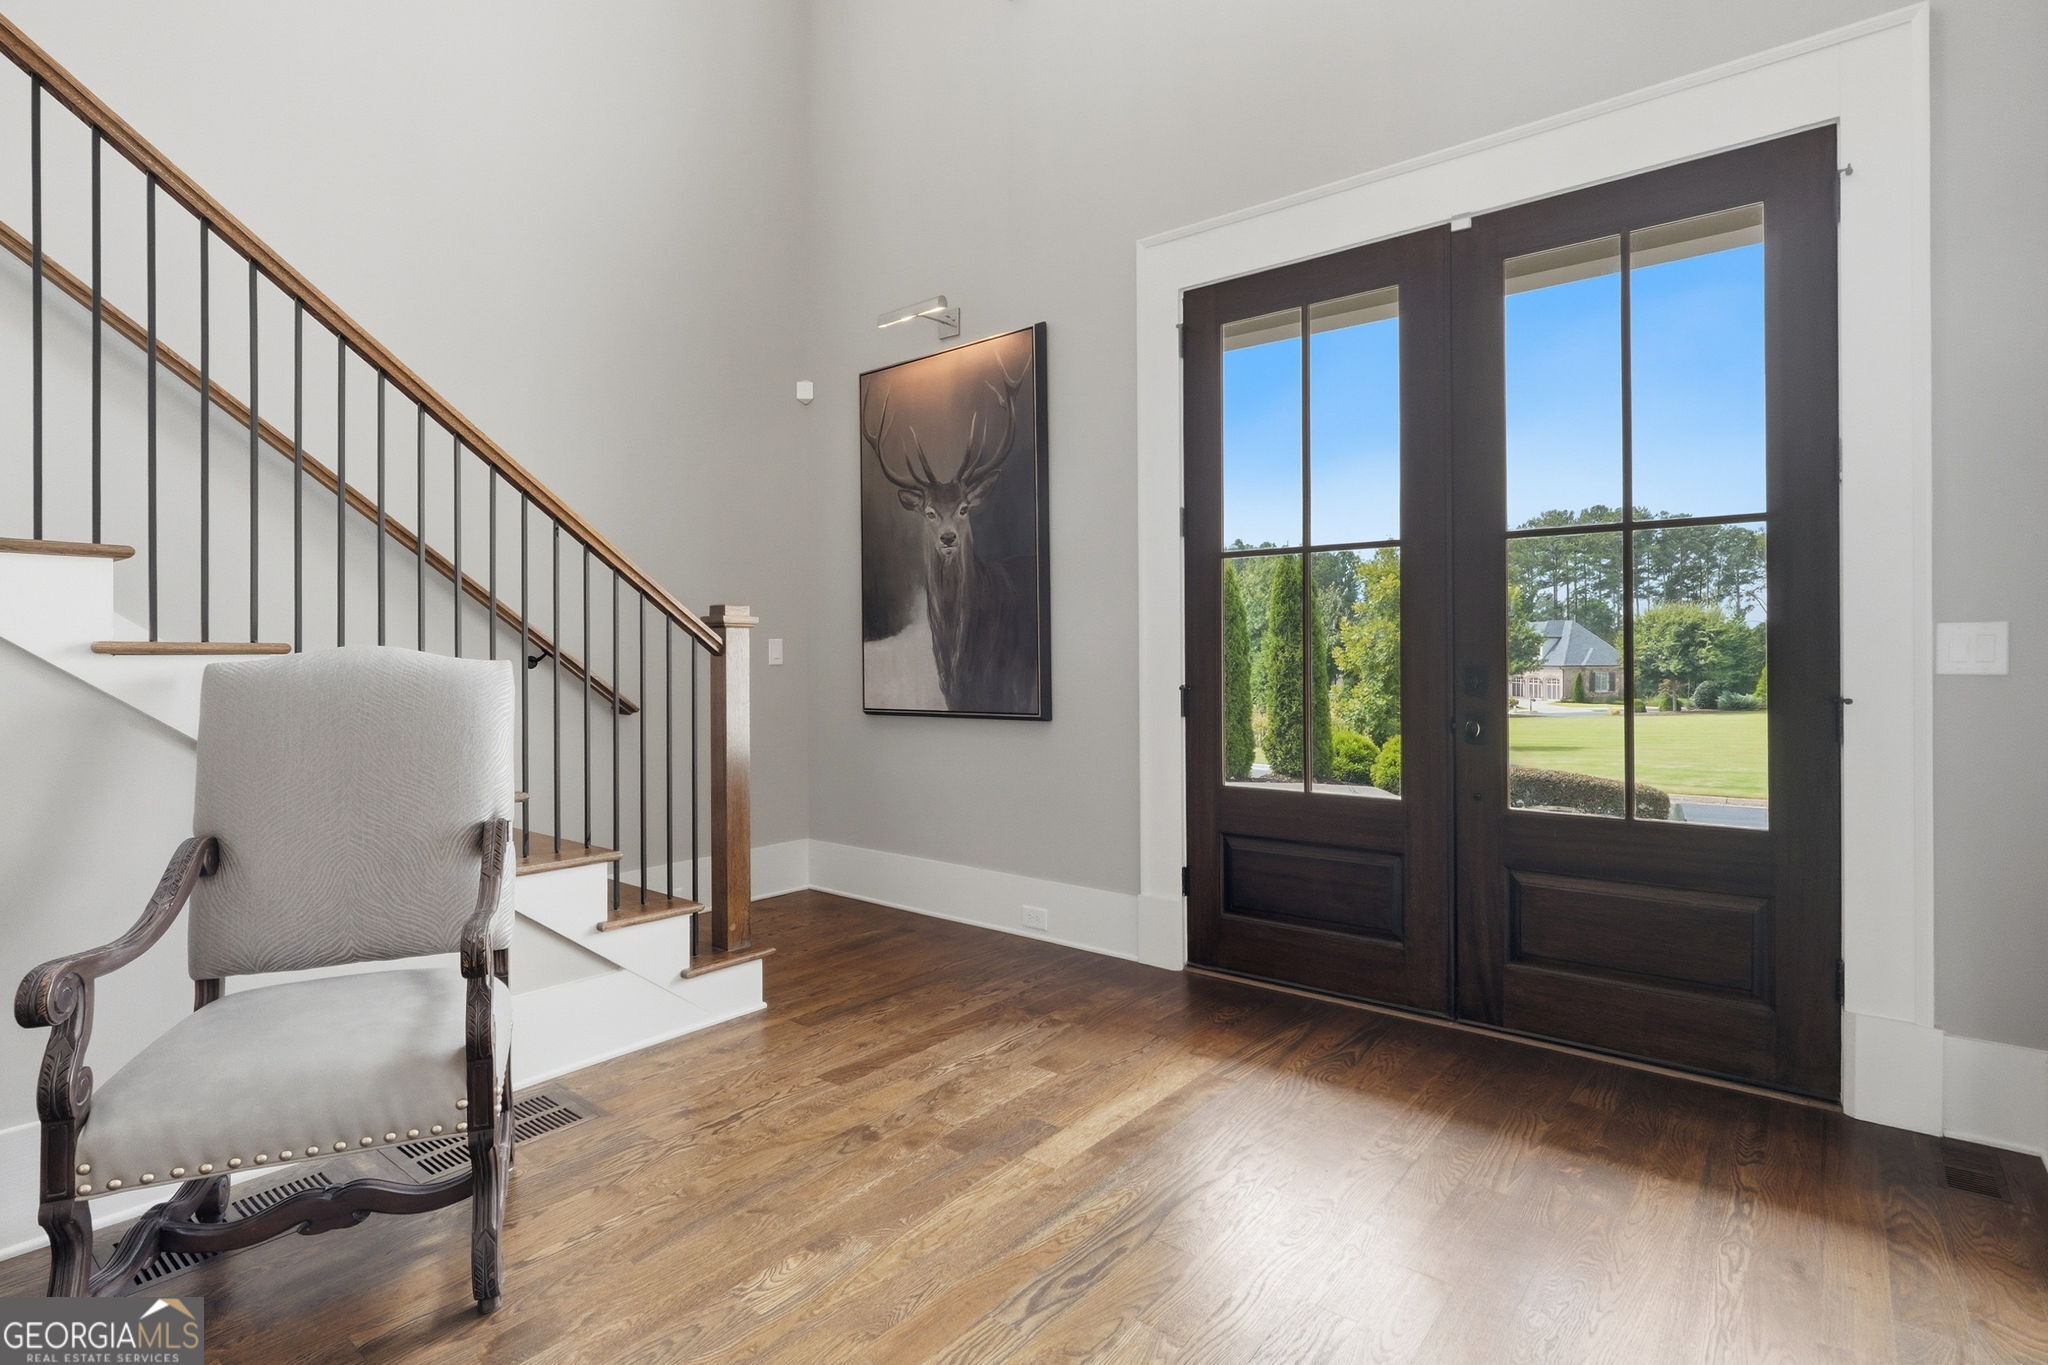
Entry foyer with hardwood floors, dark double doors, a staircase, and an upholstered chair.
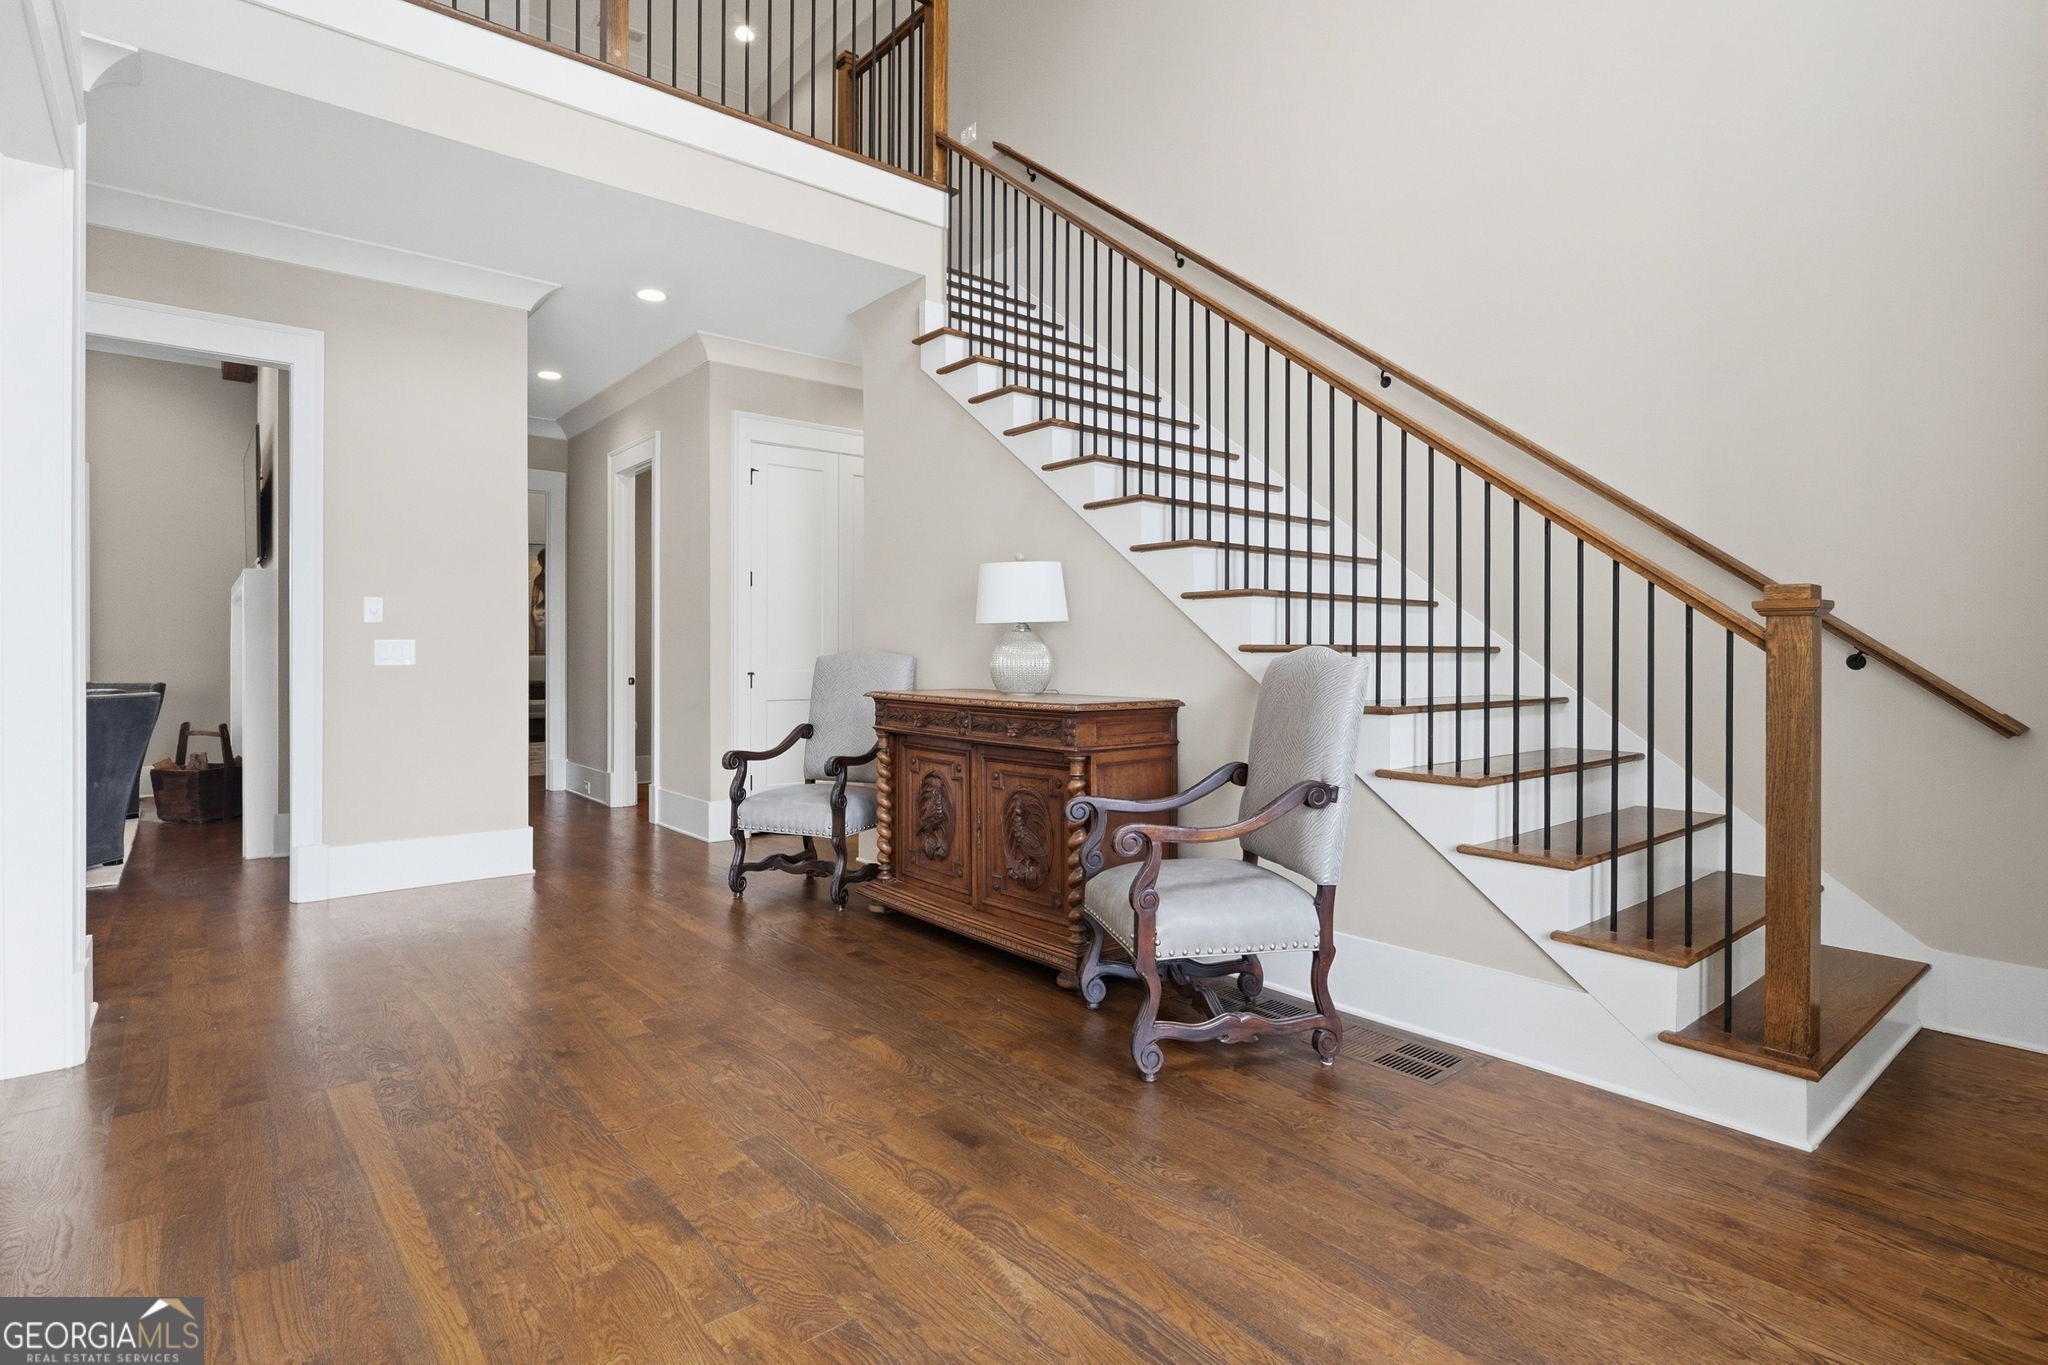
Foyer with a wood-and-metal staircase, hardwood floors, and a sitting area beneath the stairs.
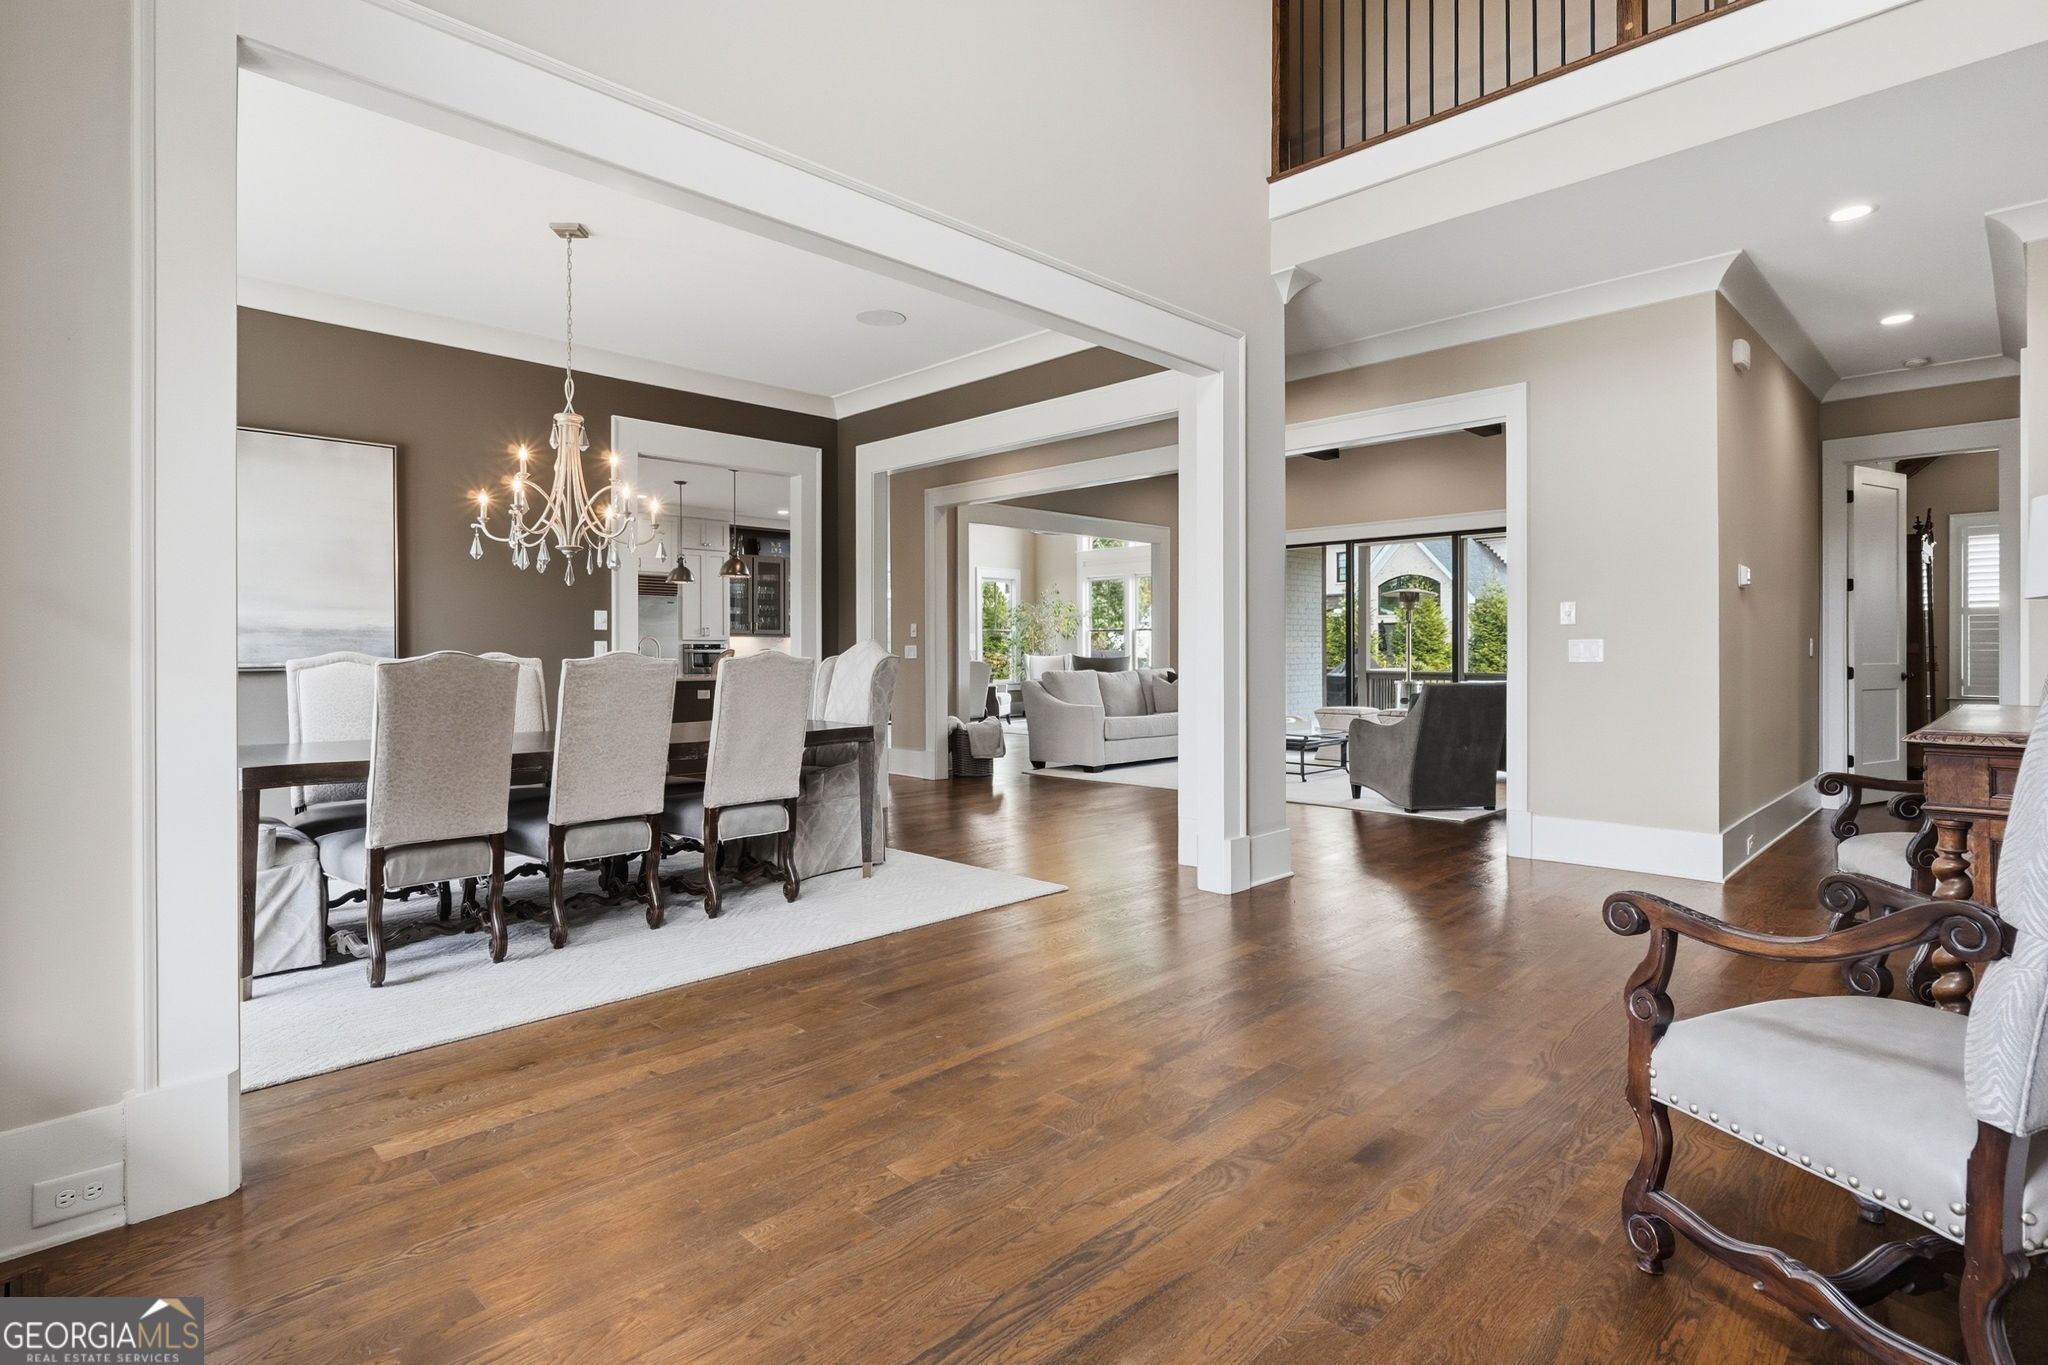
Open dining and living areas with hardwood floors, a chandelier, and views through to the back of the home.
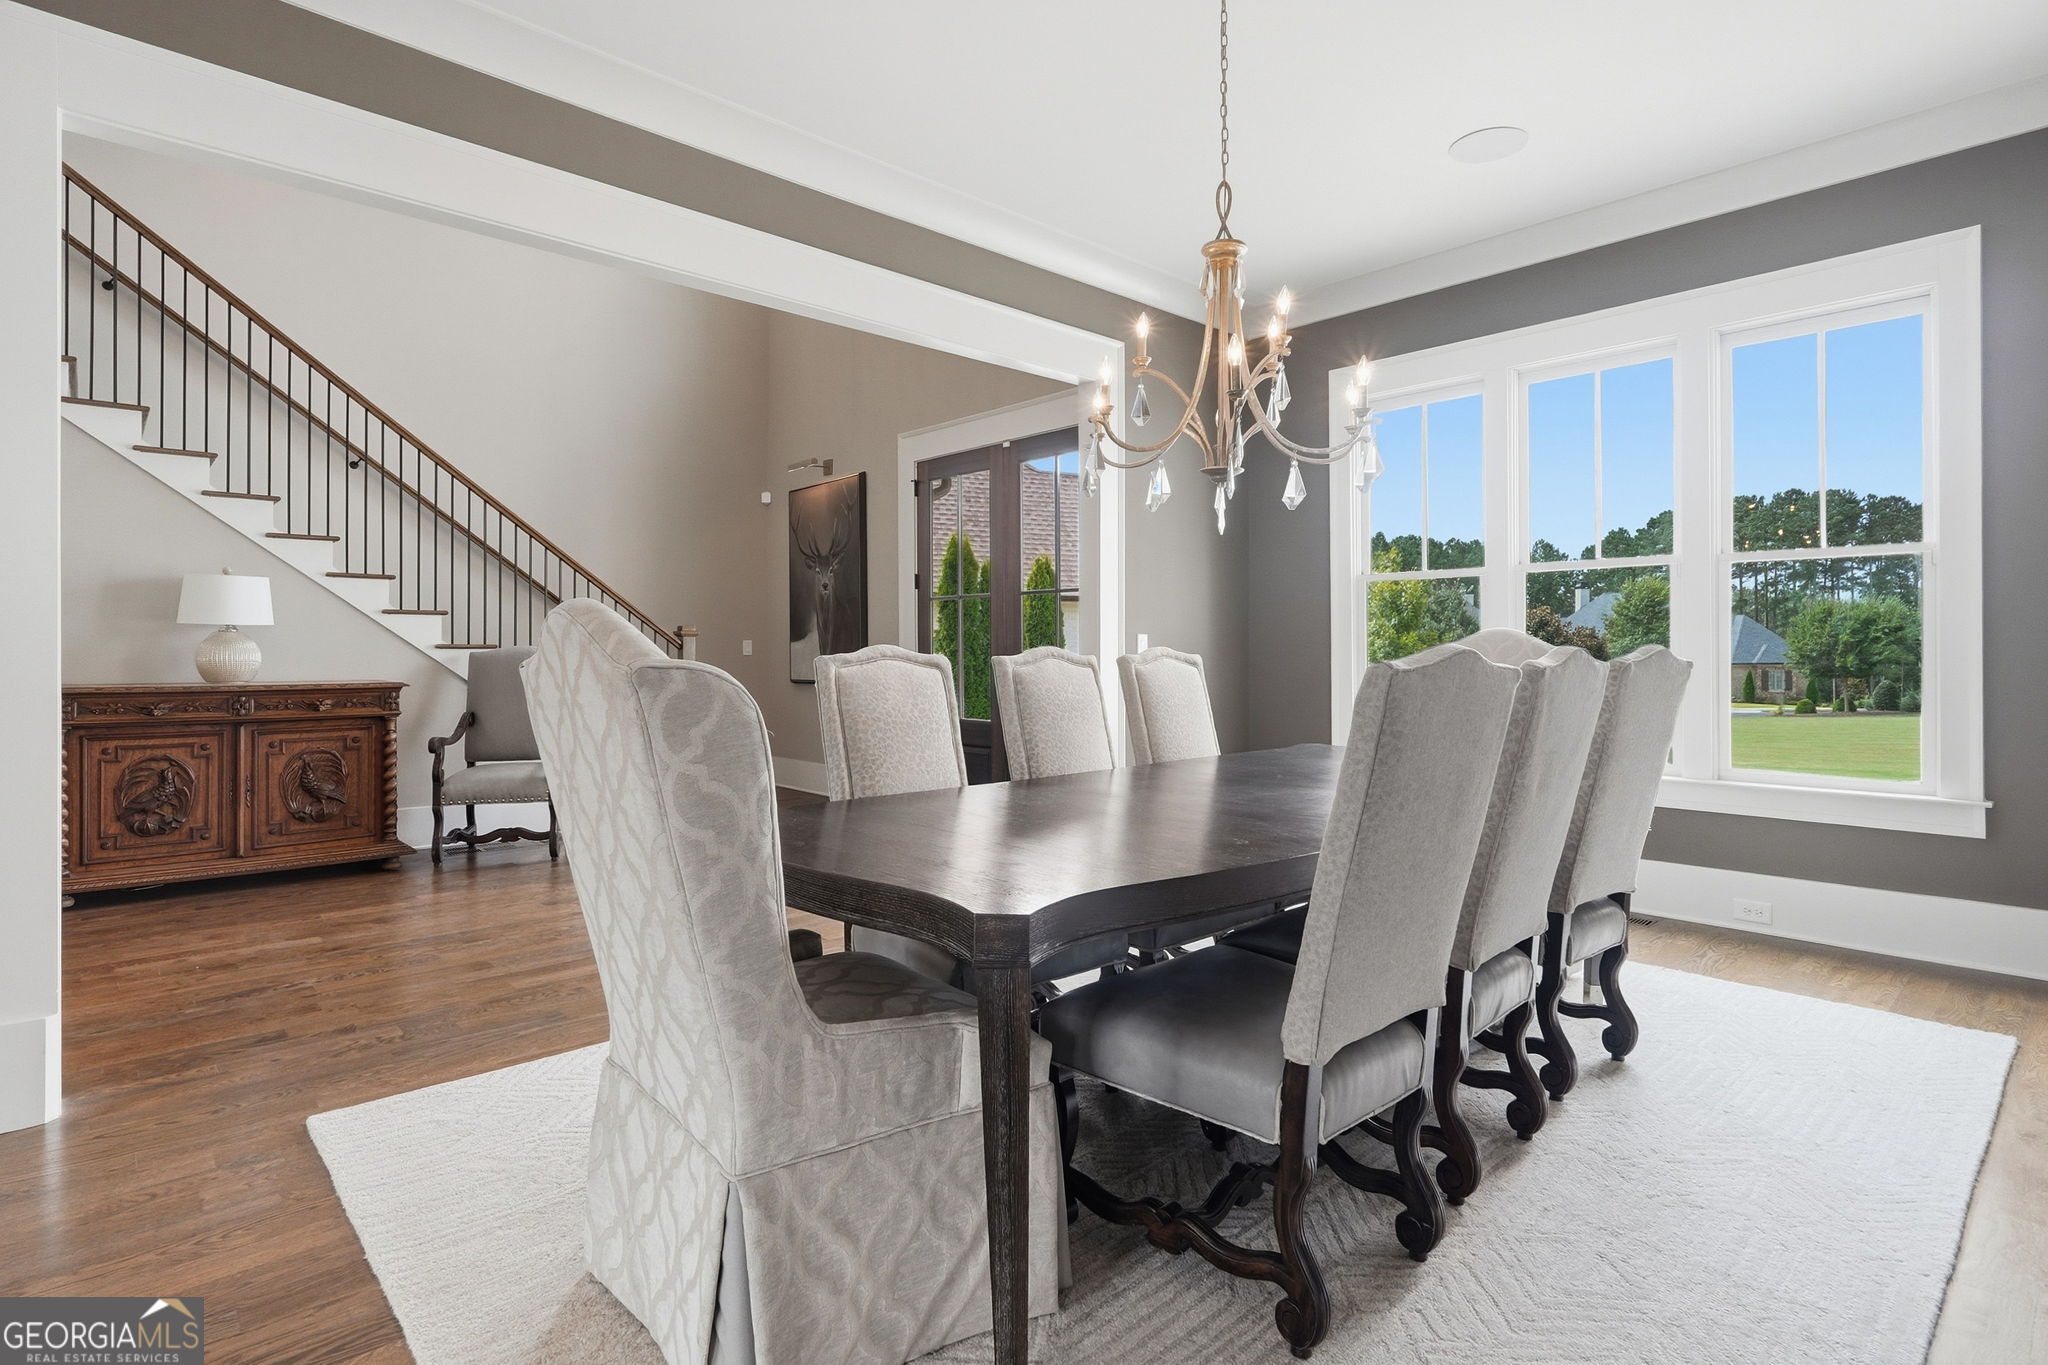
Dining room with a dark wood table, upholstered chairs, chandelier, and staircase beside large windows.
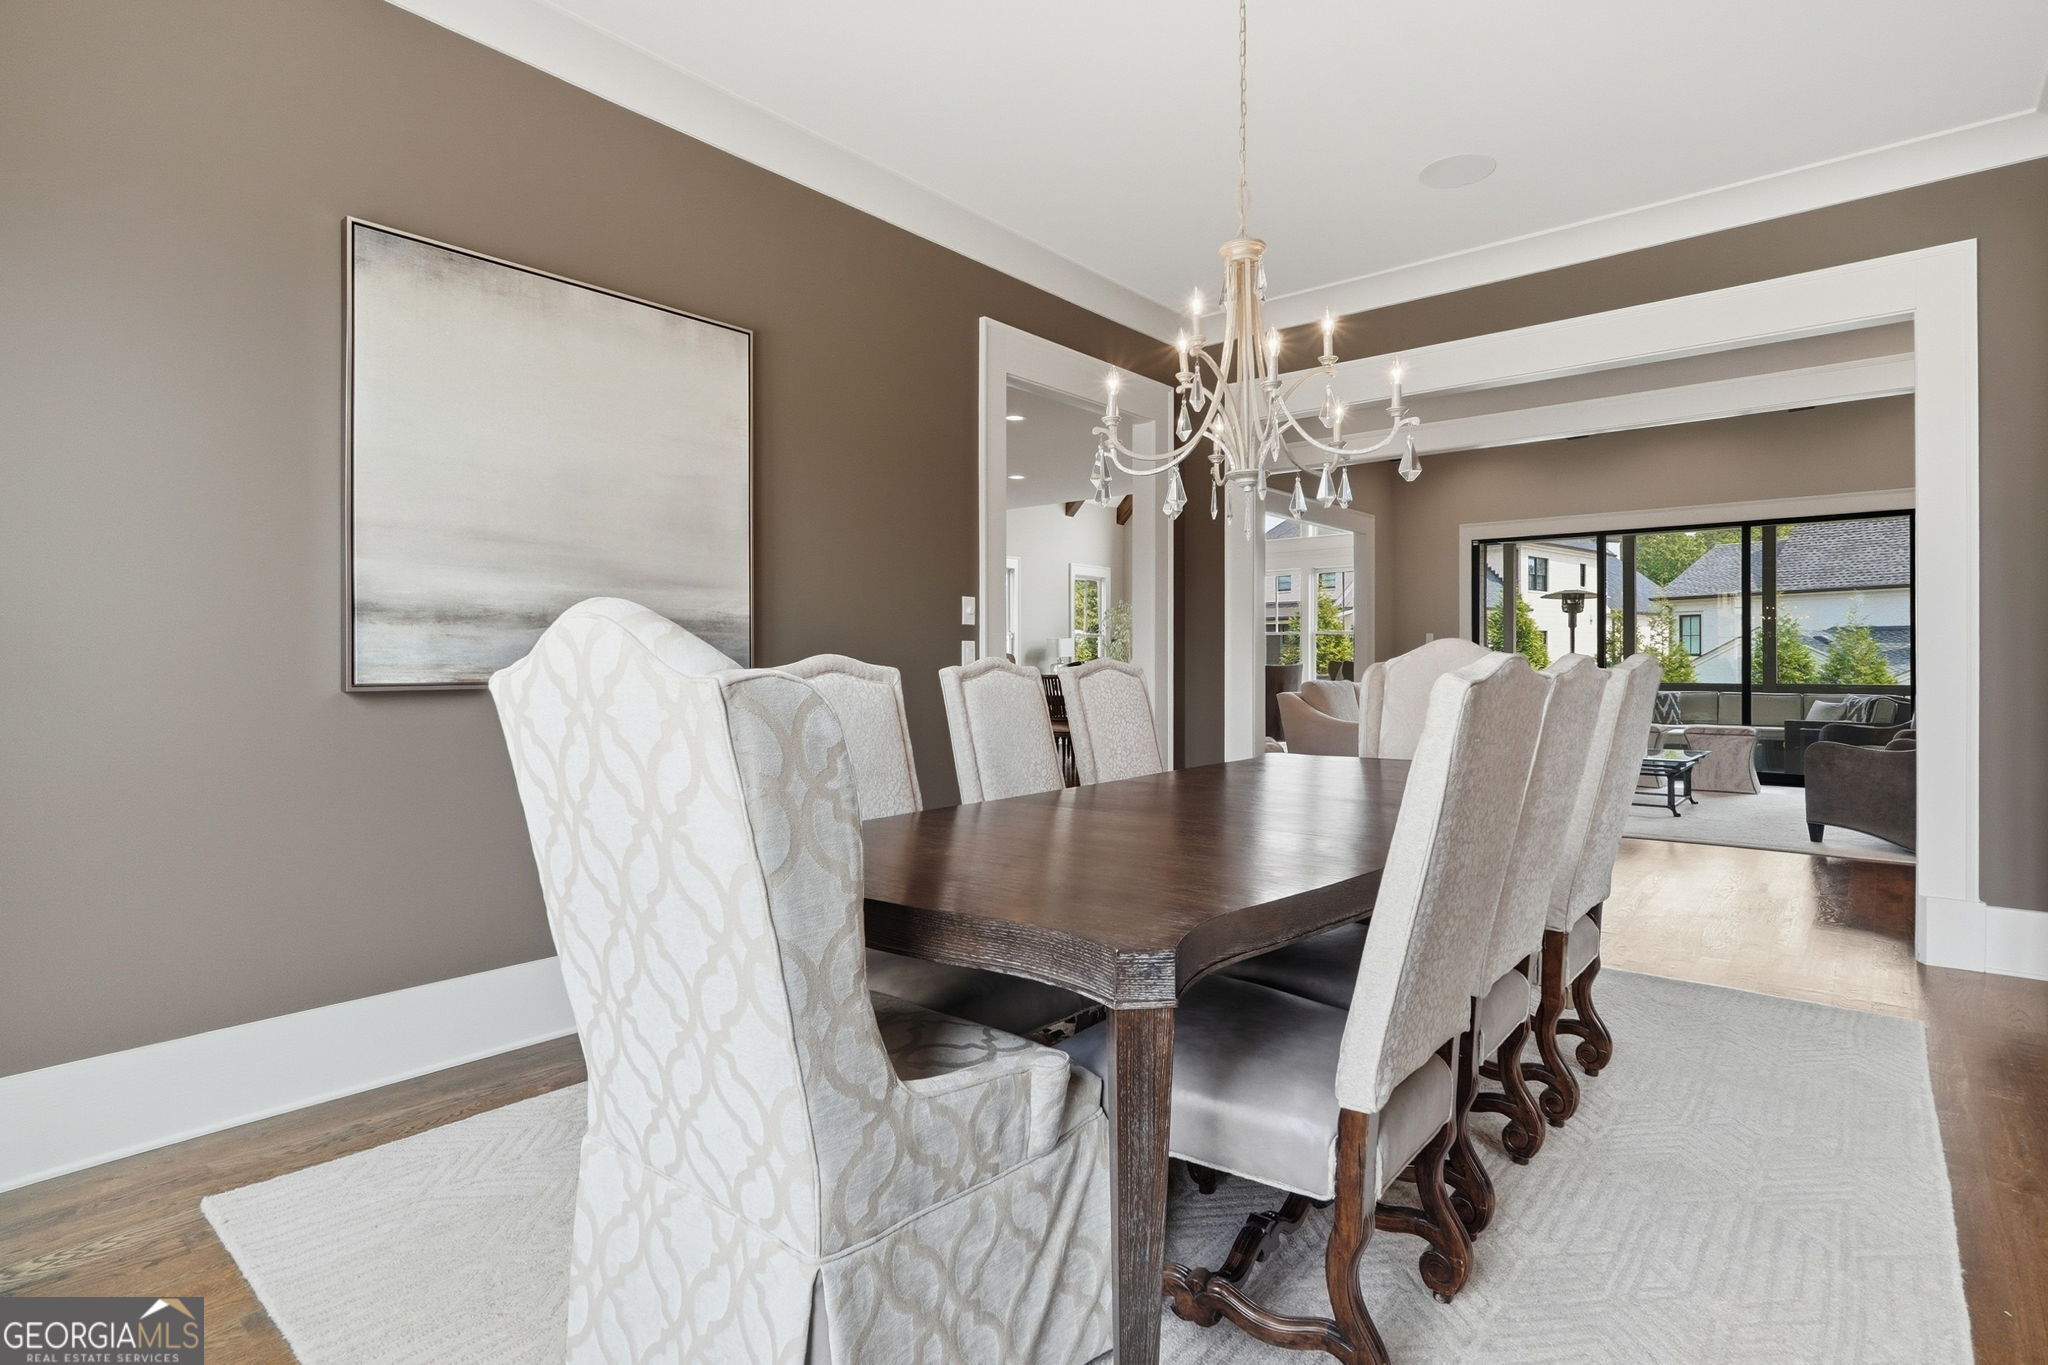
Furnished dining room with a dark wood table, pale upholstered chairs, and a crystal chandelier.
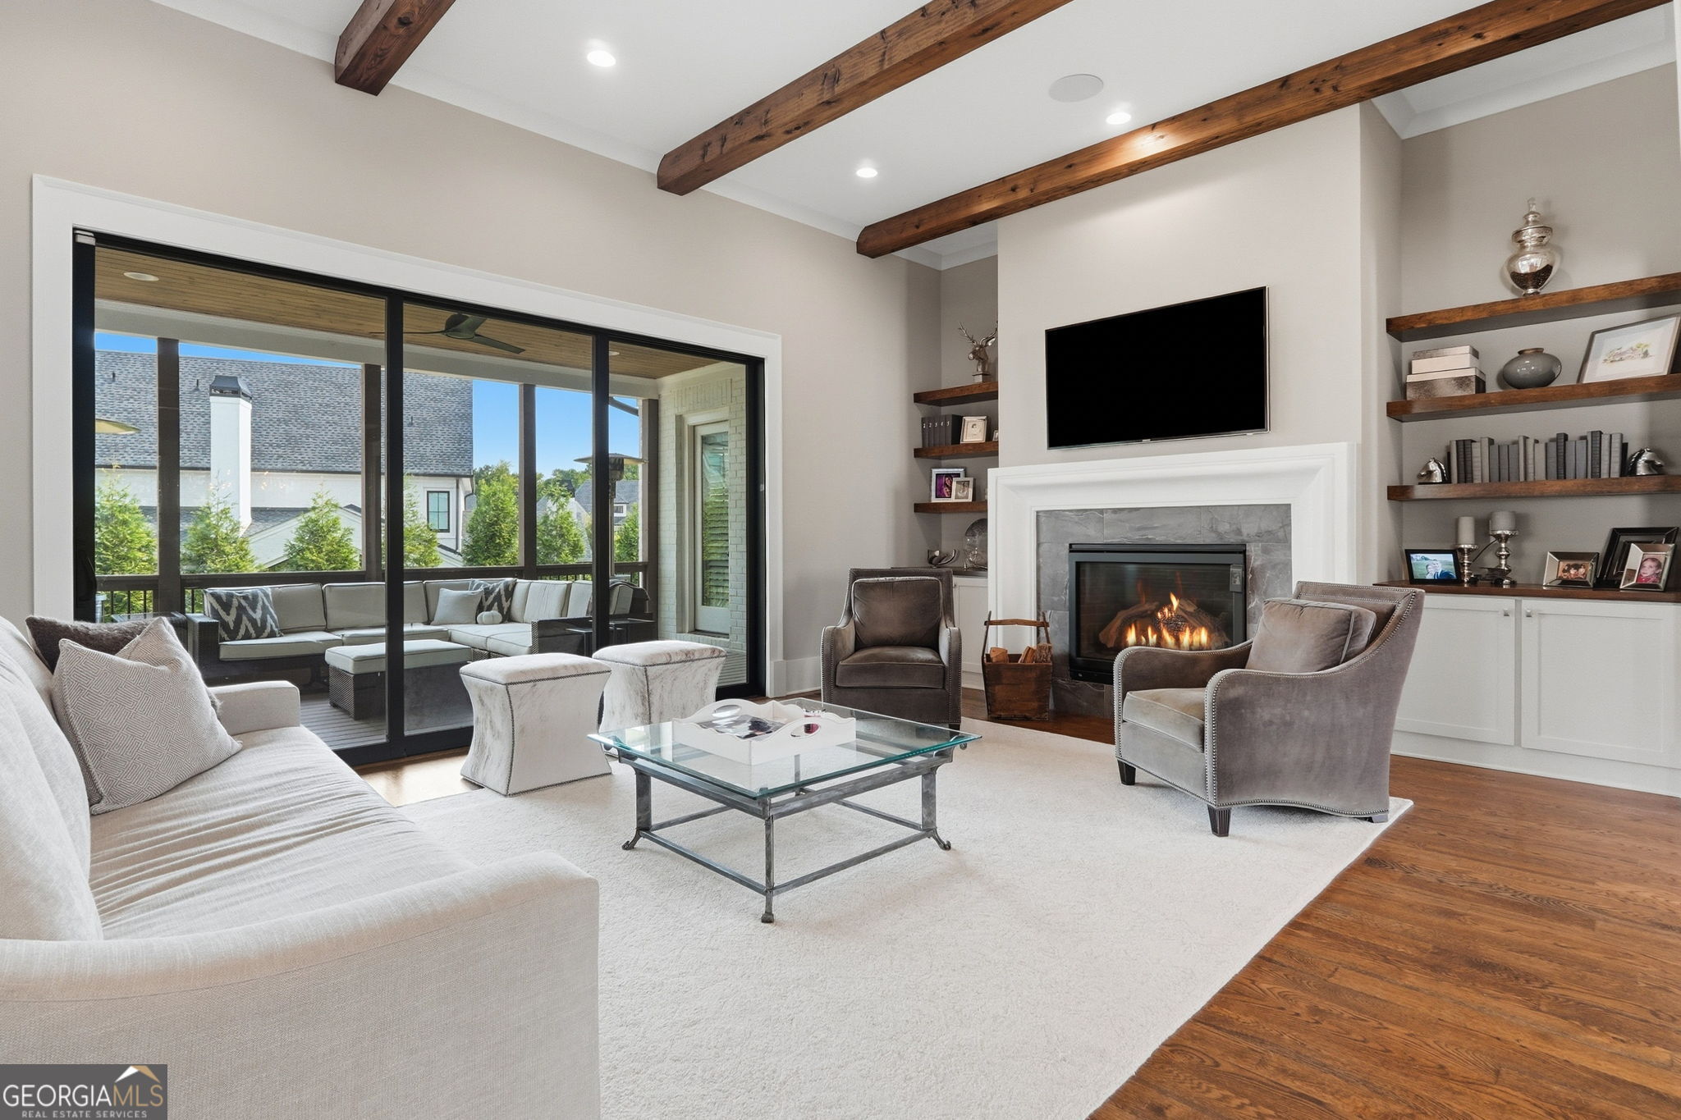
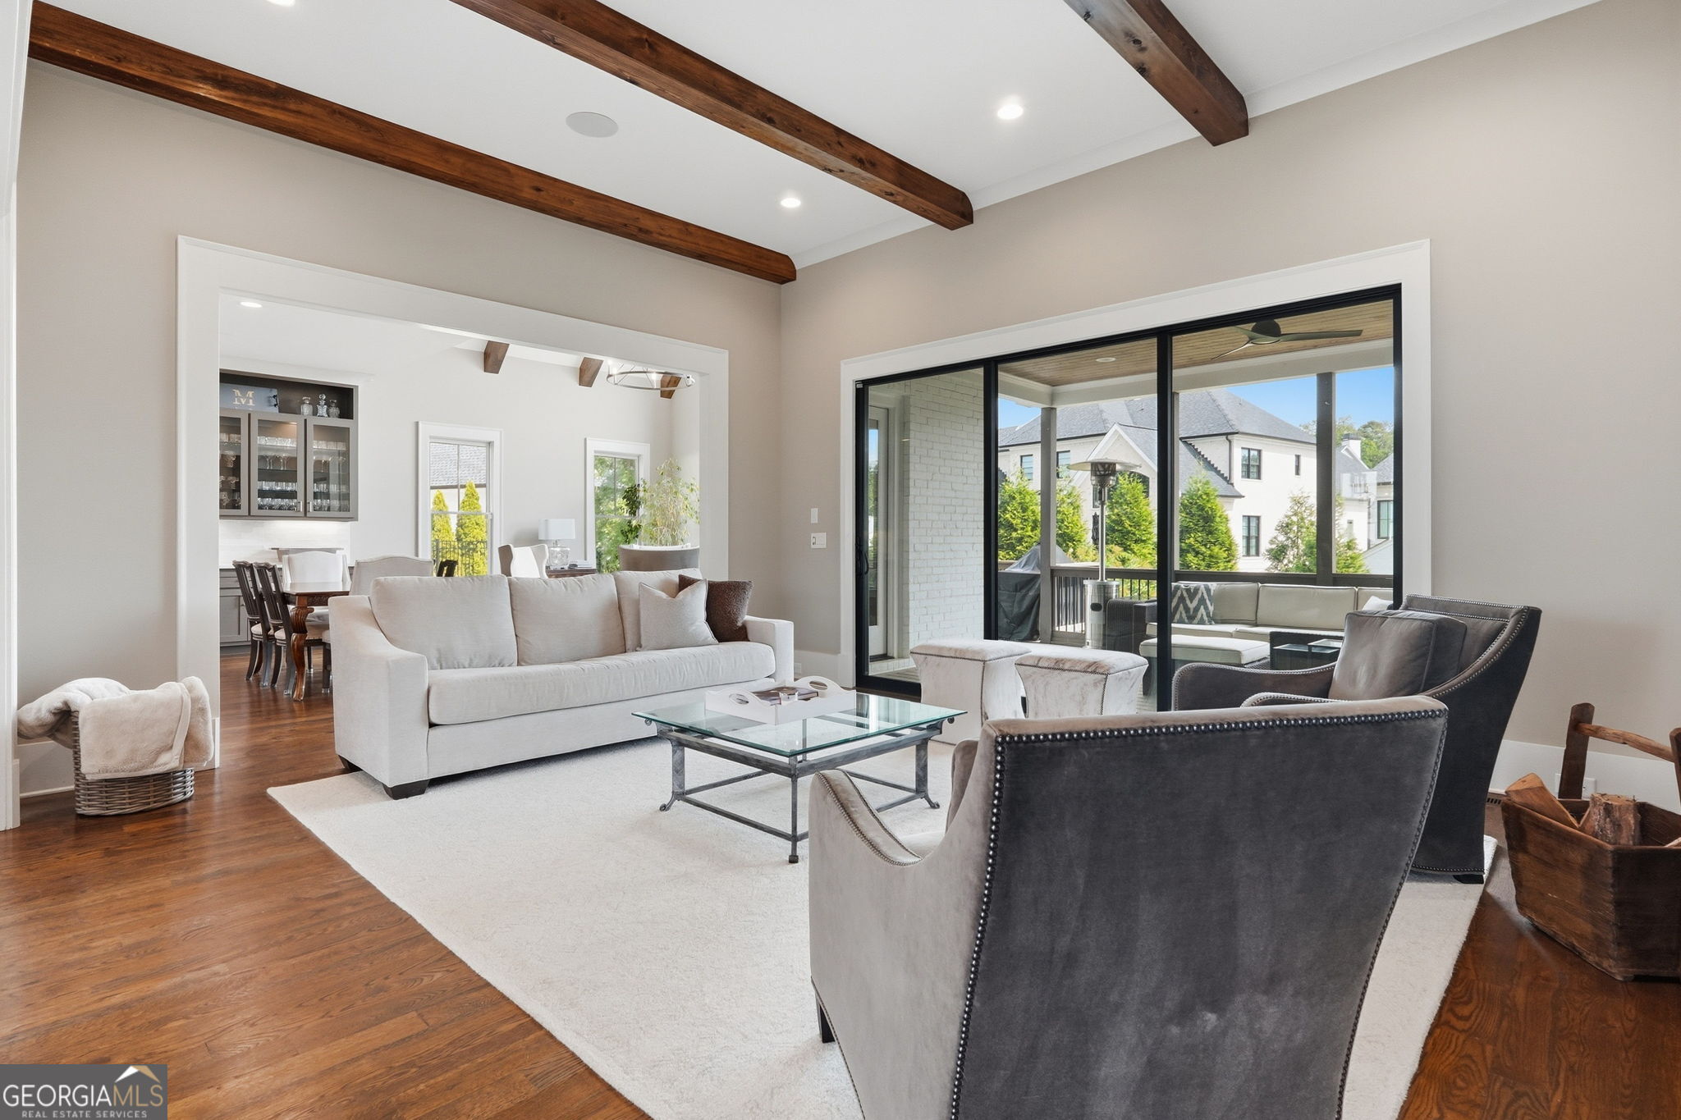
Living room with exposed wood beams, a lit fireplace, and sliding doors to a covered patio.
Staged living room with exposed wood beams, hardwood floors, and sliding glass doors to a covered patio.
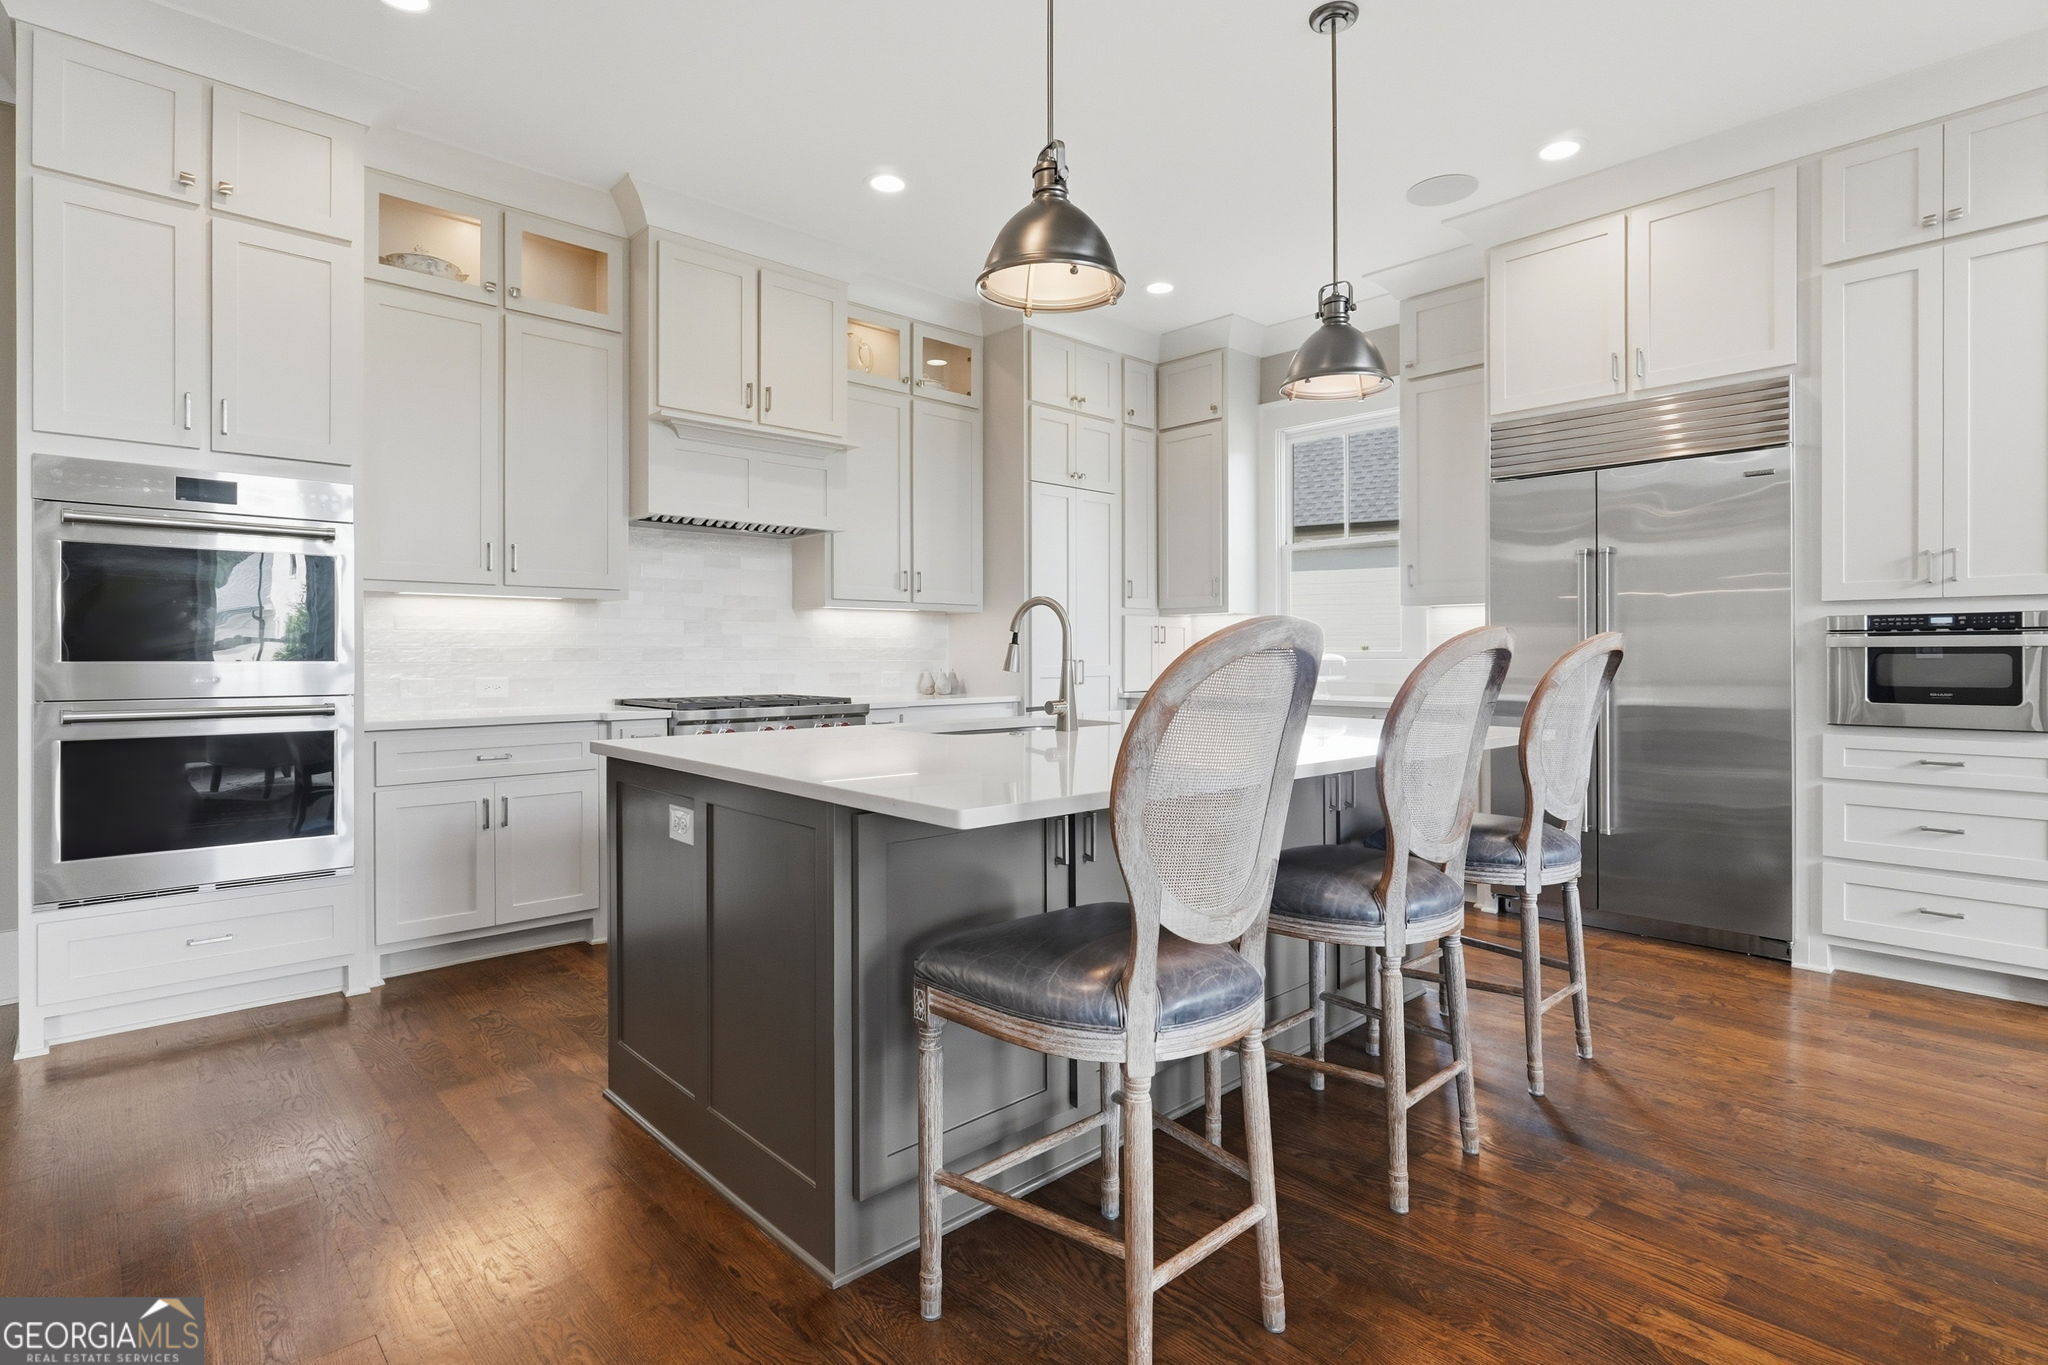
Kitchen with white cabinetry, dark island, three bar stools, stainless-steel appliances, and hardwood floors.
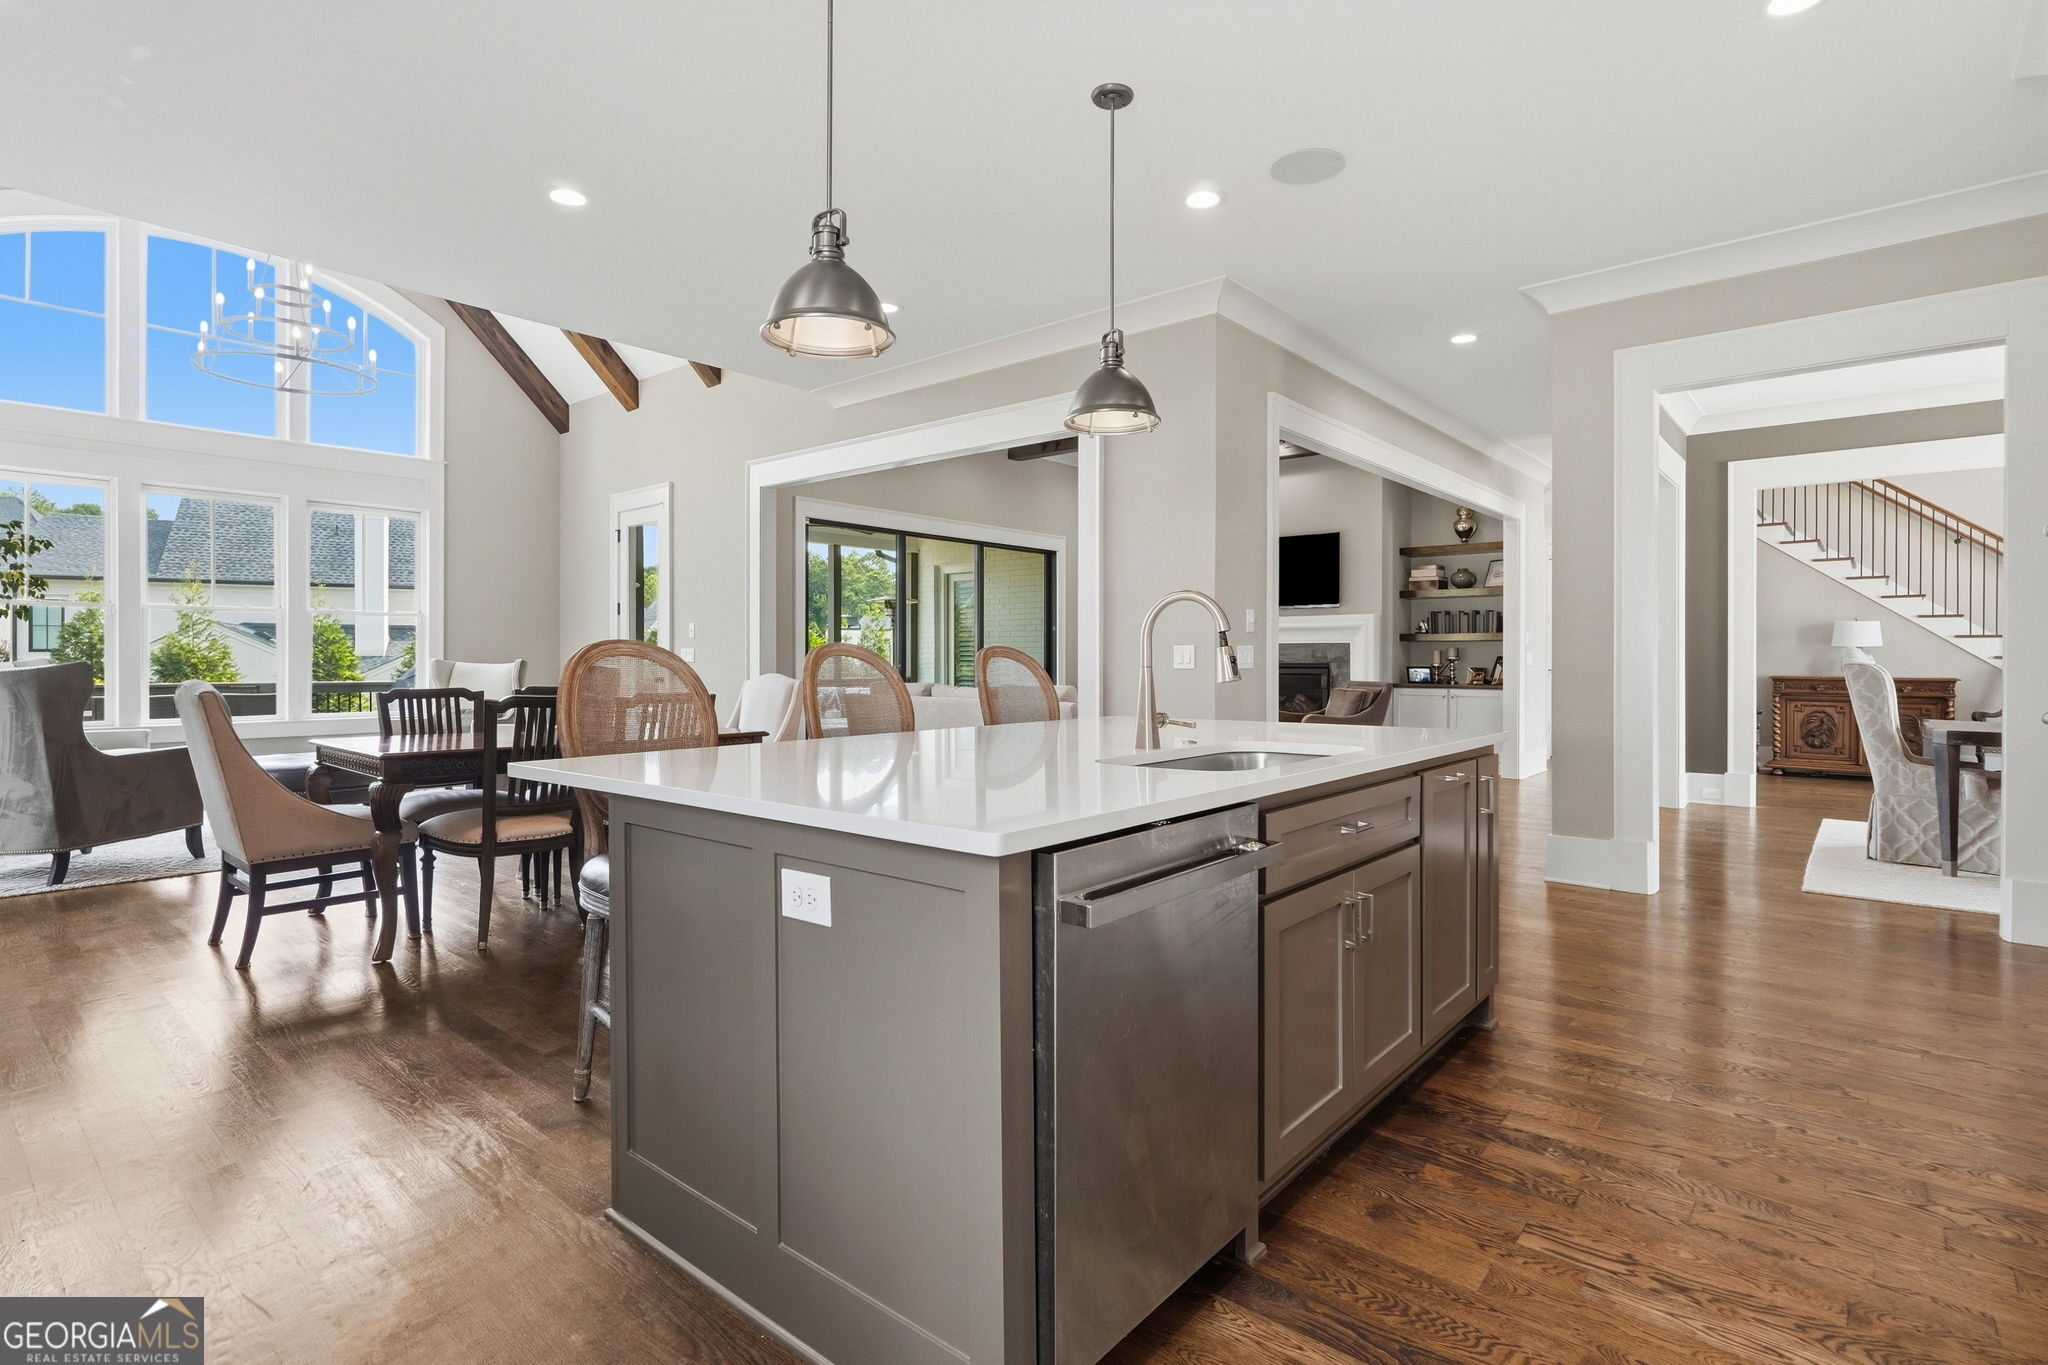
Open kitchen with a large white-topped island, stainless dishwasher, tall windows, and adjoining dining and living areas.
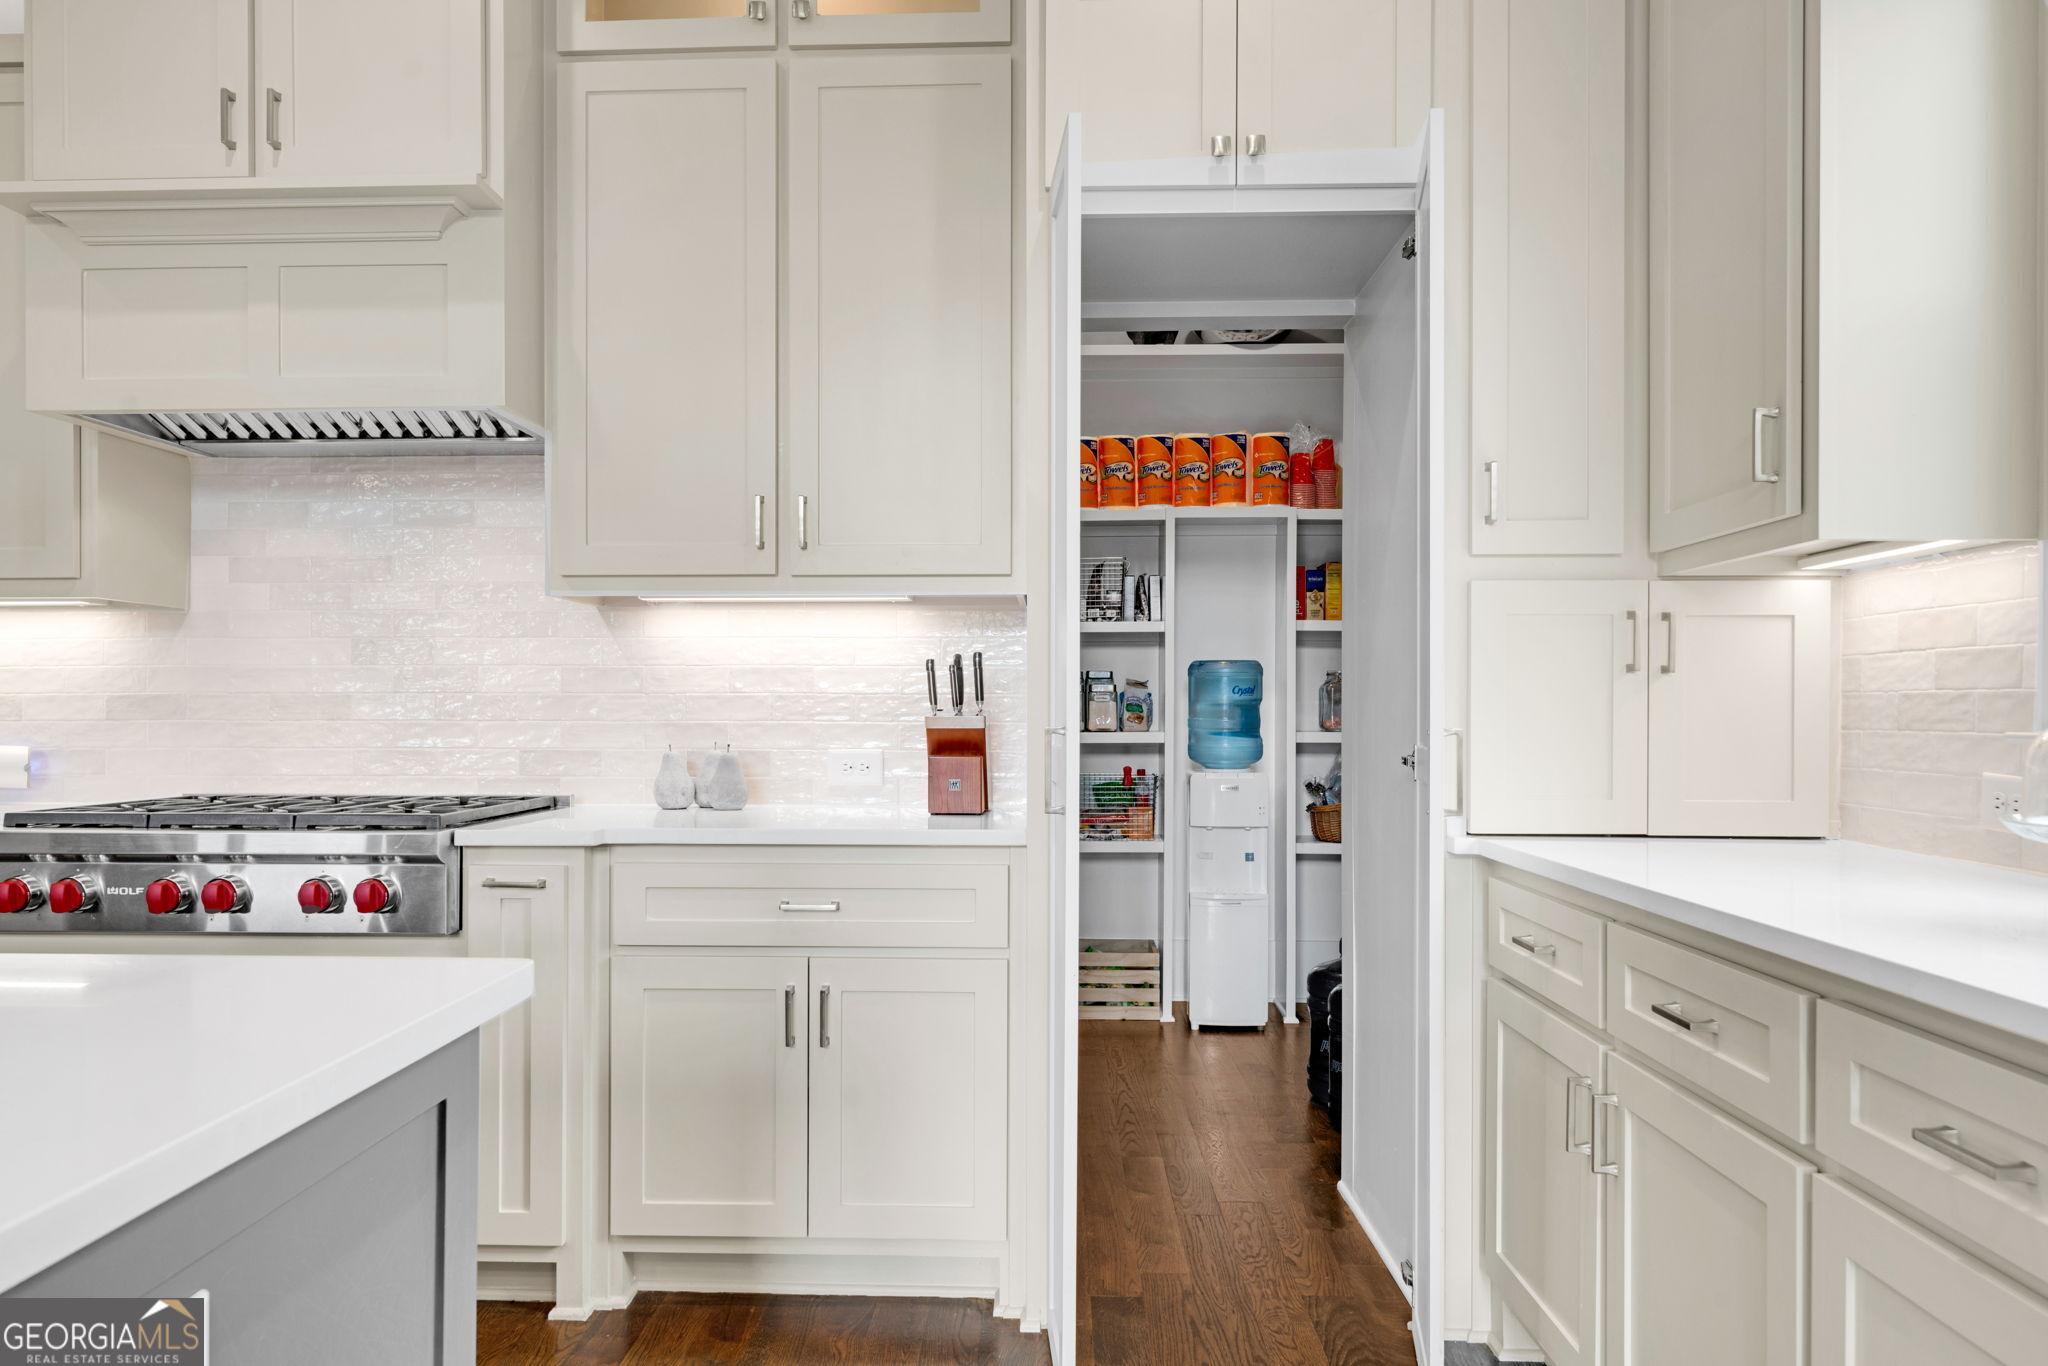
White kitchen with a gas range and open, well-stocked pantry.
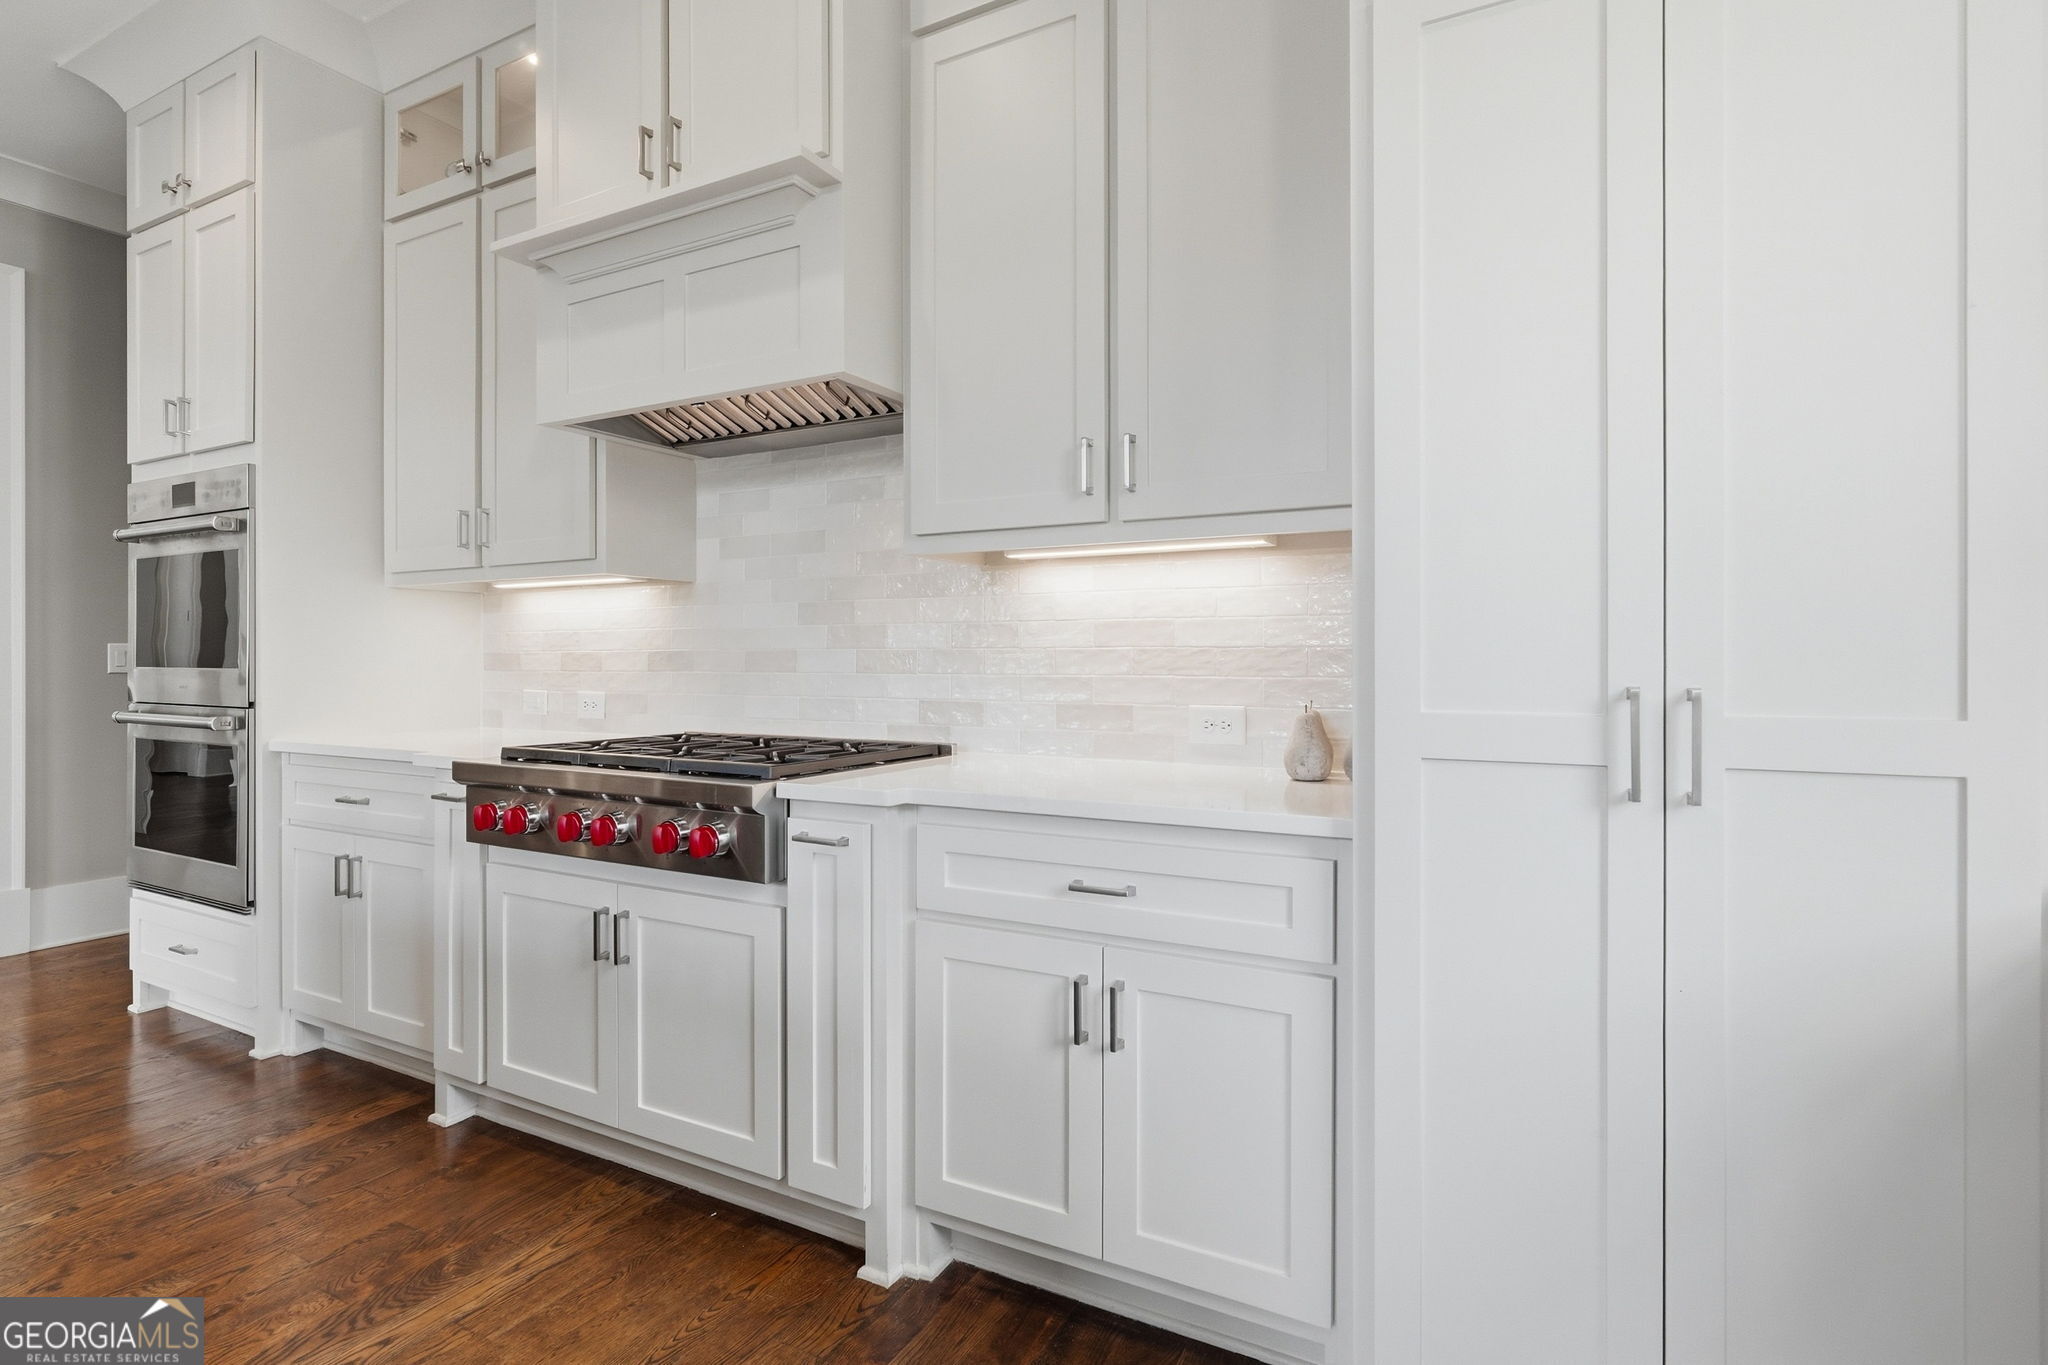
White kitchen with shaker cabinets, stainless double oven, gas range with red knobs, and dark wood flooring.
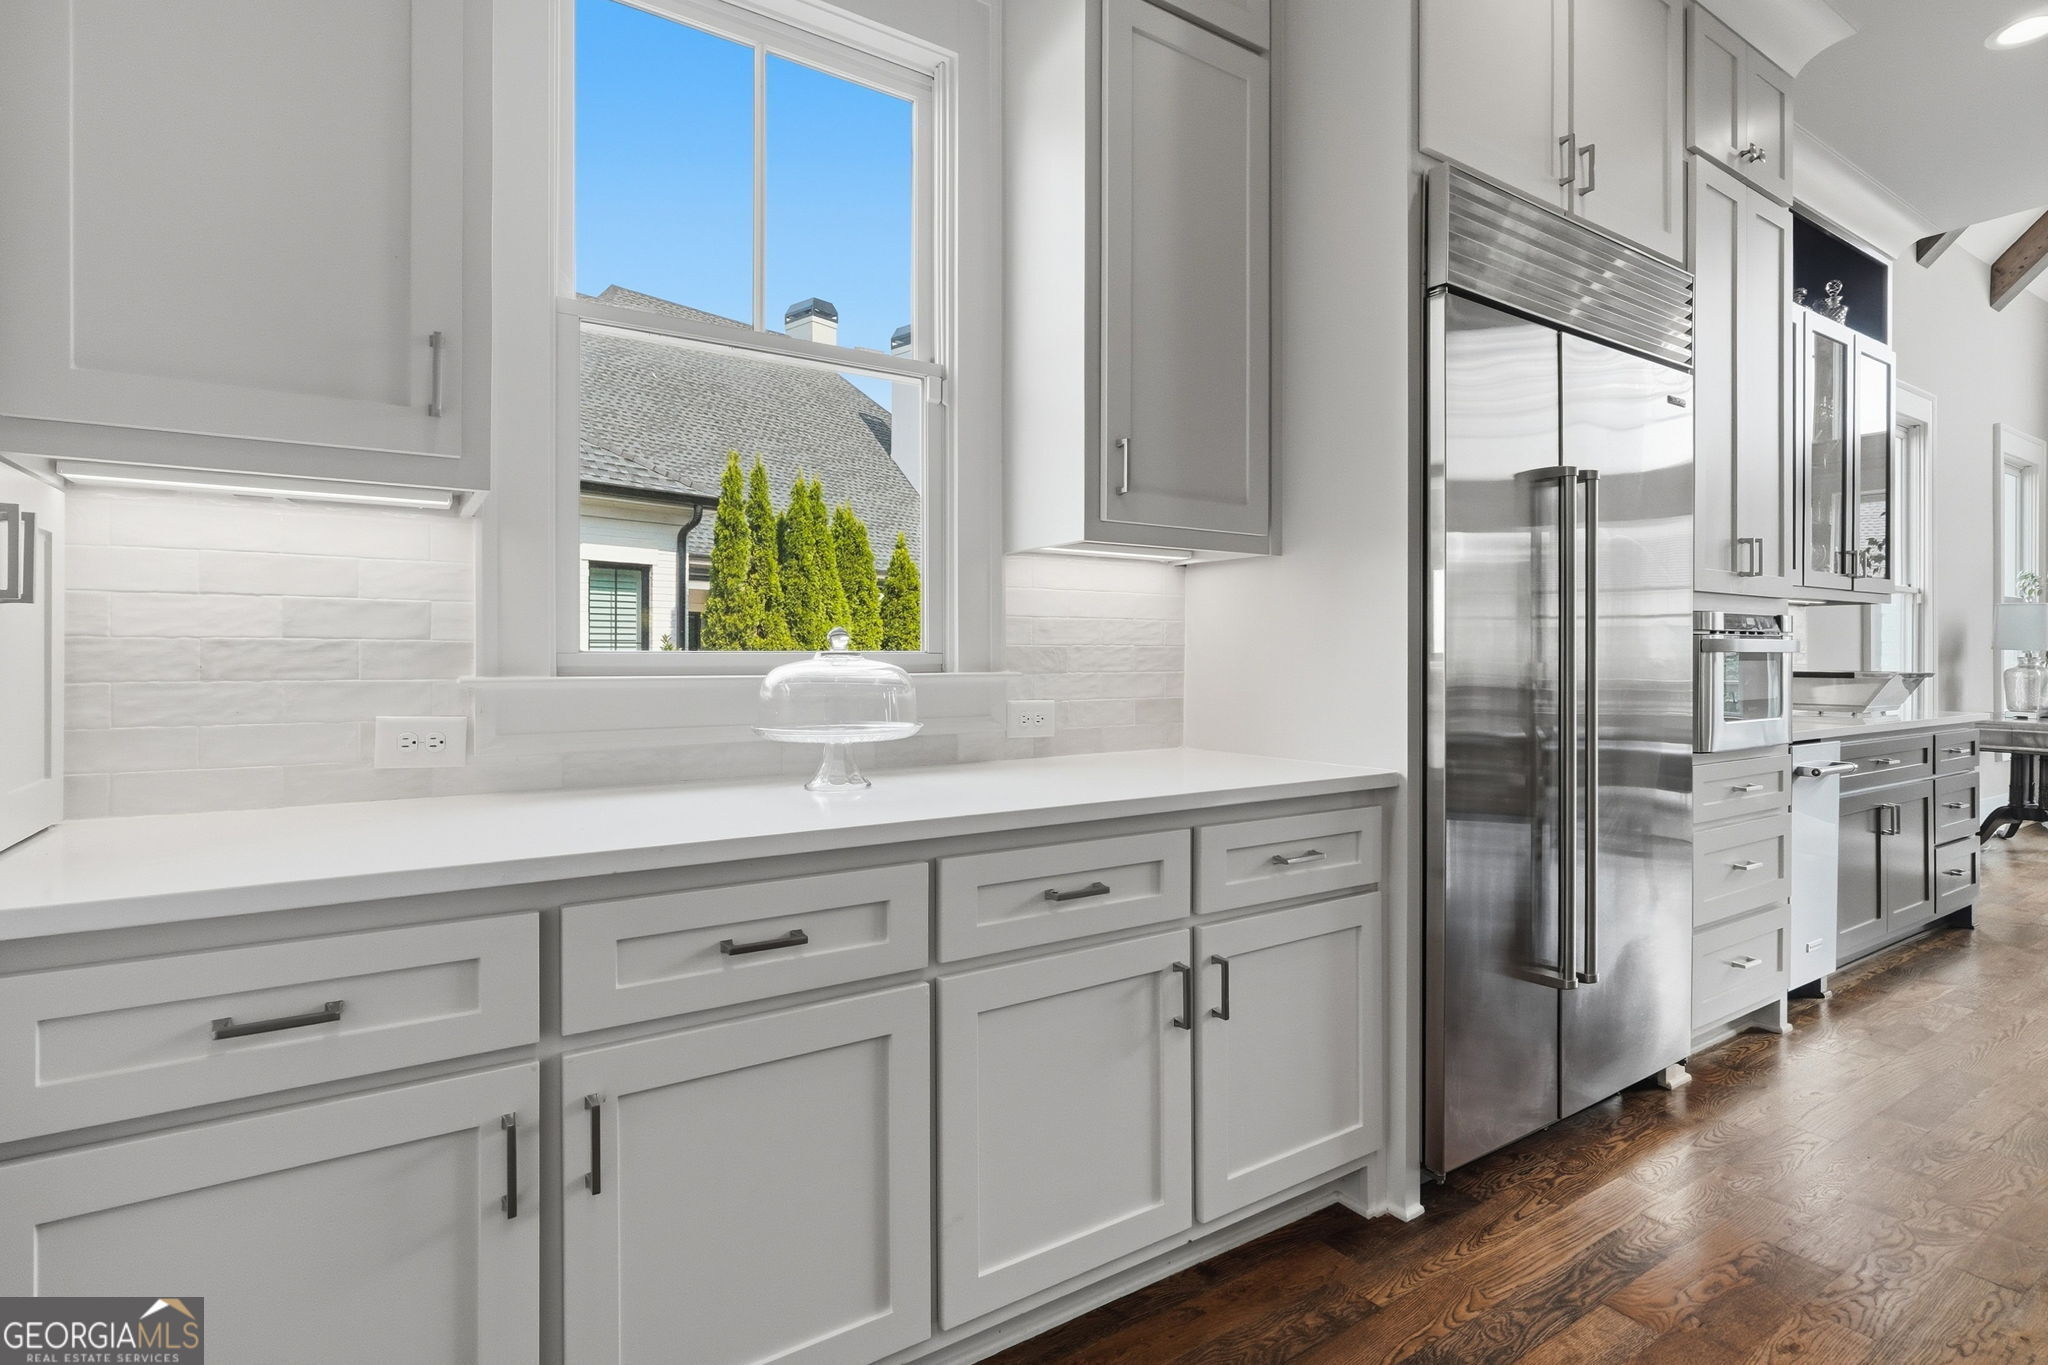
Bright kitchen with white cabinetry, stainless steel appliances, a large window, and dark hardwood floors.
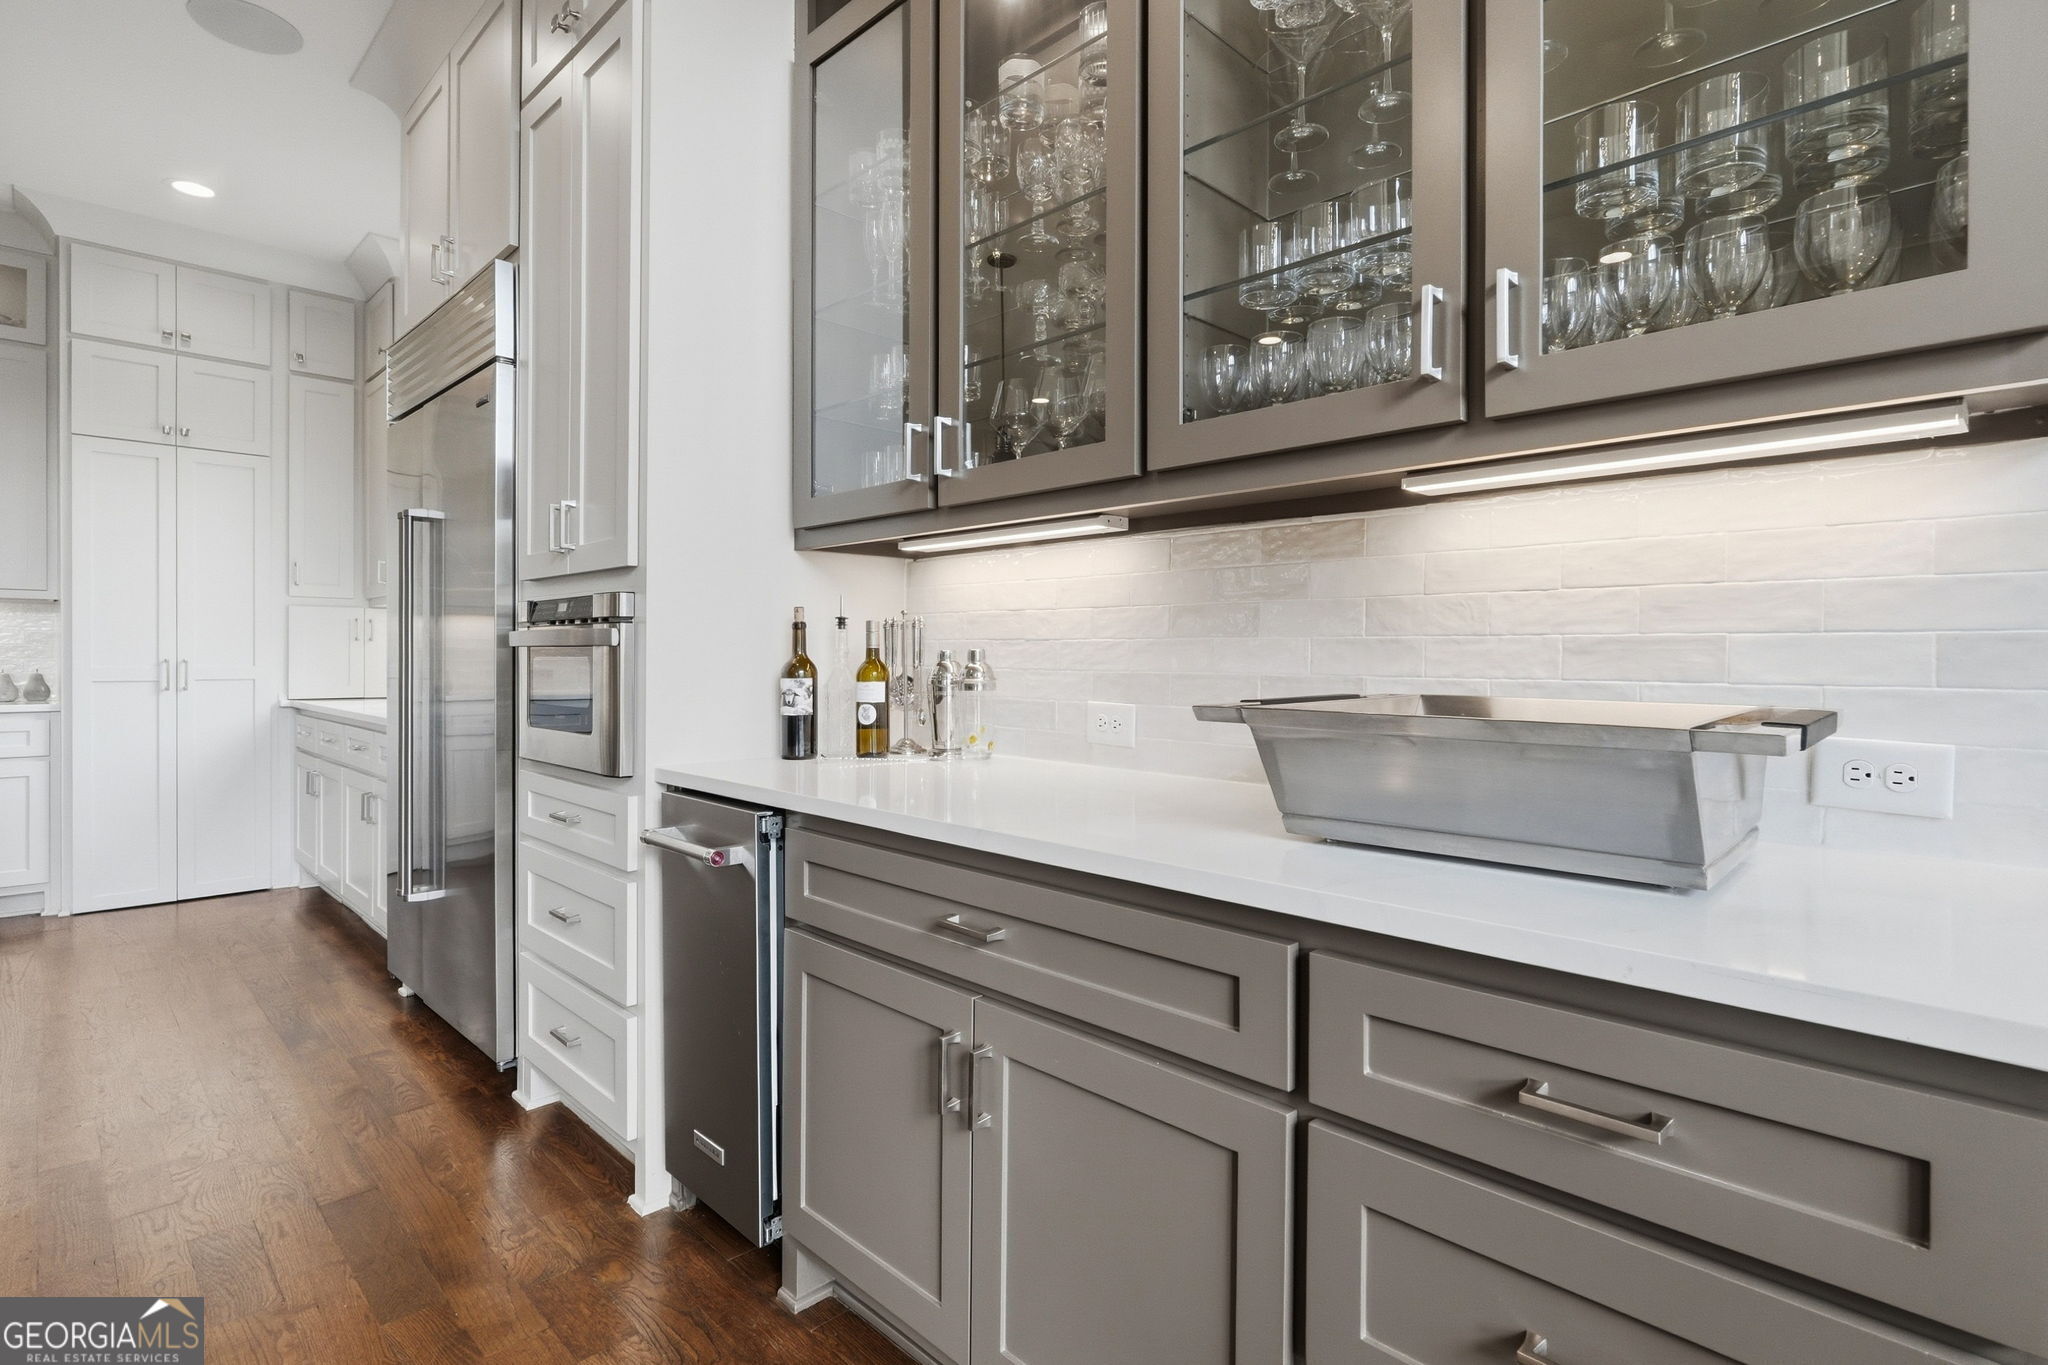
Modern kitchen with glass-front cabinets, stainless steel appliances, and a long white countertop.
Open dining and sitting area with exposed ceiling beams, a built-in bar, and large windows.
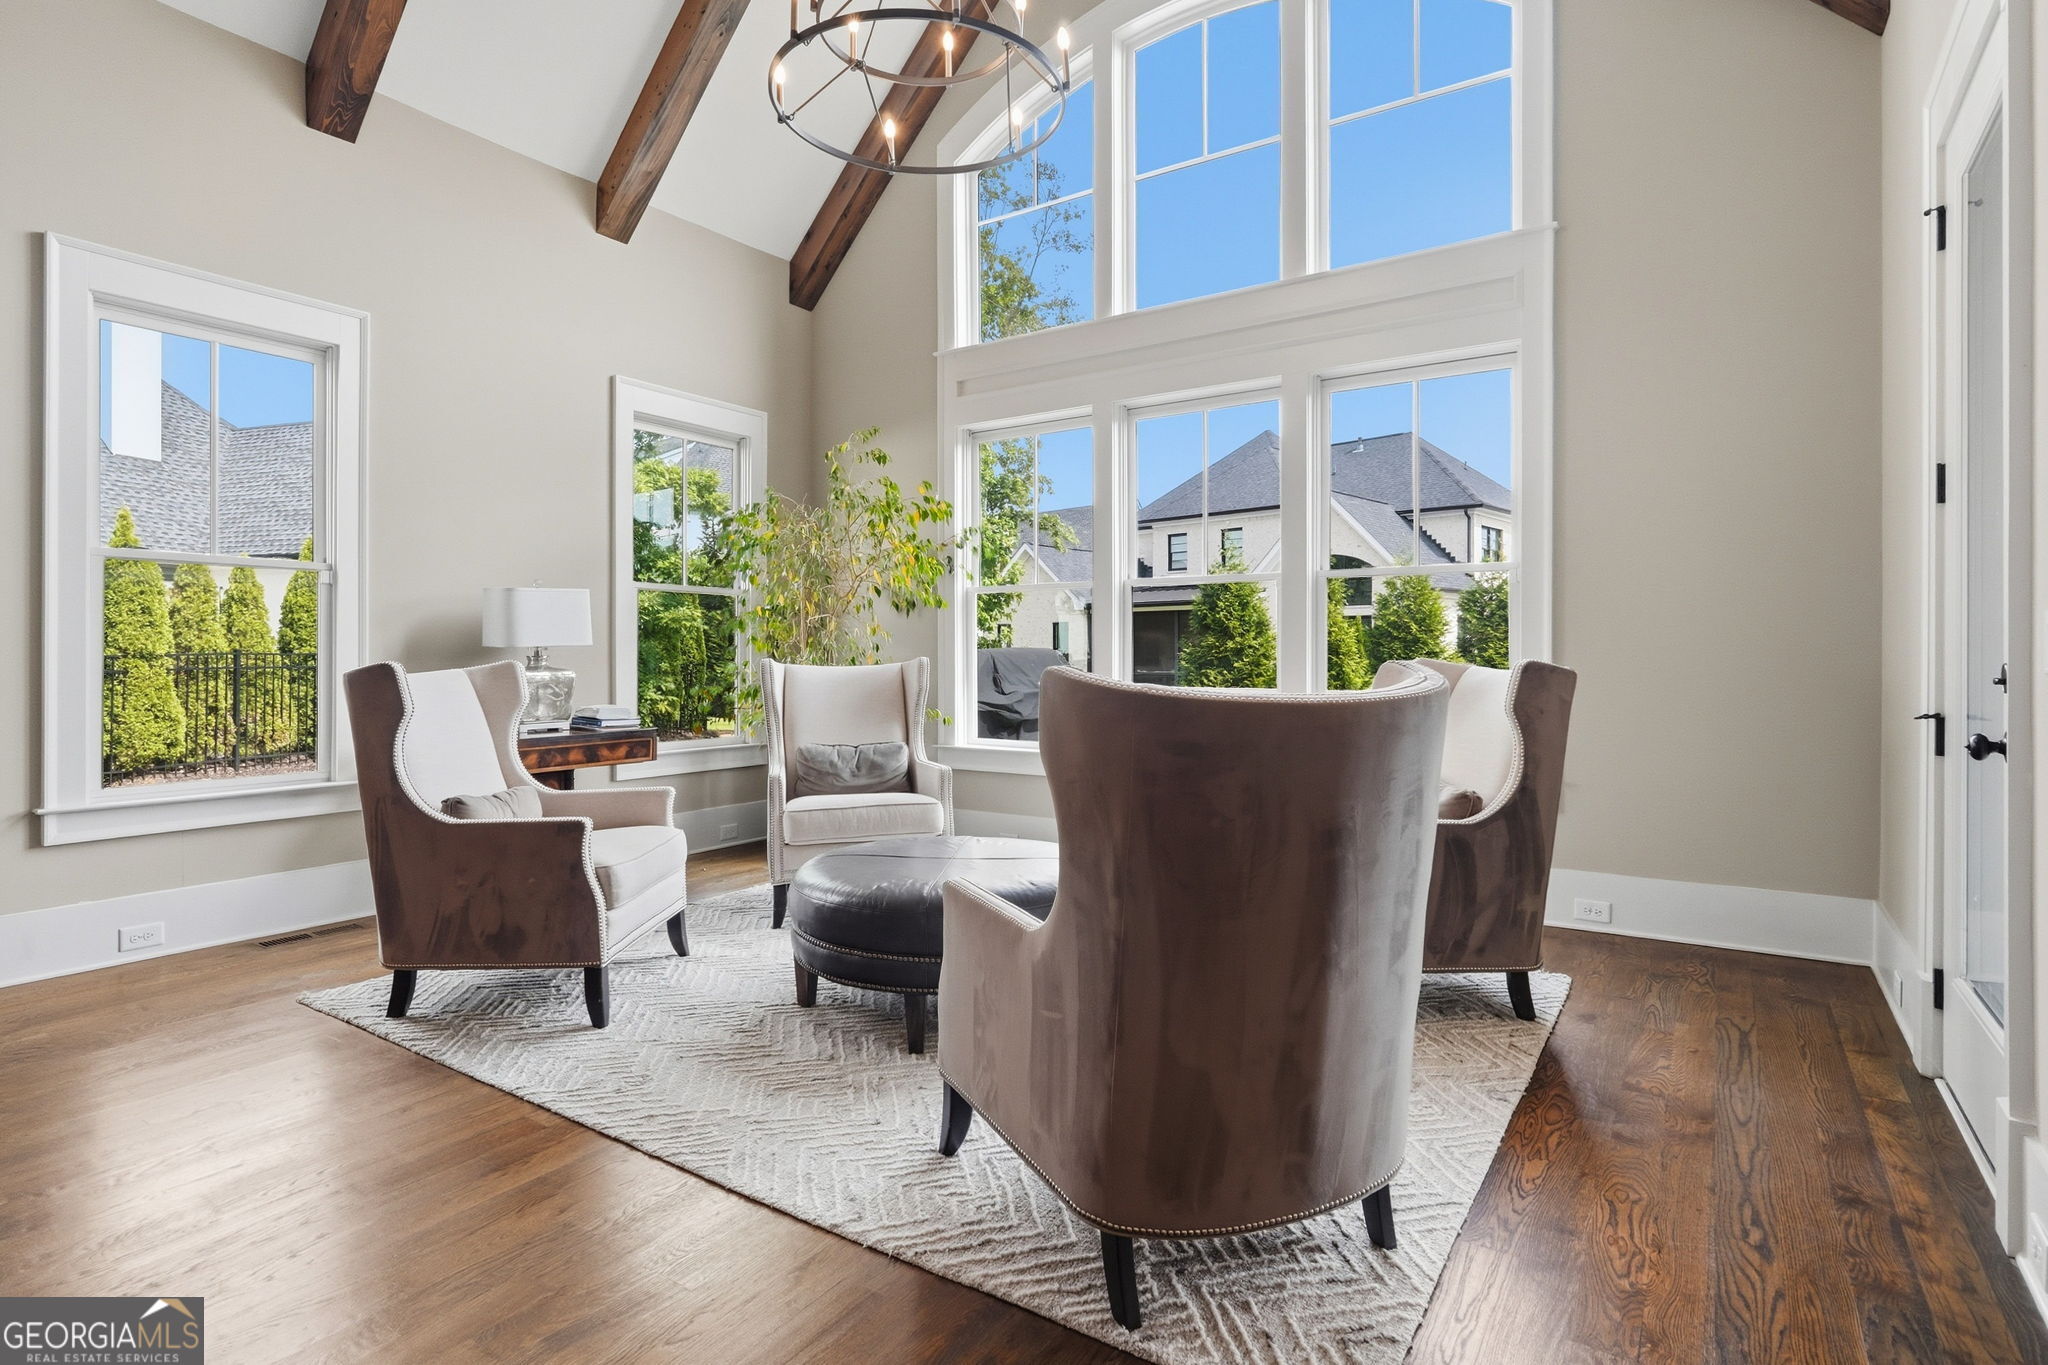
Furnished sitting room with exposed wood beams, tall windows, and upholstered armchairs.
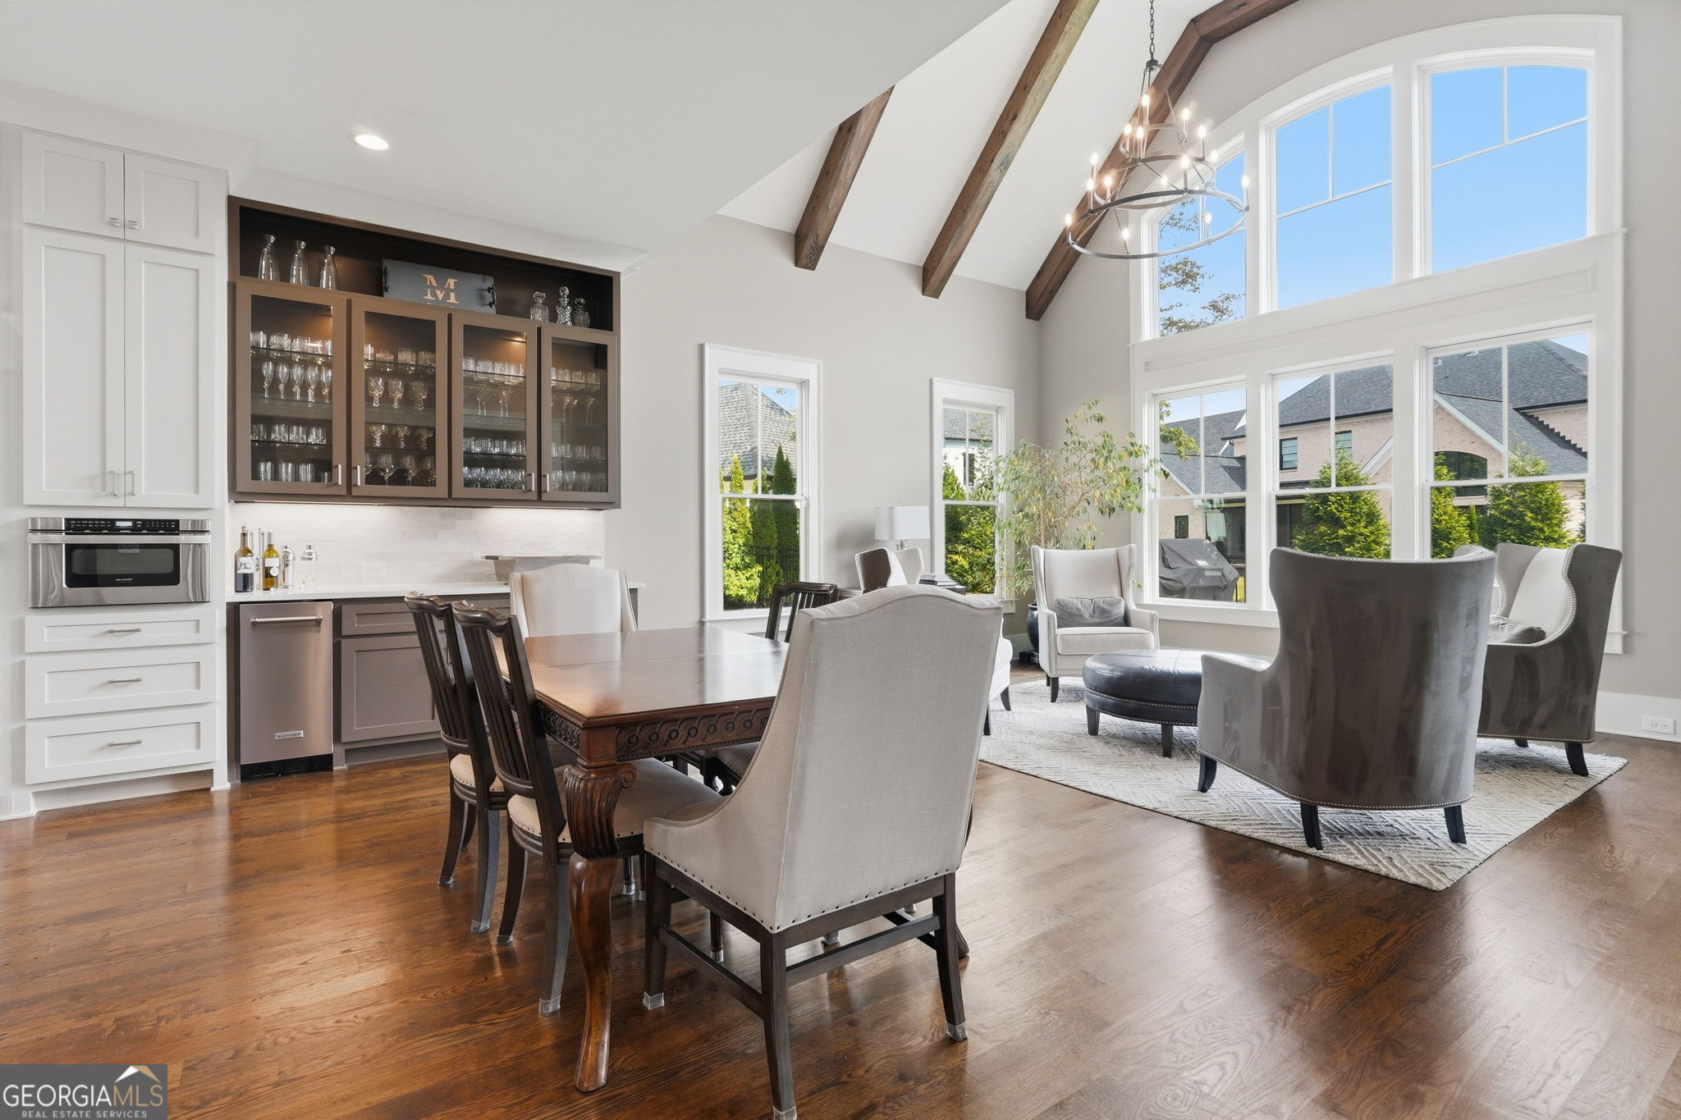
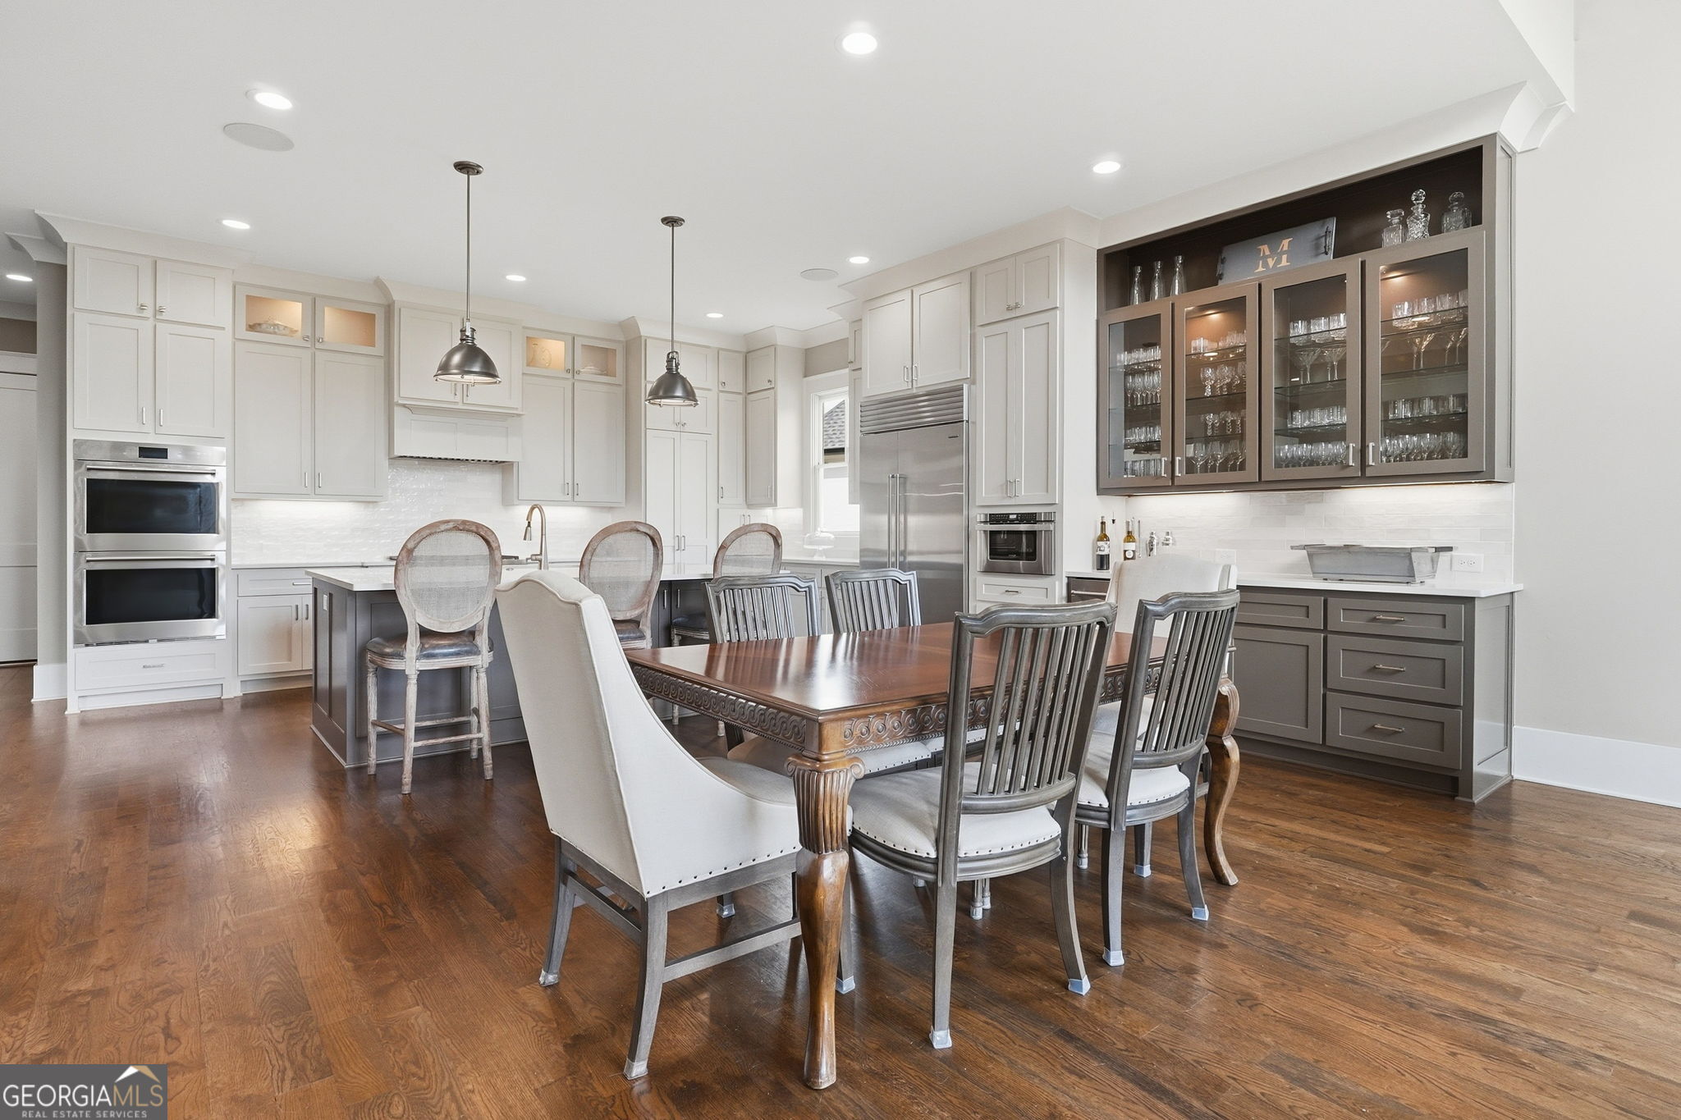
Kitchen and dining area with white cabinets, stainless appliances, glass-front bar storage, and a large wooden table.
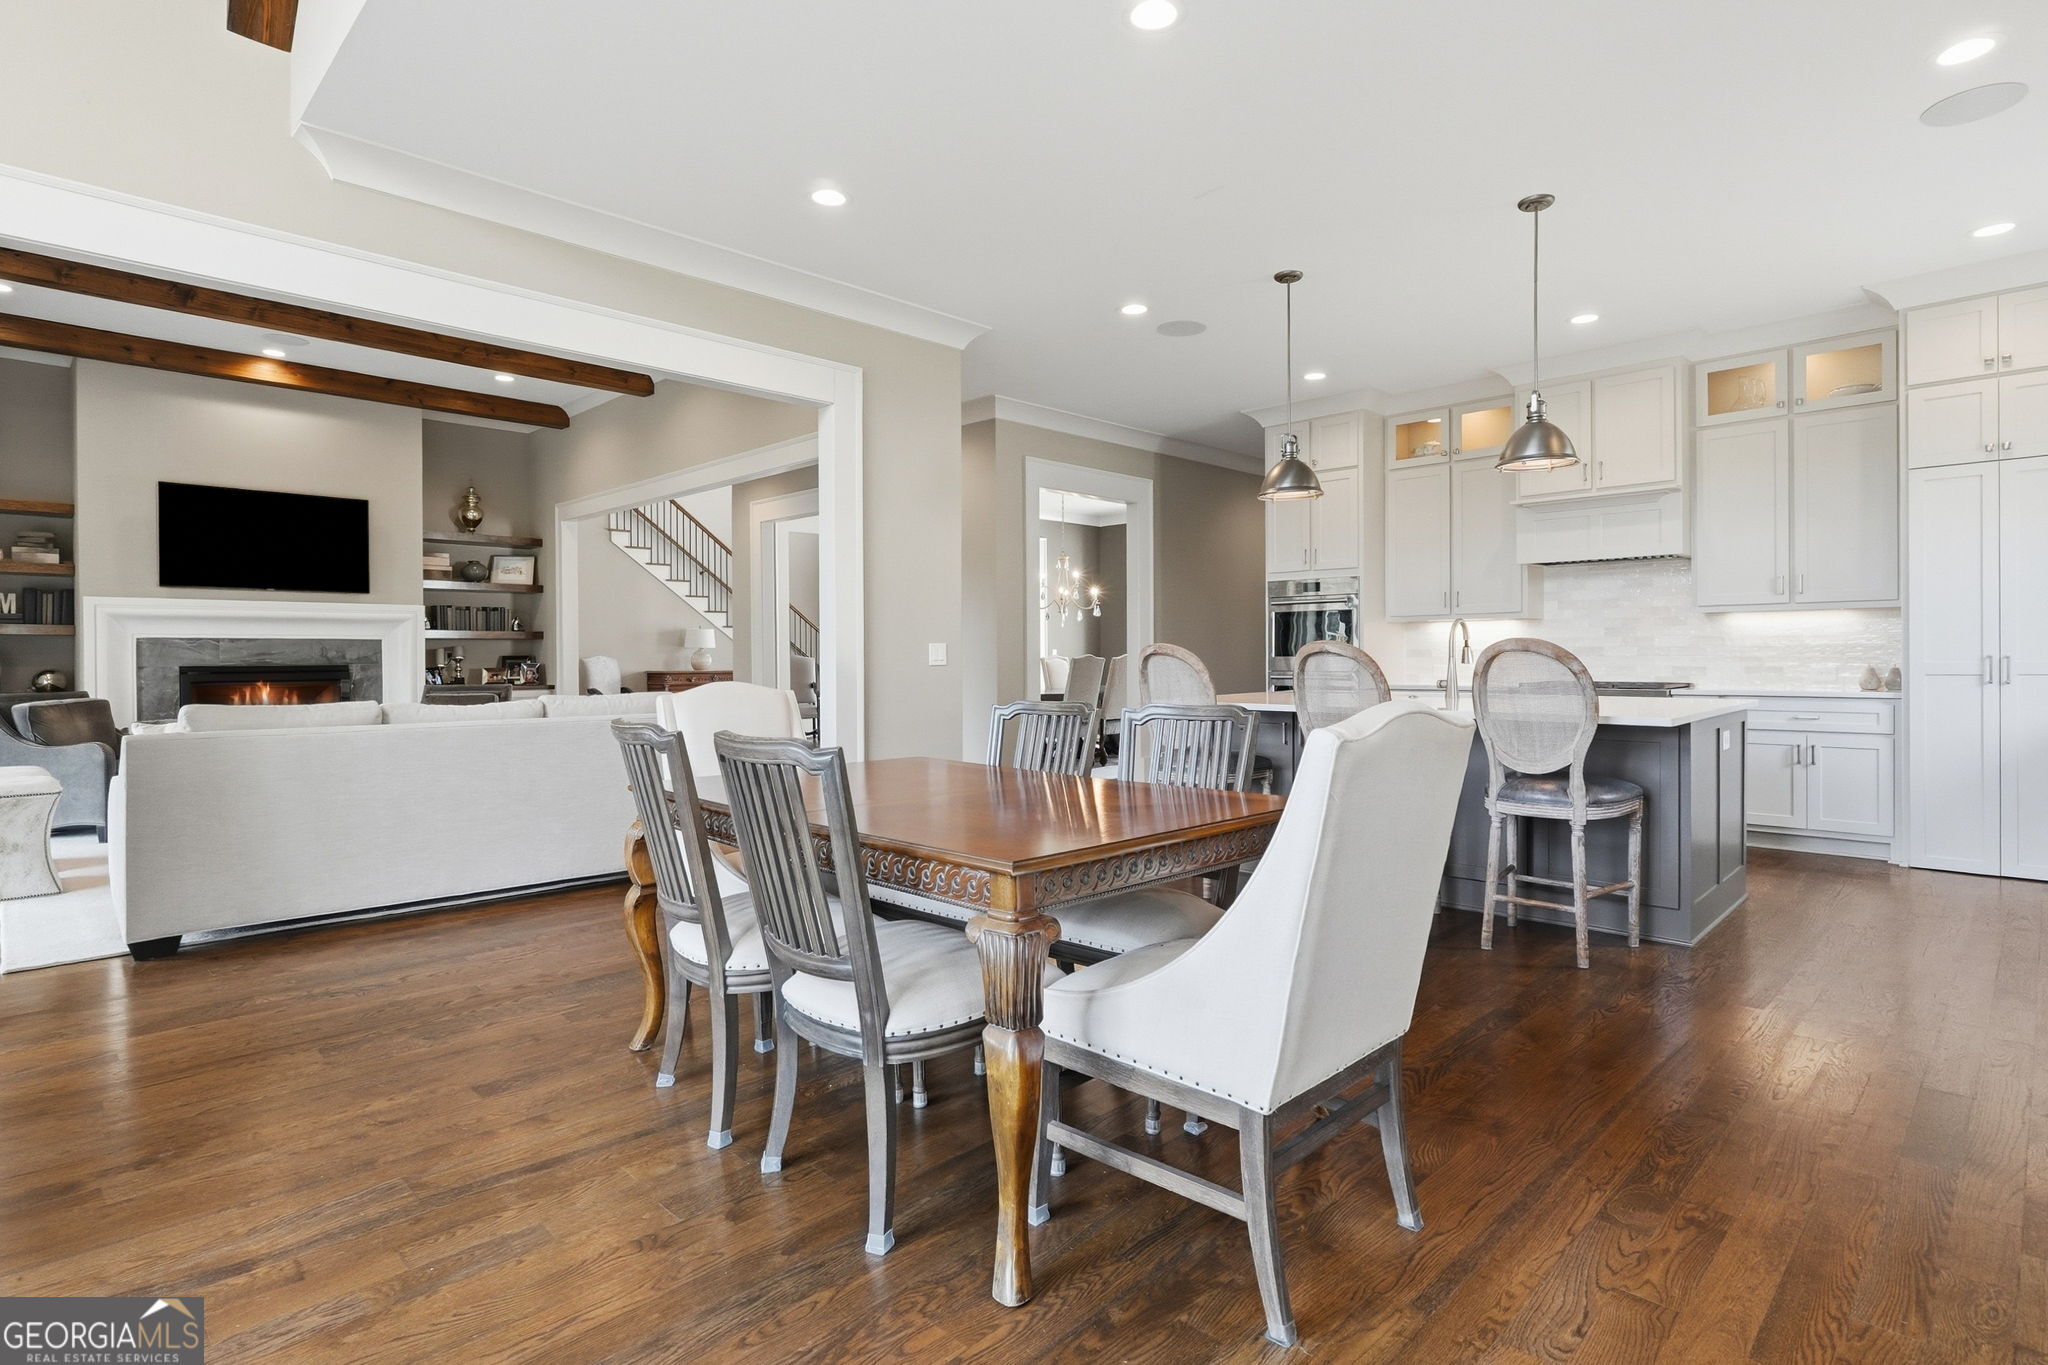
Open-plan dining room with a carved wood table, white kitchen cabinetry, hardwood floors, and an adjoining fireplace.
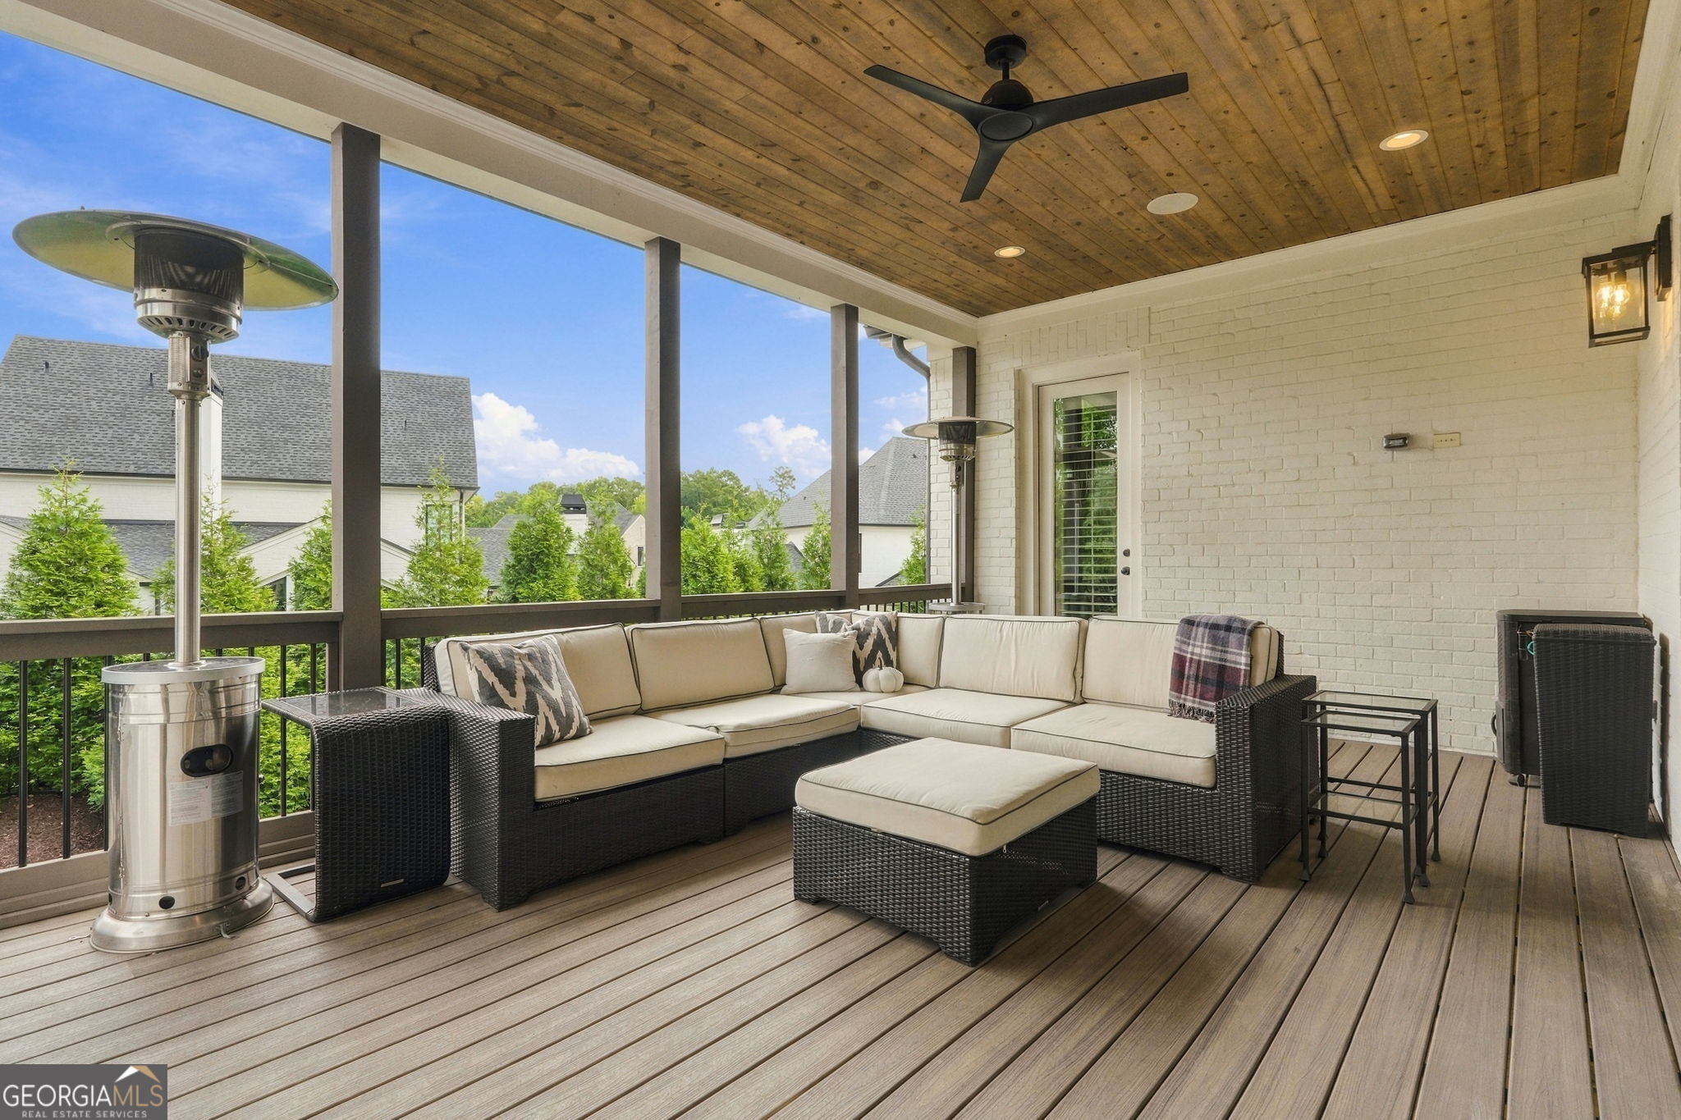
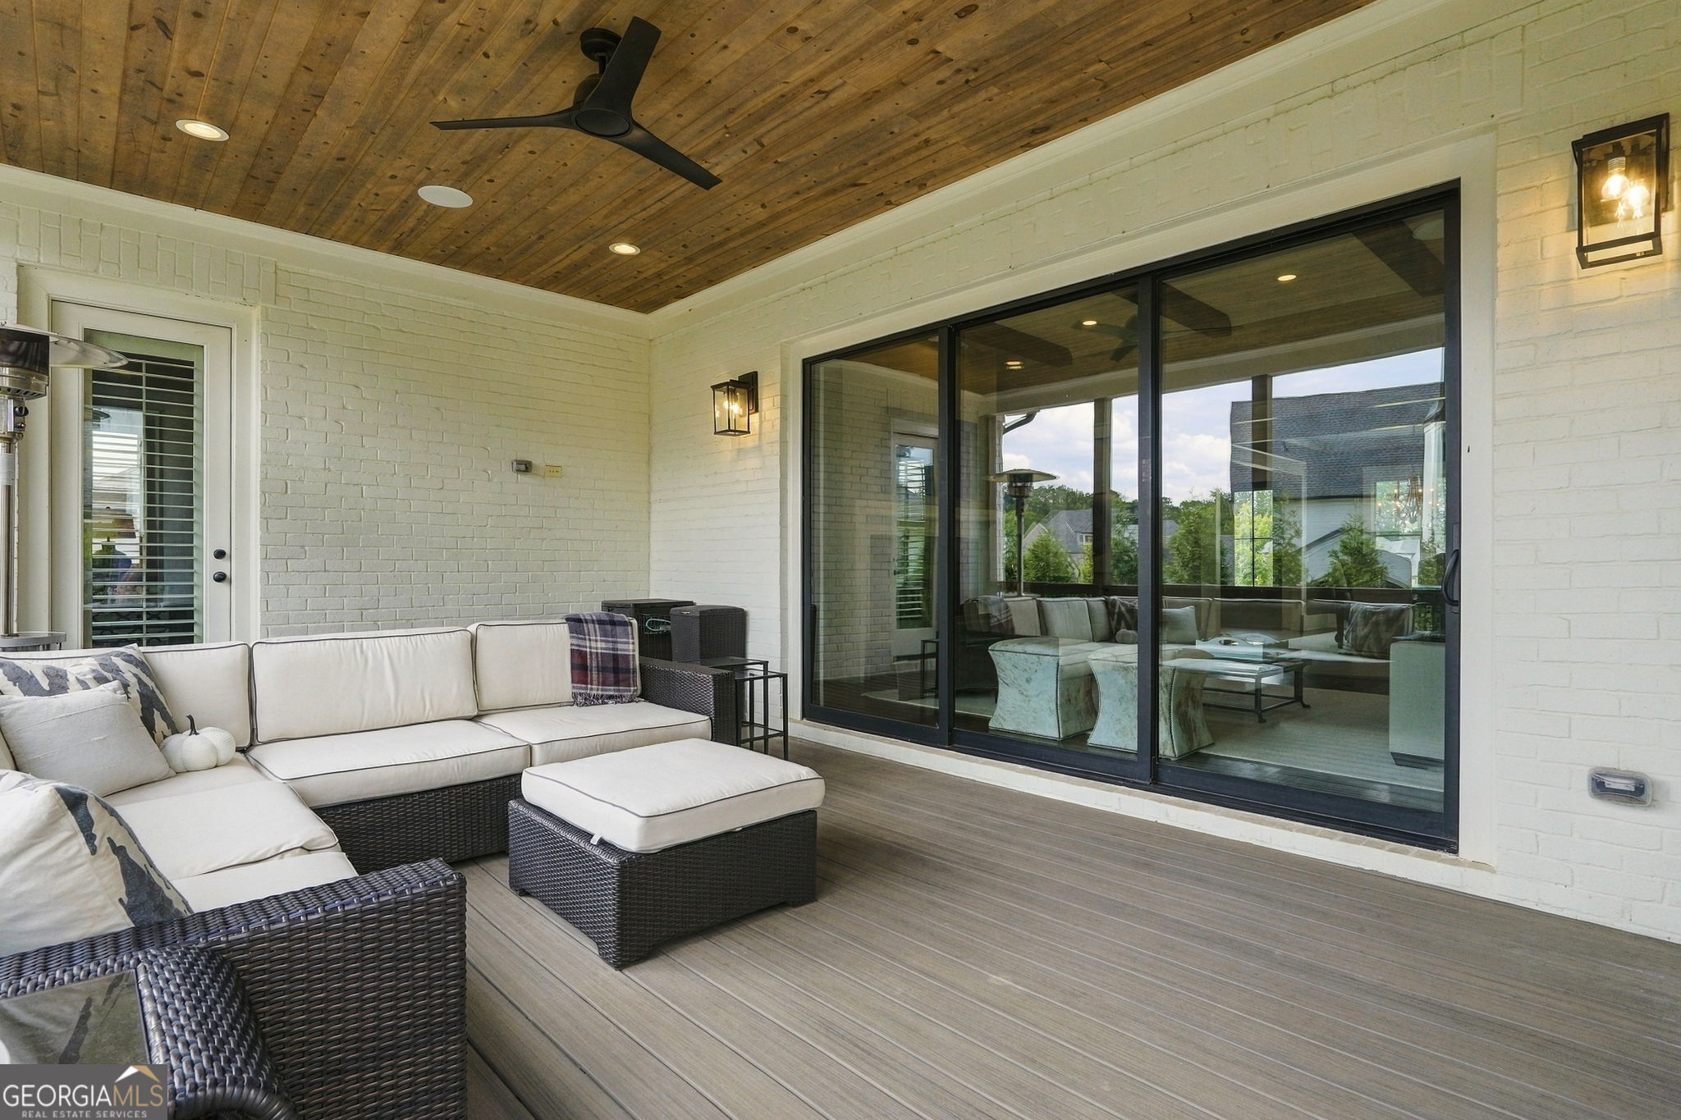
Covered patio with a wood ceiling, sectional sofa, ottoman, and patio heaters.
Covered patio with a wood-plank ceiling, wicker sectional, and large sliding glass doors.
Bathroom with rustic wood vanity, white countertop, arched mirror, and toilet.
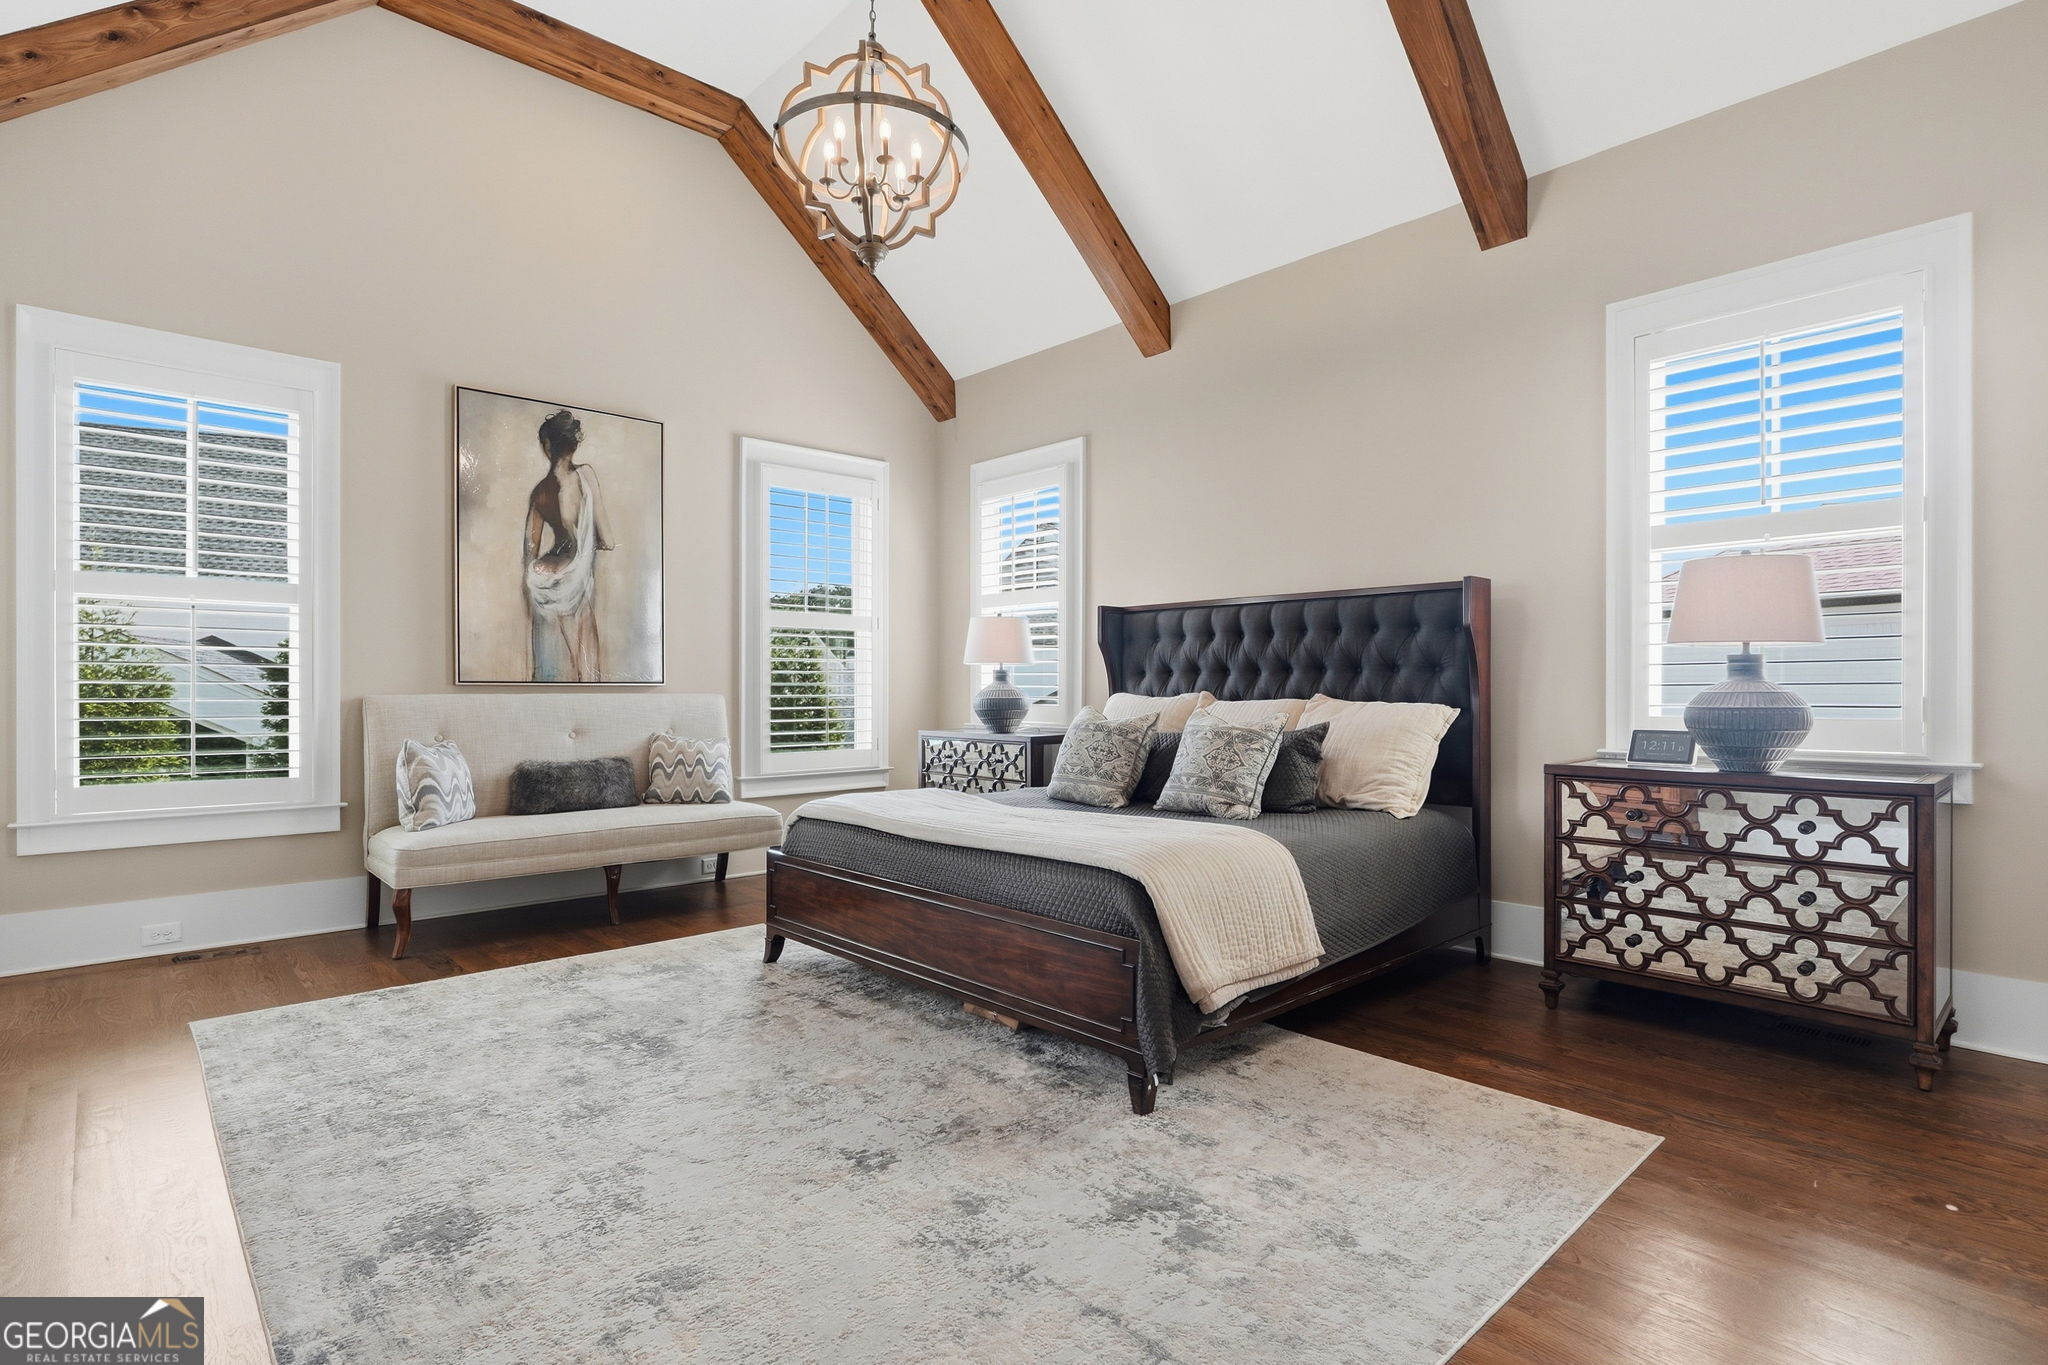
Staged bedroom with exposed wood ceiling beams, a dark tufted bed, and plantation-shuttered windows.
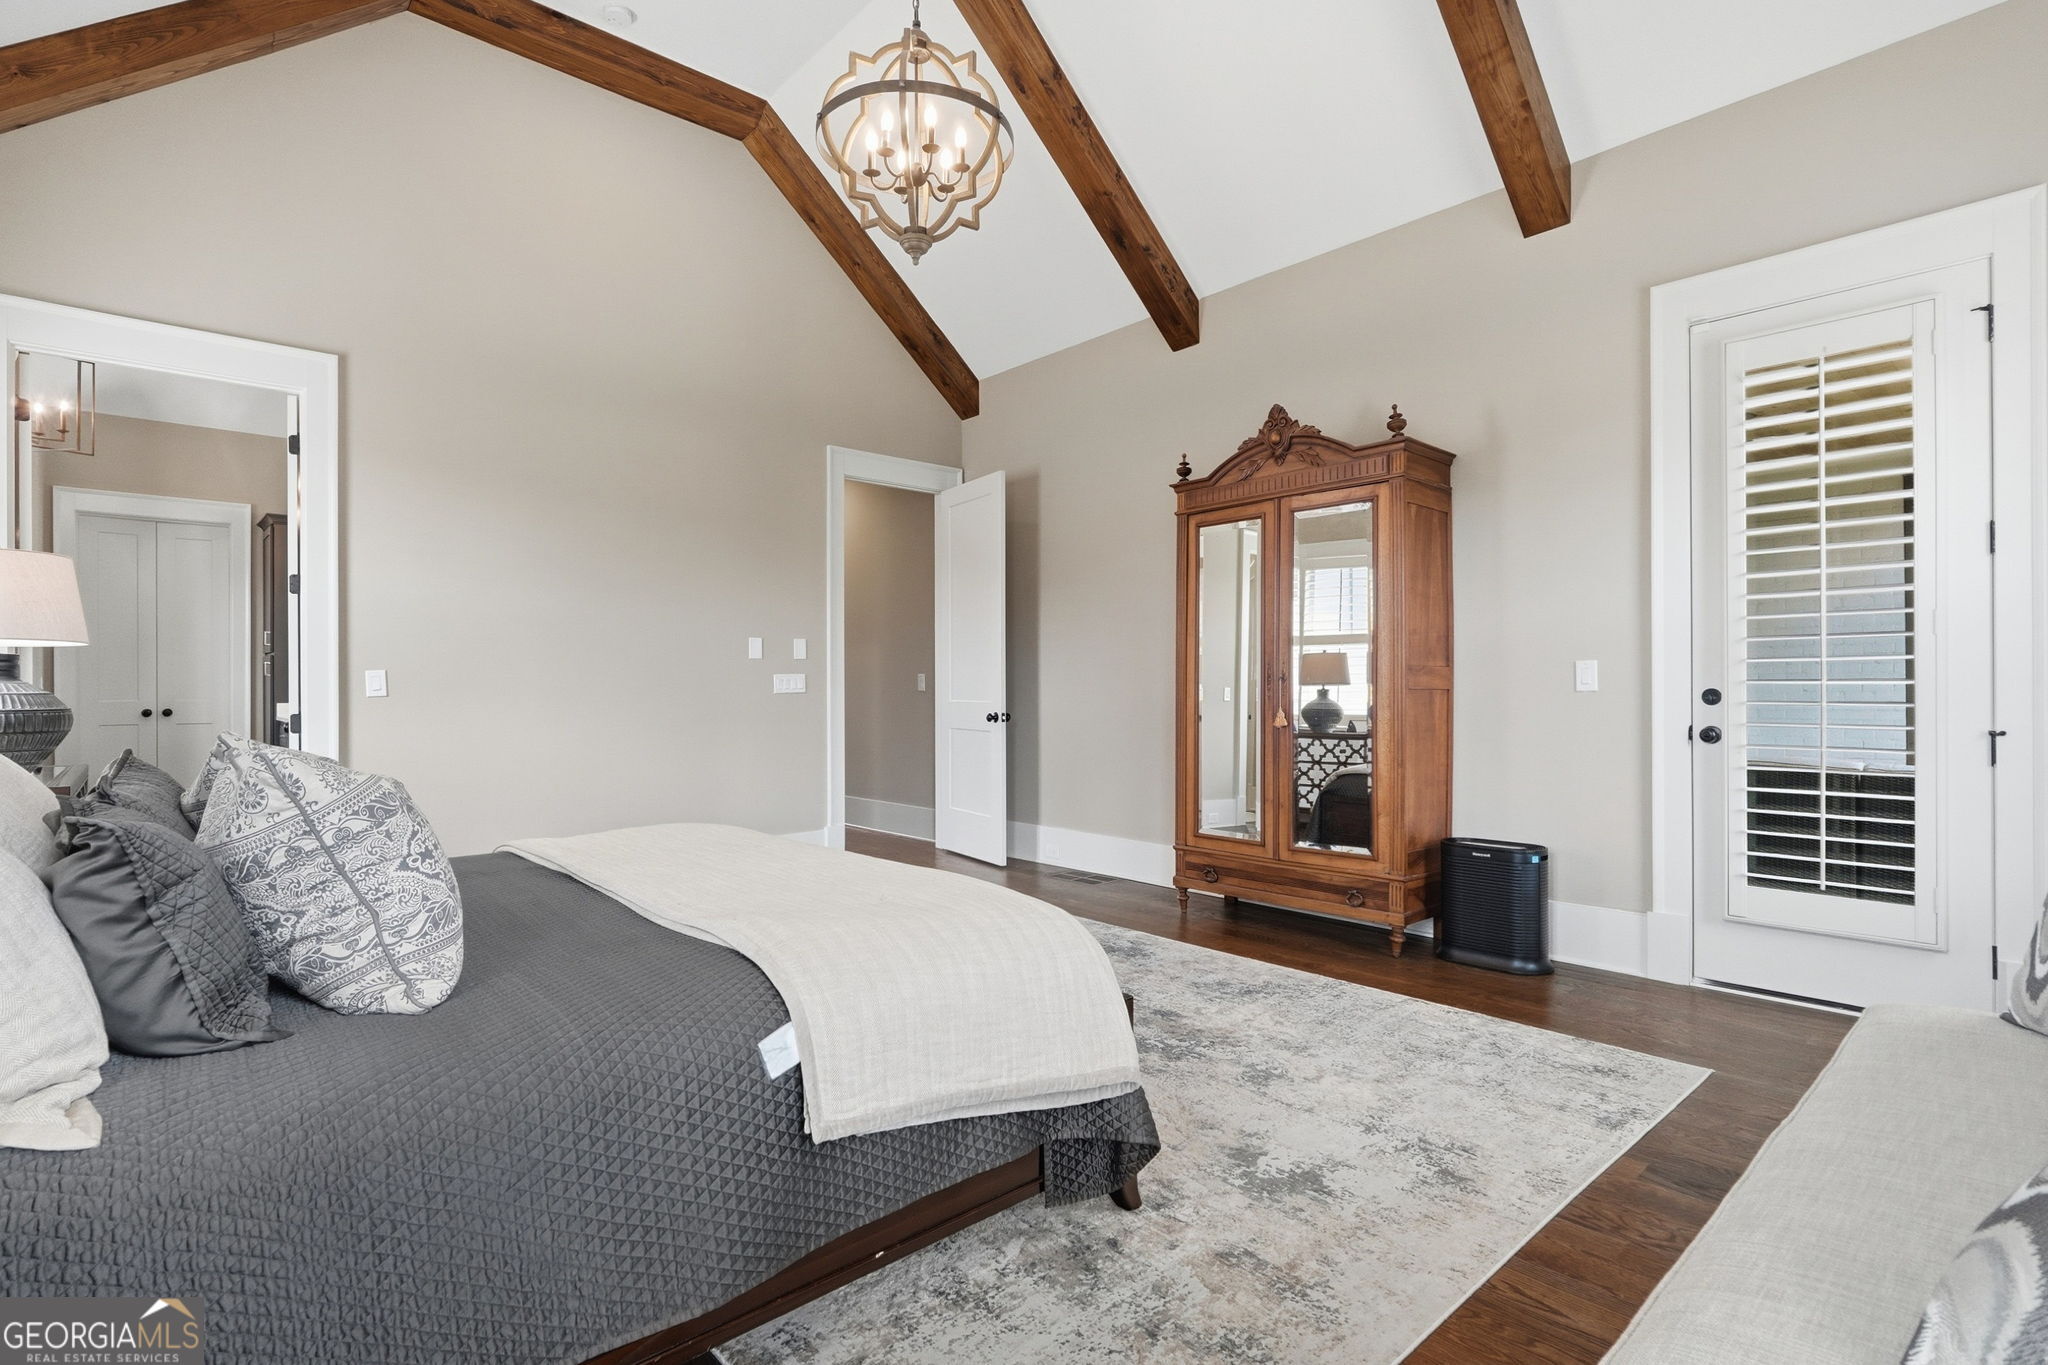
Furnished bedroom with exposed ceiling beams, a gray quilted bed, and a mirrored wooden armoire.
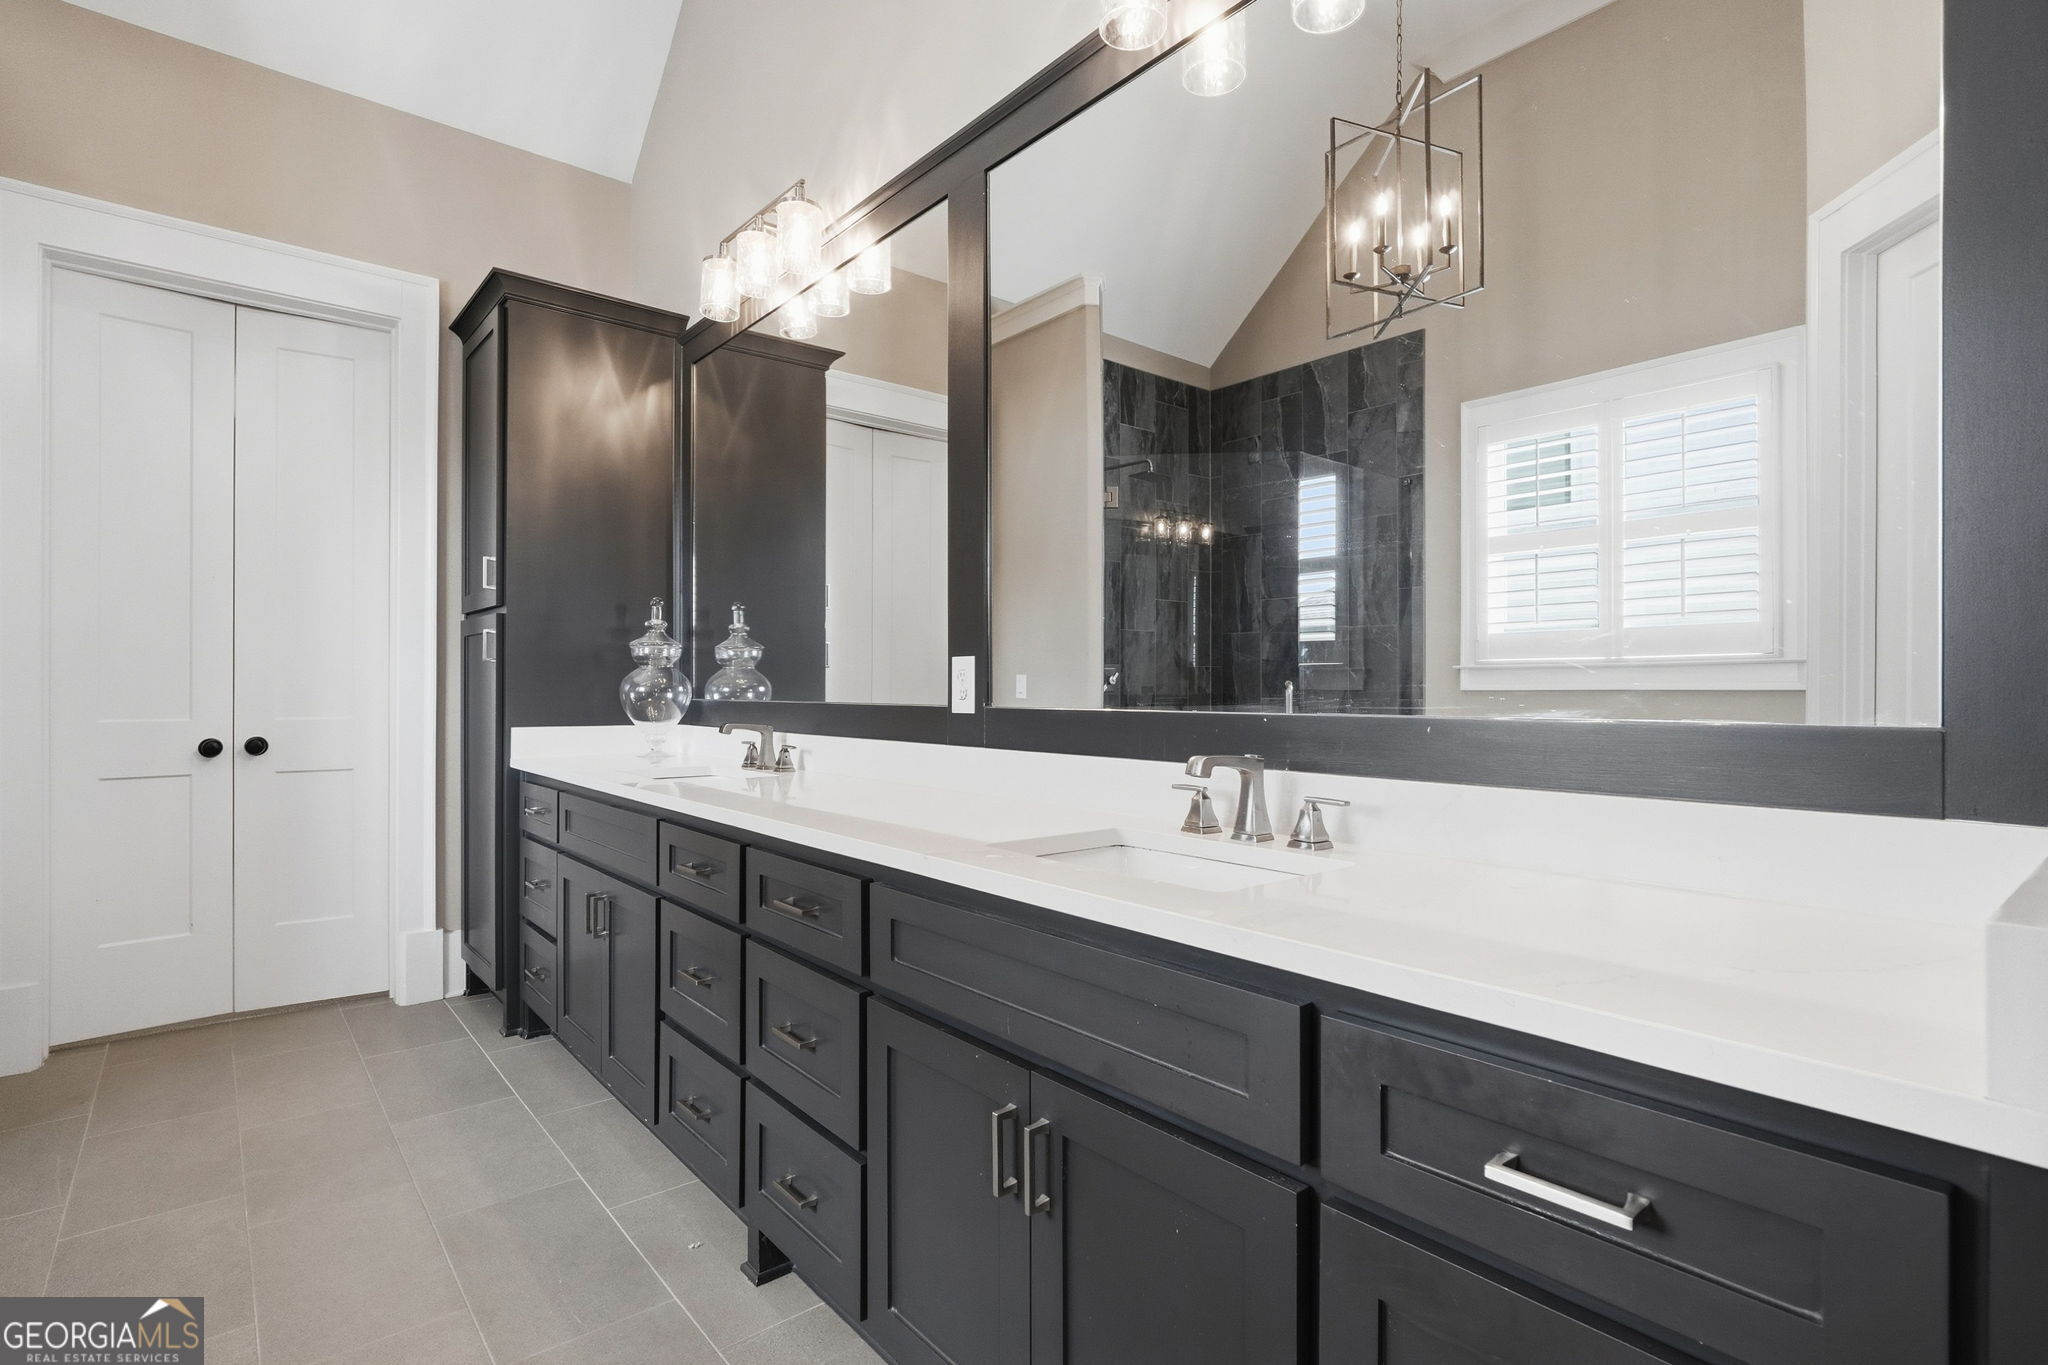
Bathroom with a long double vanity, dark cabinetry, and a mirror reflecting a tiled shower.
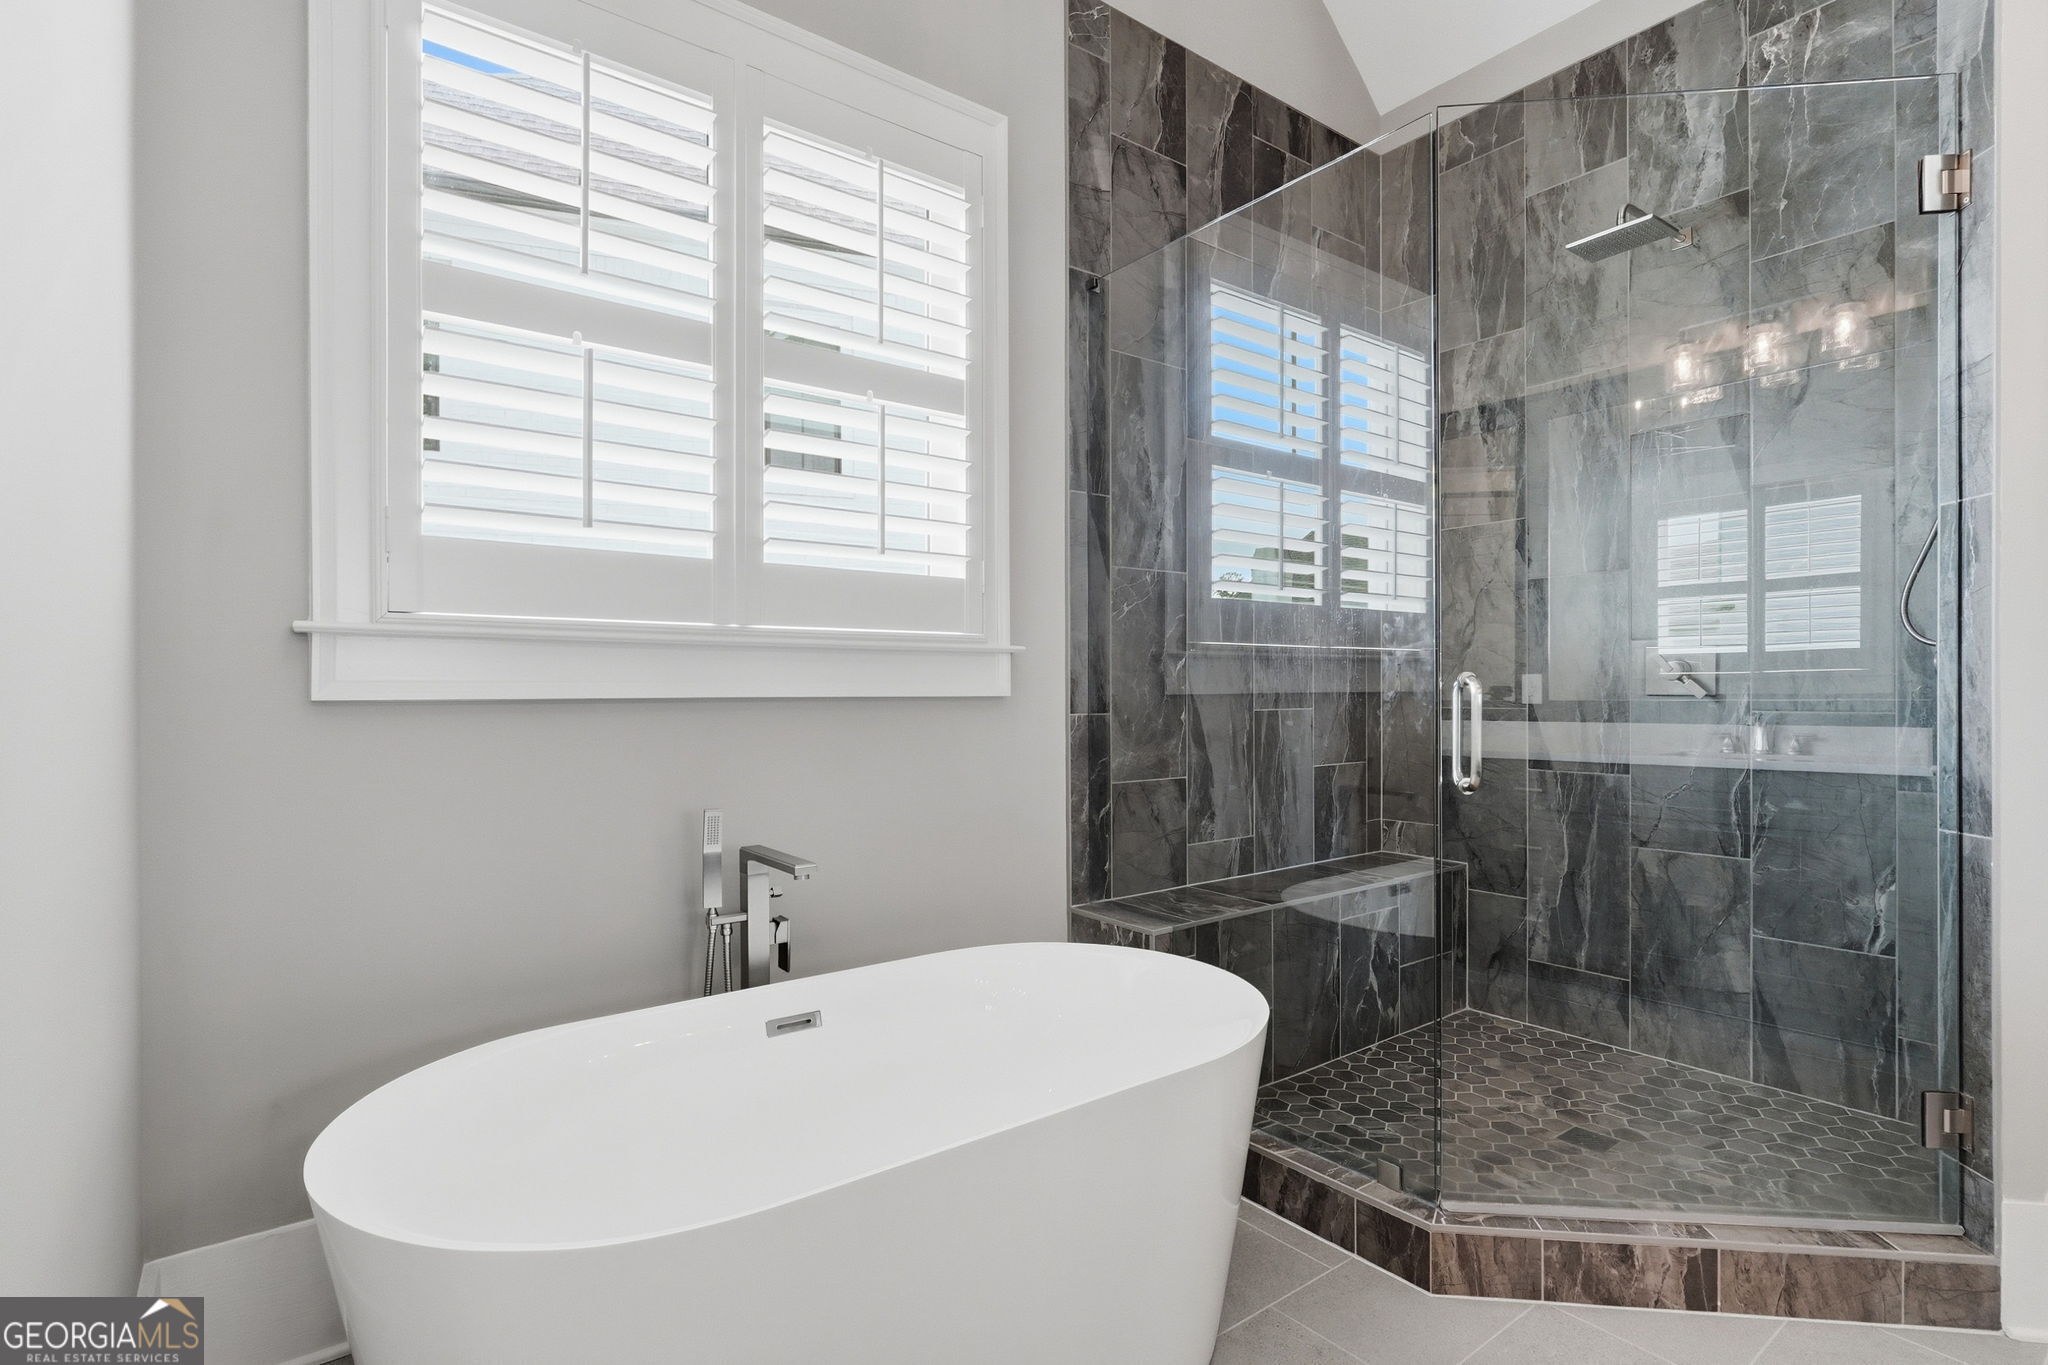
Modern bathroom with a freestanding soaking tub and dark stone-tiled glass shower.
Walk-in shower with gray marble-look tile, a built-in bench, and chrome fixtures.
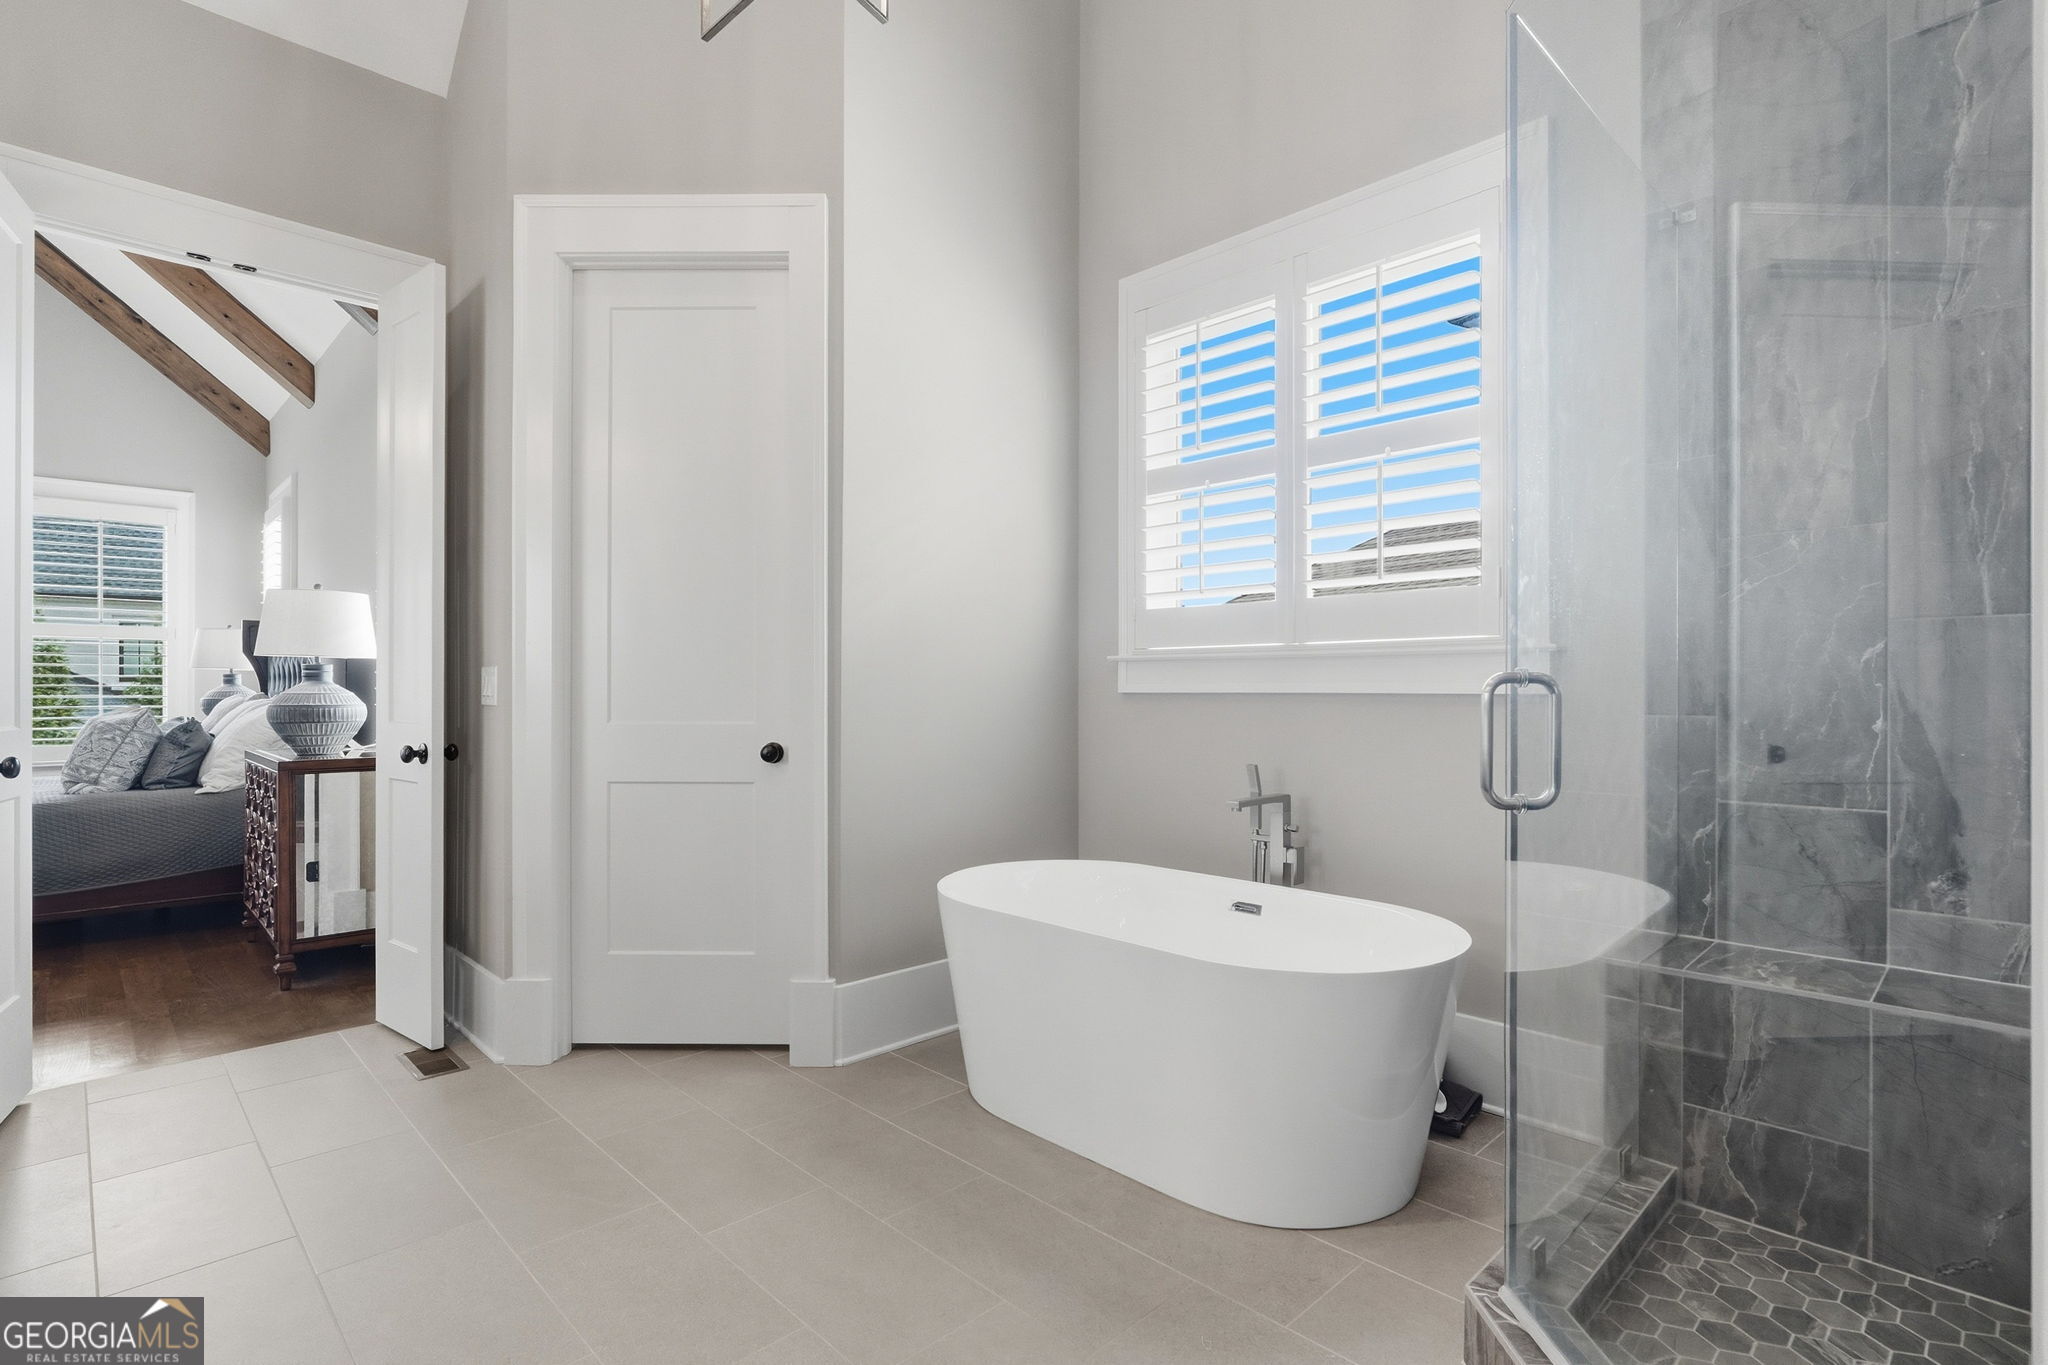
Primary bathroom with a freestanding tub, glass shower, and gray tile.
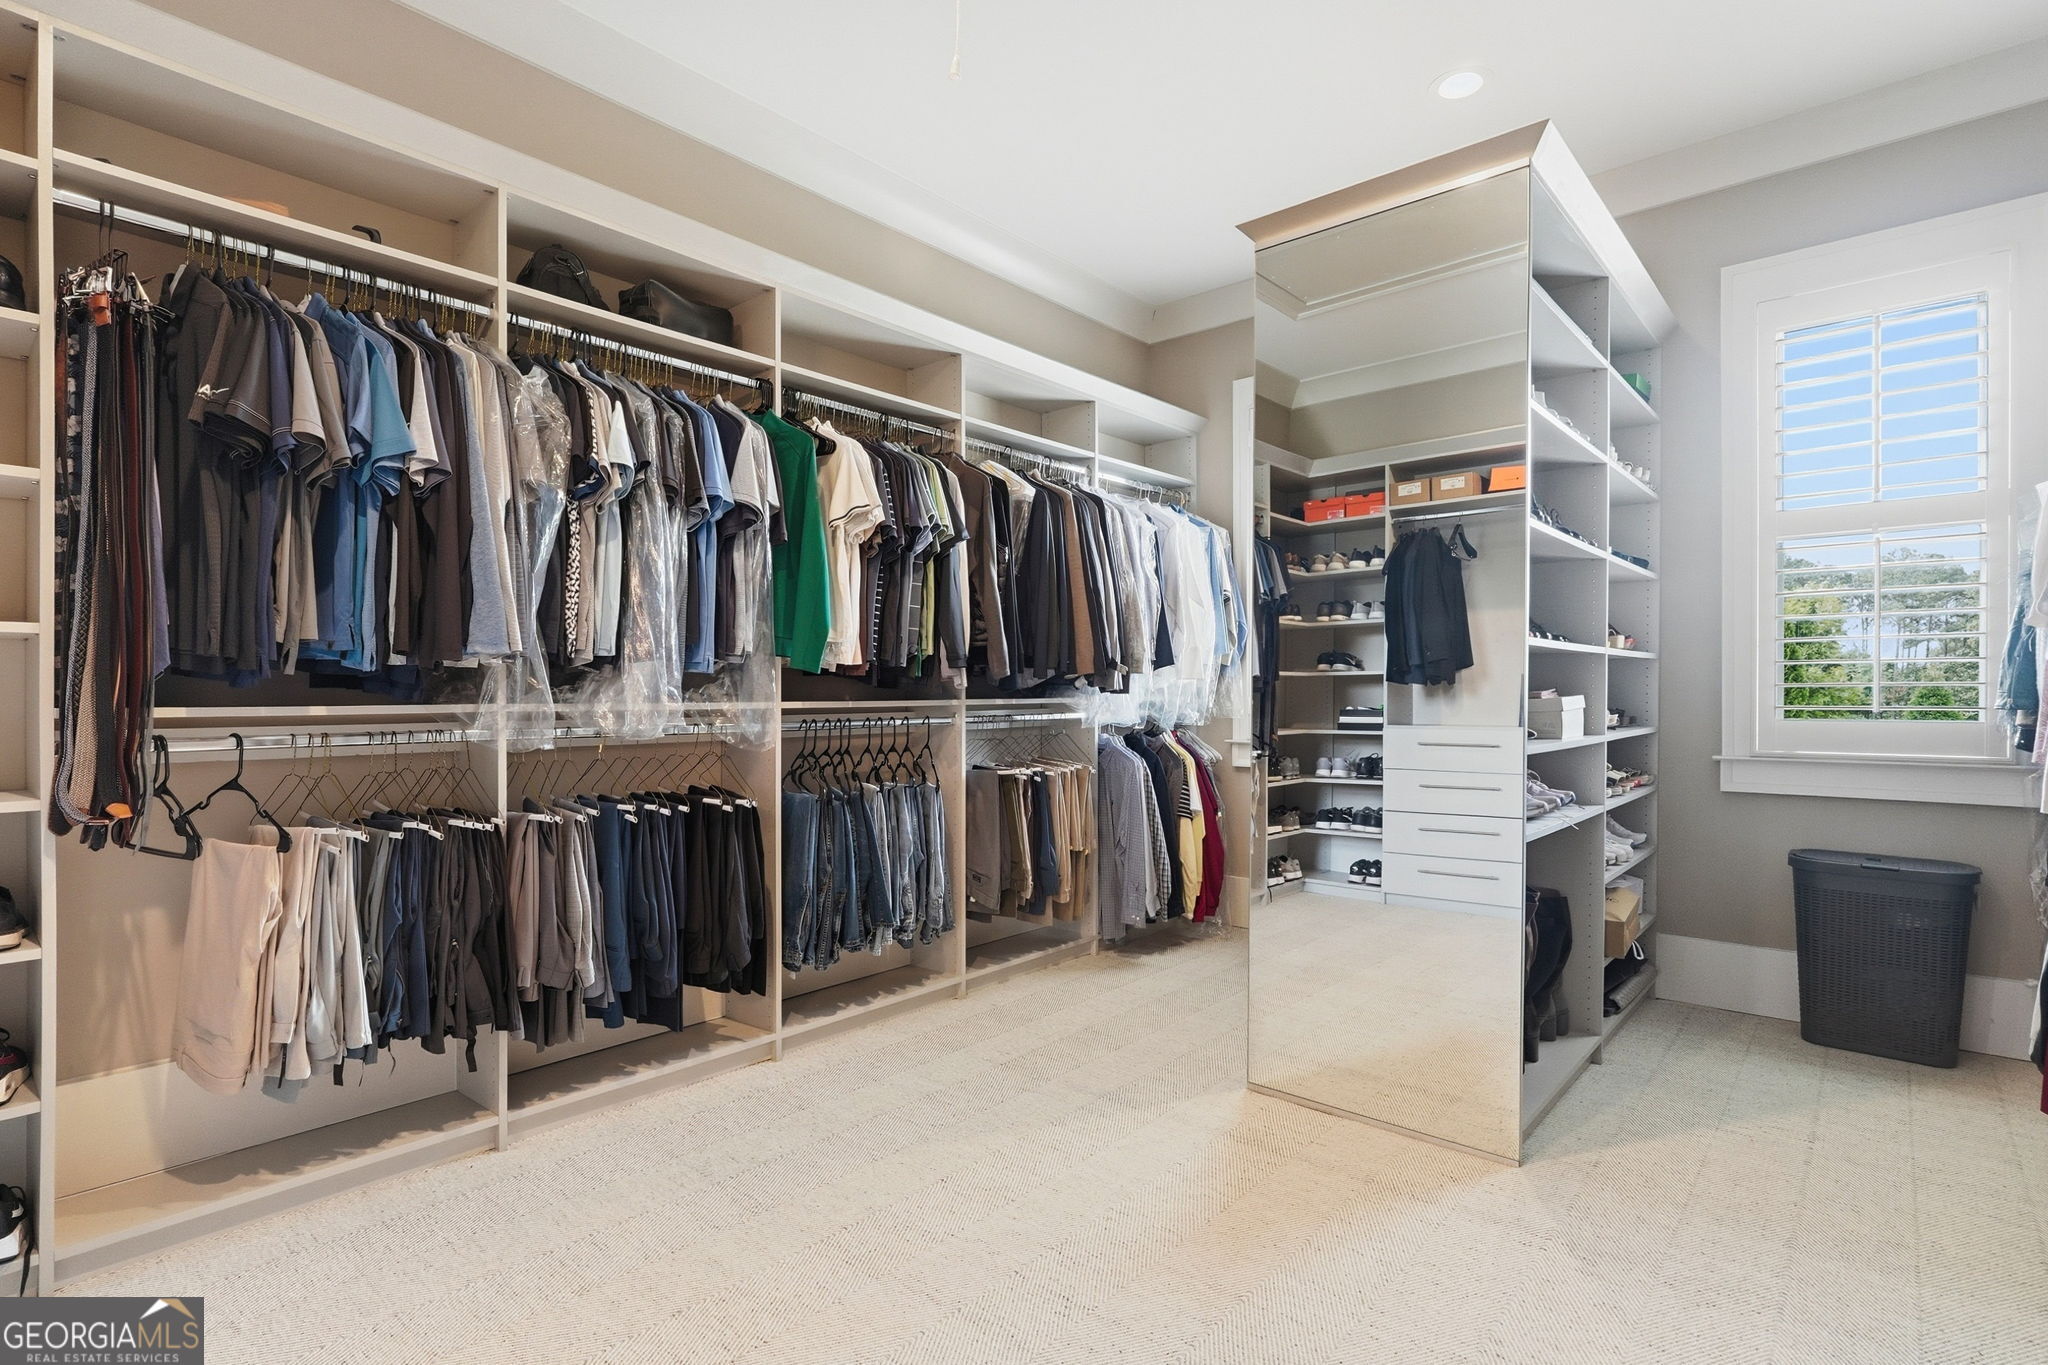
Walk-in closet with extensive clothing storage, a mirrored shelving unit, and a shuttered window.
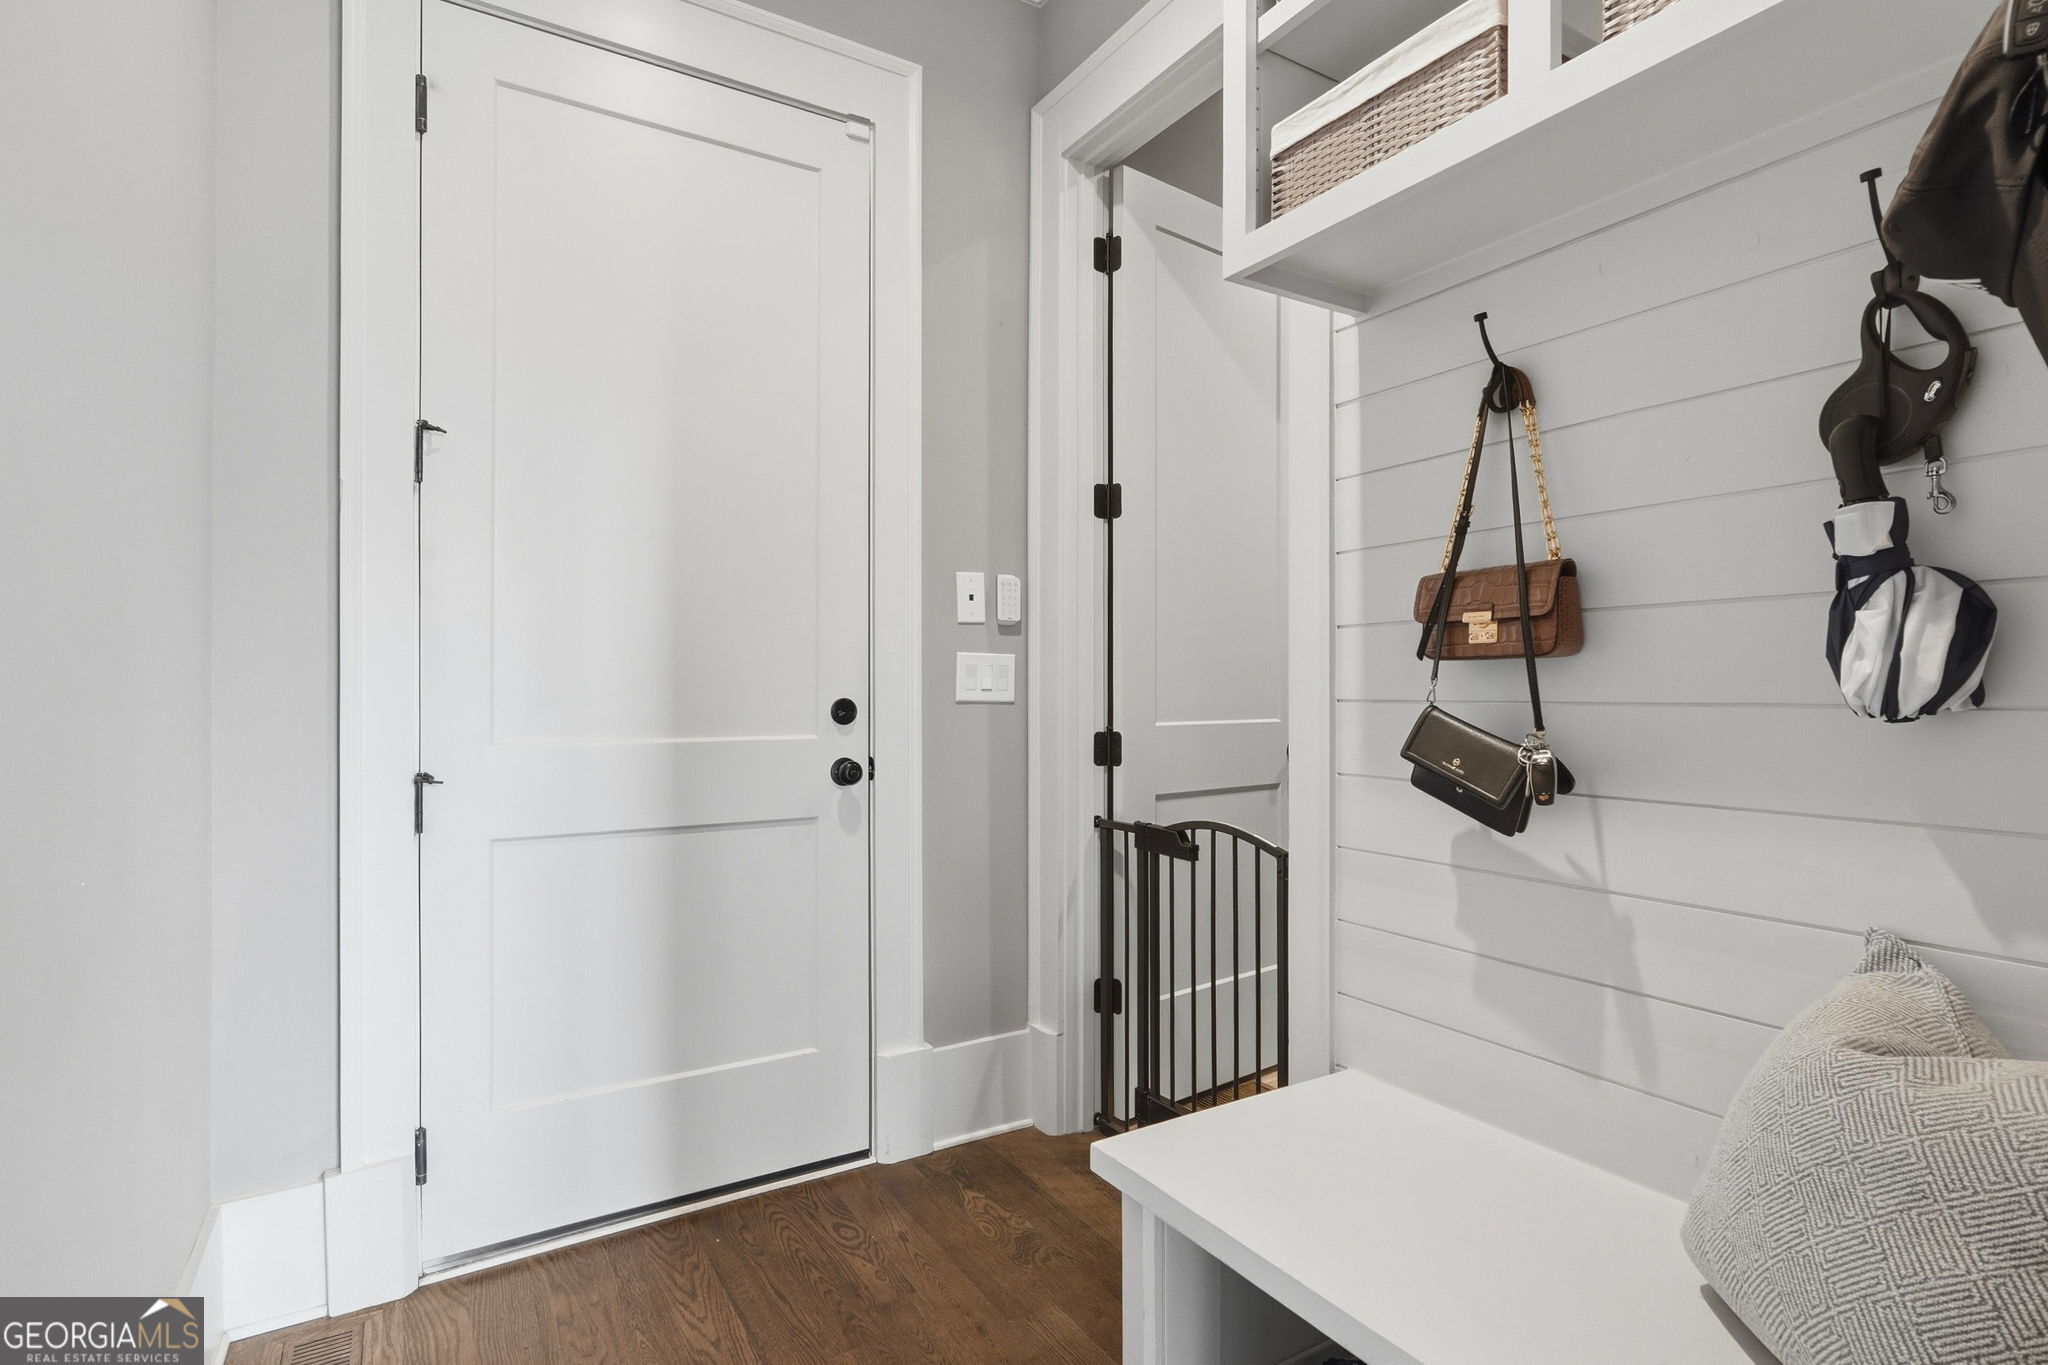
White entryway with a built-in bench, overhead basket storage, and hooks for bags and an umbrella.
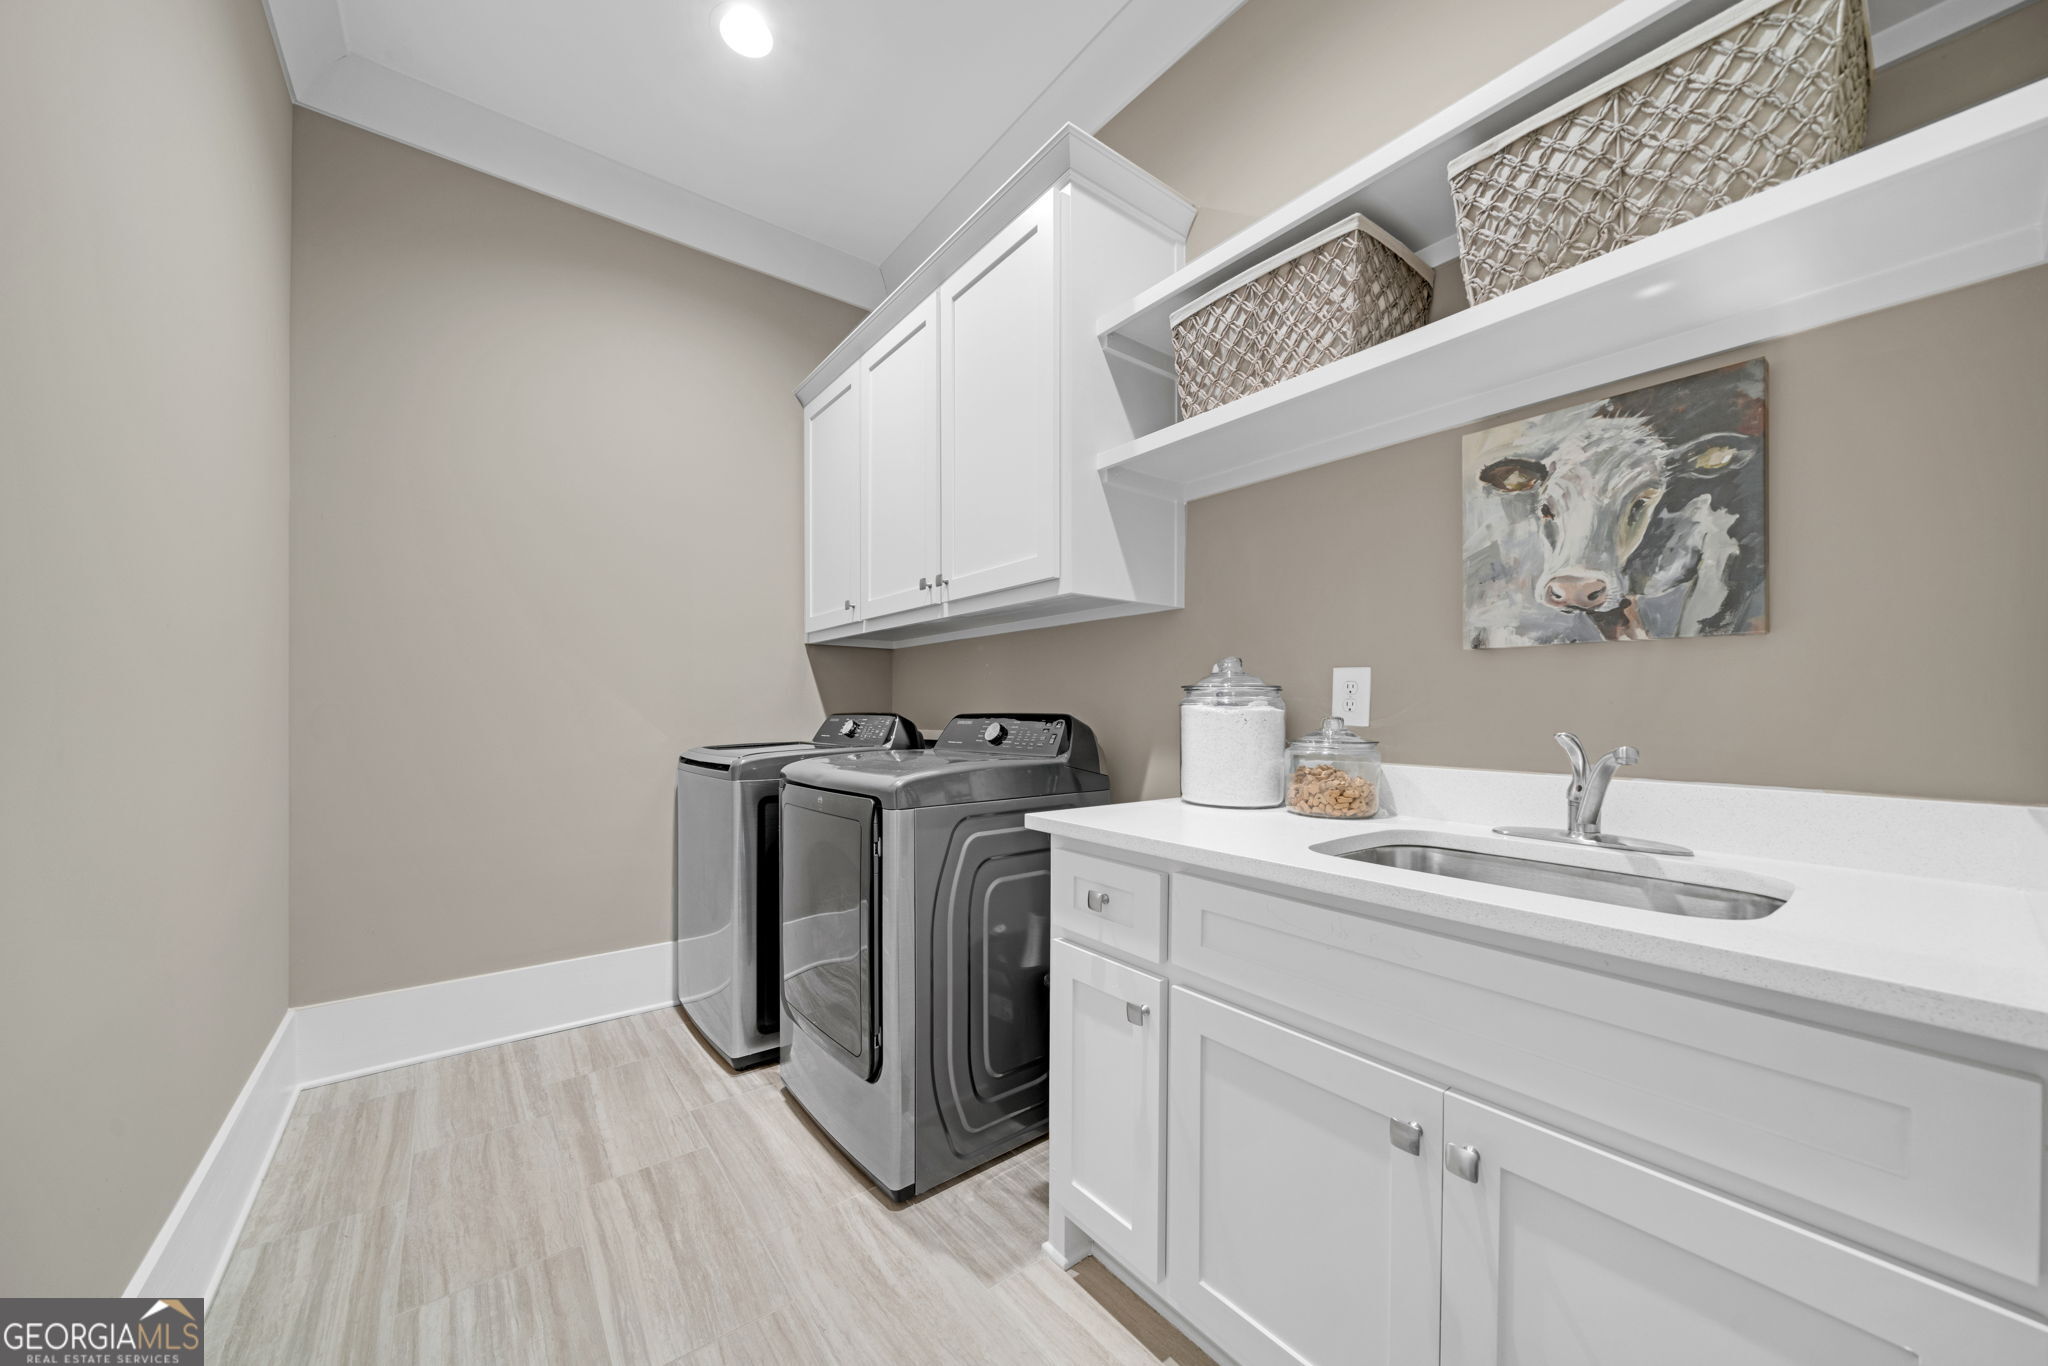
Laundry room with washer and dryer, white cabinets, countertop sink, and open storage shelves.
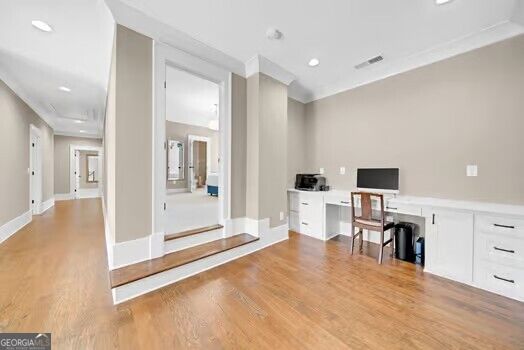
Interior room with built-in white cabinets, a small desk, and steps to an adjoining space.
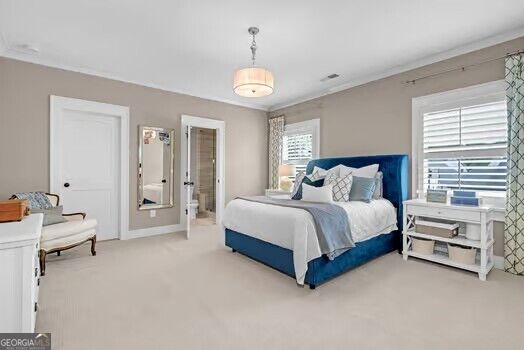
Bedroom with a blue upholstered bed, white bedding, and windows with blinds.
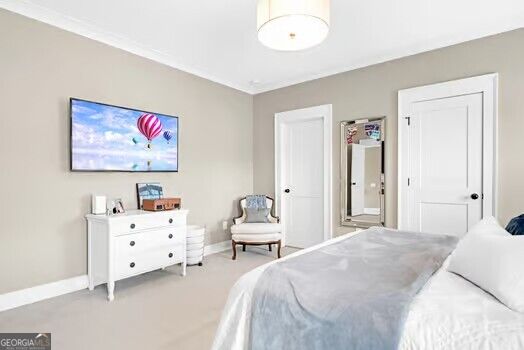
Bedroom with a white dresser, wall-mounted television, mirrored closet, and bed with gray bedding.
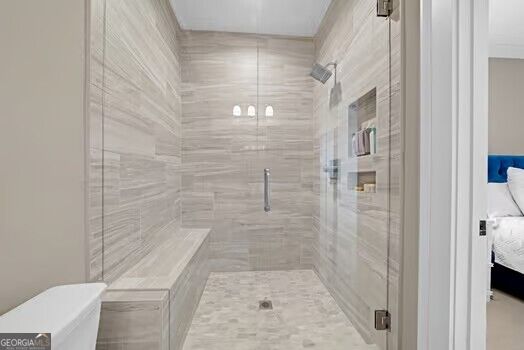
Walk-in shower with light tile, built-in bench, recessed niches, and frameless glass door.
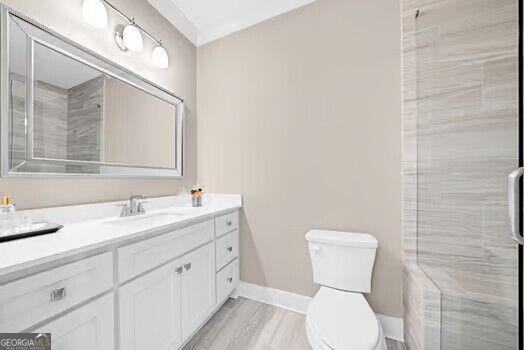
Bathroom with a white vanity, large mirror, toilet, and gray tiled shower.
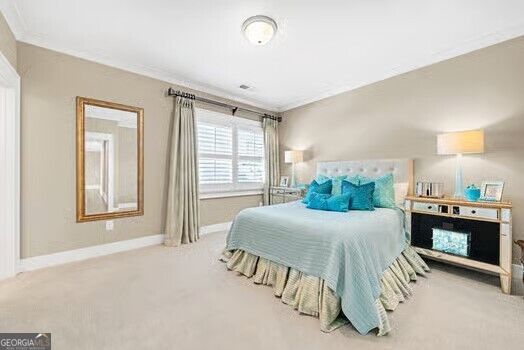
Furnished bedroom with a pale blue bed, turquoise pillows, and a window with white shutters.
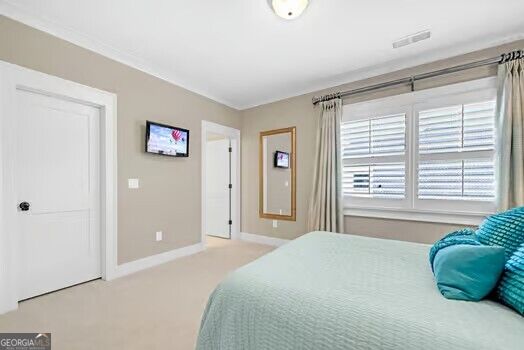
Bedroom with aqua bedding, turquoise pillows, white plantation shutters, and a wall-mounted television.
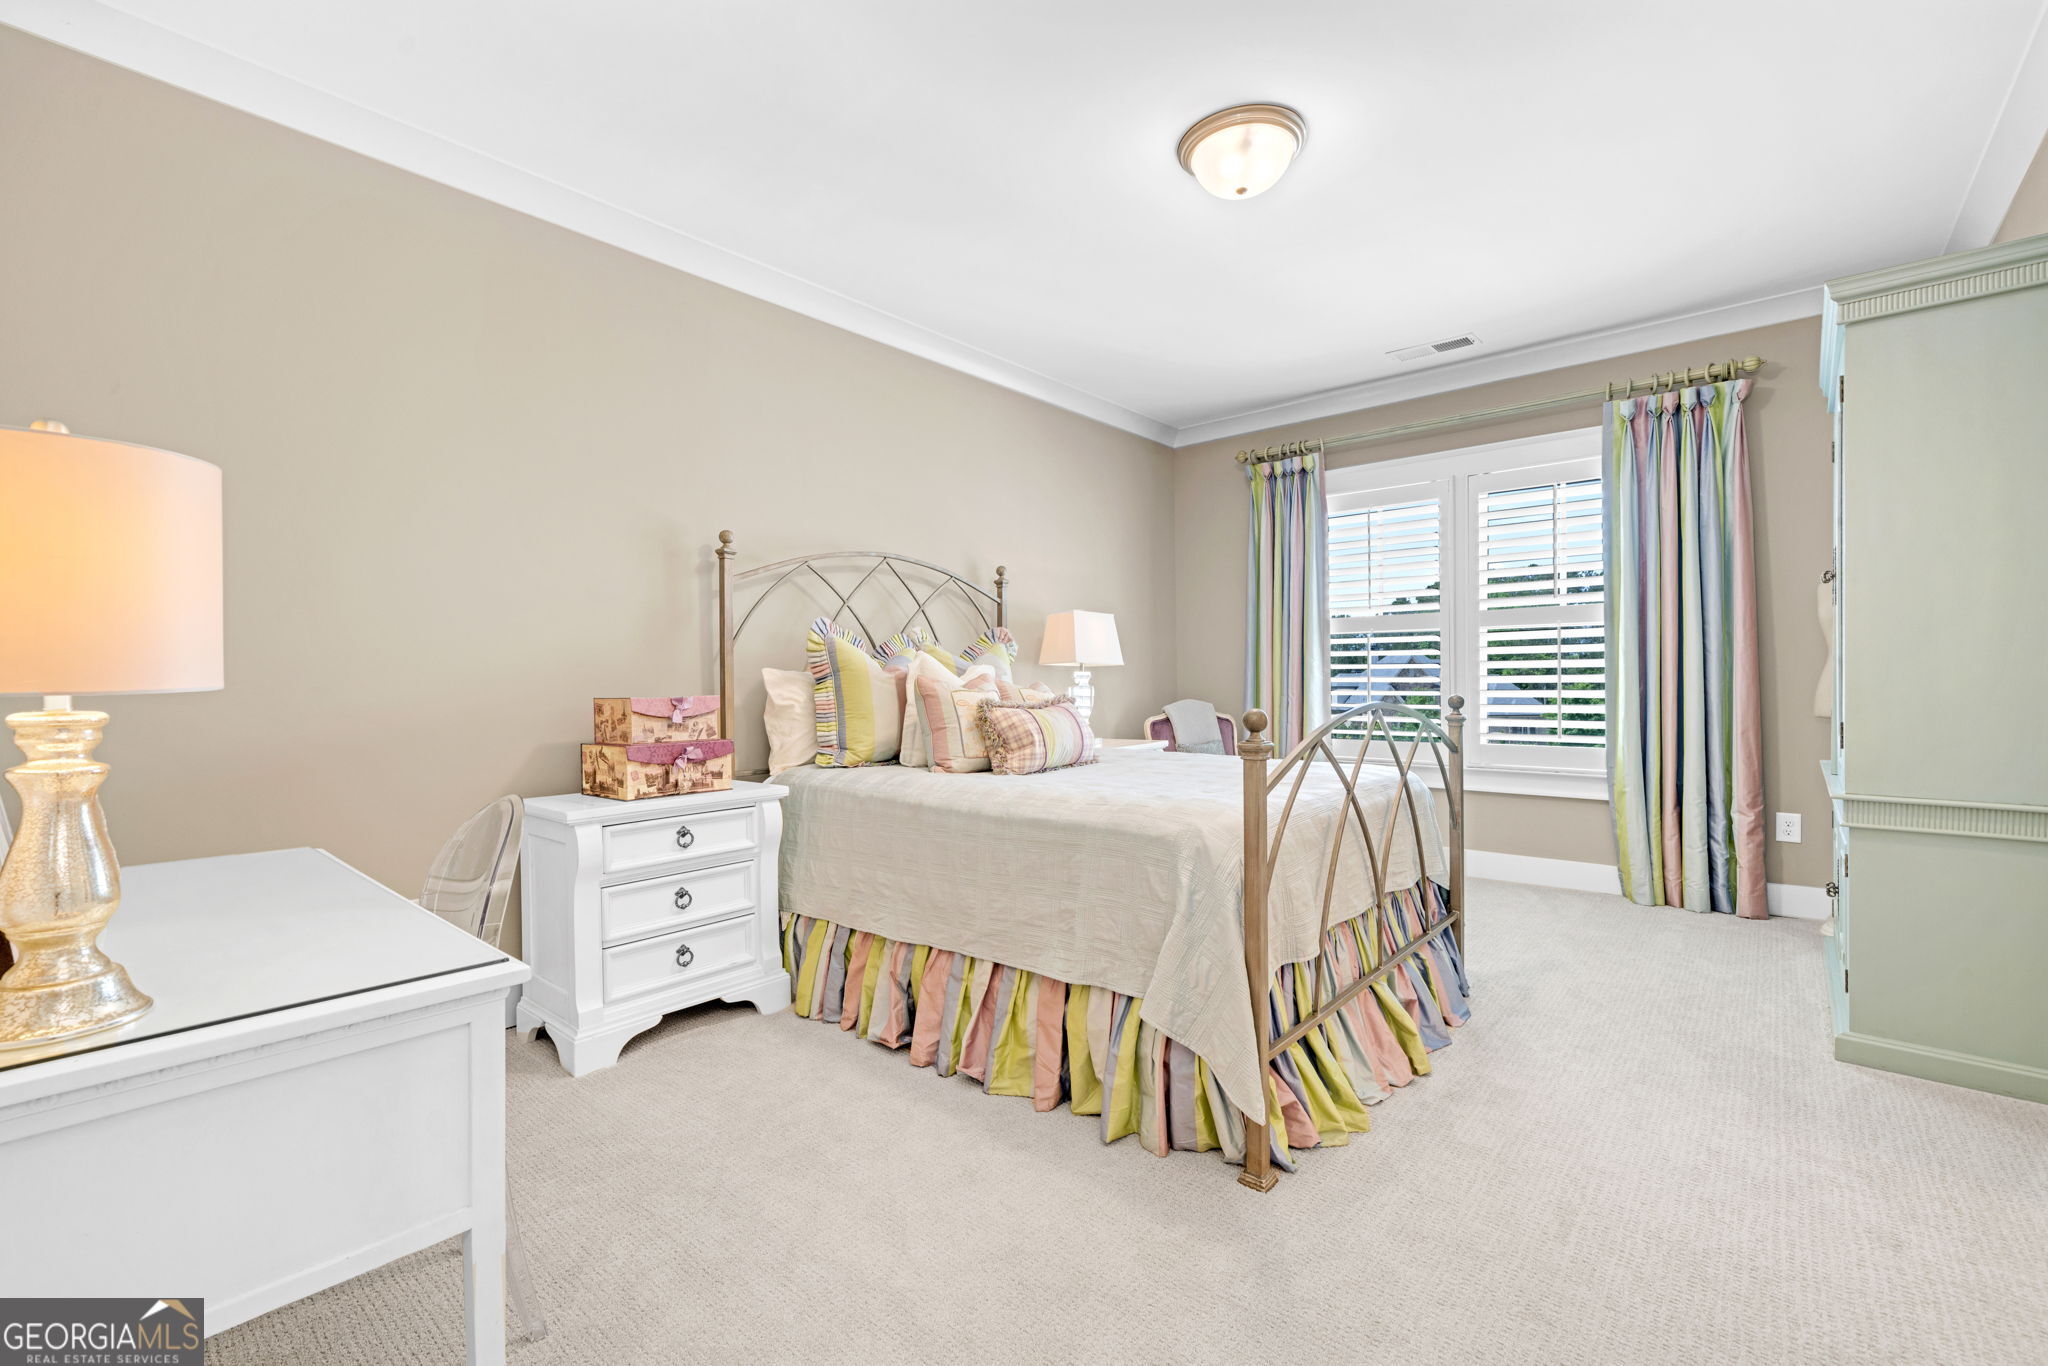
Bedroom with a metal-frame bed, colorful striped bedding, and plantation-shuttered windows.
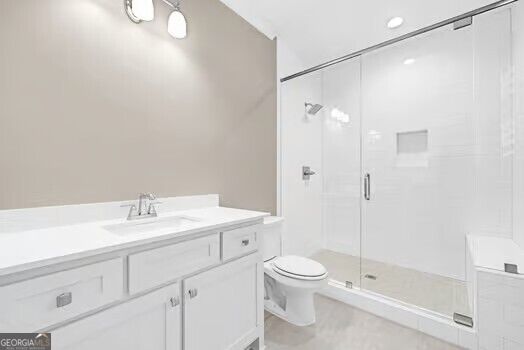
Bathroom with white vanity, toilet, and glass-enclosed walk-in shower.
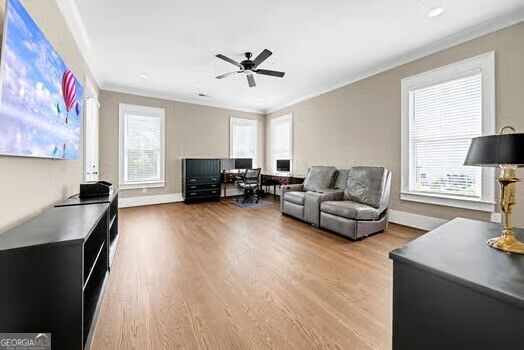
Living room with a gray reclining sofa, light wood floors, and large windows with white blinds.
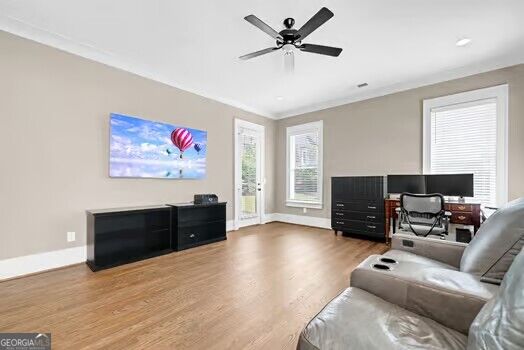
Furnished room with a gray sectional, computer desk, black cabinets, and light wood flooring.
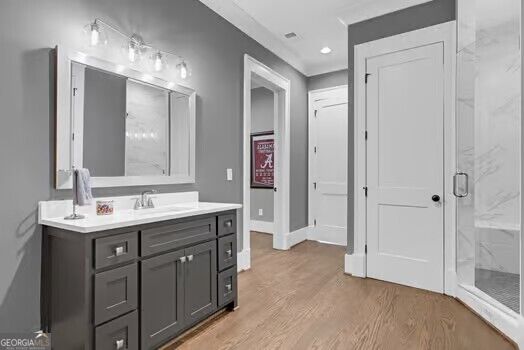
Bathroom with a dark vanity, wide mirror, wood-look flooring, and glass-enclosed shower.
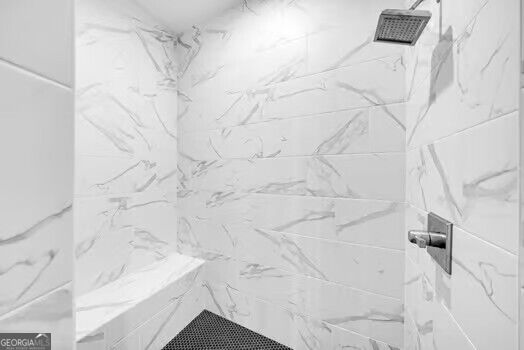
Walk-in shower with white marble-look tile, a square showerhead, and dark linear drain.
SEE ALL PHOTOS
Two-story home with an attached garage, covered entry, and landscaped front yard.
White brick home entrance with dark double doors, a covered stone porch, and a wooden bench.
Entry foyer with hardwood floors, dark double doors, a staircase, and an upholstered chair.
Foyer with a wood-and-metal staircase, hardwood floors, and a sitting area beneath the stairs.
Open dining and living areas with hardwood floors, a chandelier, and views through to the back of the home.
Dining room with a dark wood table, upholstered chairs, chandelier, and staircase beside large windows.
Furnished dining room with a dark wood table, pale upholstered chairs, and a crystal chandelier.
Living room with exposed wood beams, a lit fireplace, and sliding doors to a covered patio.
Staged living room with exposed wood beams, hardwood floors, and sliding glass doors to a covered patio.
Kitchen with white cabinetry, dark island, three bar stools, stainless-steel appliances, and hardwood floors.
Open kitchen with a large white-topped island, stainless dishwasher, tall windows, and adjoining dining and living areas.
White kitchen with a gas range and open, well-stocked pantry.
White kitchen with shaker cabinets, stainless double oven, gas range with red knobs, and dark wood flooring.
Bright kitchen with white cabinetry, stainless steel appliances, a large window, and dark hardwood floors.
Modern kitchen with glass-front cabinets, stainless steel appliances, and a long white countertop.
Open dining and sitting area with exposed ceiling beams, a built-in bar, and large windows.
Furnished sitting room with exposed wood beams, tall windows, and upholstered armchairs.
Kitchen and dining area with white cabinets, stainless appliances, glass-front bar storage, and a large wooden table.
Open-plan dining room with a carved wood table, white kitchen cabinetry, hardwood floors, and an adjoining fireplace.
Covered patio with a wood ceiling, sectional sofa, ottoman, and patio heaters.
Covered patio with a wood-plank ceiling, wicker sectional, and large sliding glass doors.
Bathroom with rustic wood vanity, white countertop, arched mirror, and toilet.
Staged bedroom with exposed wood ceiling beams, a dark tufted bed, and plantation-shuttered windows.
Furnished bedroom with exposed ceiling beams, a gray quilted bed, and a mirrored wooden armoire.
Bathroom with a long double vanity, dark cabinetry, and a mirror reflecting a tiled shower.
Modern bathroom with a freestanding soaking tub and dark stone-tiled glass shower.
Walk-in shower with gray marble-look tile, a built-in bench, and chrome fixtures.
Primary bathroom with a freestanding tub, glass shower, and gray tile.
Walk-in closet with extensive clothing storage, a mirrored shelving unit, and a shuttered window.
White entryway with a built-in bench, overhead basket storage, and hooks for bags and an umbrella.
Laundry room with washer and dryer, white cabinets, countertop sink, and open storage shelves.
Interior room with built-in white cabinets, a small desk, and steps to an adjoining space.
Bedroom with a blue upholstered bed, white bedding, and windows with blinds.
Bedroom with a white dresser, wall-mounted television, mirrored closet, and bed with gray bedding.
Walk-in shower with light tile, built-in bench, recessed niches, and frameless glass door.
Bathroom with a white vanity, large mirror, toilet, and gray tiled shower.
Furnished bedroom with a pale blue bed, turquoise pillows, and a window with white shutters.
Bedroom with aqua bedding, turquoise pillows, white plantation shutters, and a wall-mounted television.
Bedroom with a metal-frame bed, colorful striped bedding, and plantation-shuttered windows.
Bathroom with white vanity, toilet, and glass-enclosed walk-in shower.
Living room with a gray reclining sofa, light wood floors, and large windows with white blinds.
Furnished room with a gray sectional, computer desk, black cabinets, and light wood flooring.
Bathroom with a dark vanity, wide mirror, wood-look flooring, and glass-enclosed shower.
Walk-in shower with white marble-look tile, a square showerhead, and dark linear drain.
For Sale

4050 Cottage Park Court

4050 Cottage Park Court, Alpharetta, GA 30004

$1,980,000
You have to see this one to appreciate all this gorgeous home has to offer! Well thought out plan is perfect for entertaining and family life! Dining Room seats 12+! The kitchen is a Gourmet Cook's Dream! Top of the line appliances, custom cabinets, large island, walk-in pantry and entertainment area complete with ice maker makes it perfect for guests! Great Room with beams and built ins by the fireplace. Enjoy your coffee on your covered back porch! Owners Suite is on the main with spa like ensuite! Huge his and her side walk in closet. All secondary bedrooms have their own baths and walk in closet! Partly finished basement with bedroom/office and bathroom. All this in the gated and desirable The Manor where you can enjoy the award winning Golf Course, beautiful Club house, pools, tennis and so much more!

5
beds

7
baths

5,444 Sq.Ft. LIVING AREA

0.35 Acres lot

Lori  Krieger

Lori Krieger

Features & Amenities

Interior

  • total bedrooms5
  • Total bathrooms7
  • full bathrooms5
  • half bathrooms2
  • Laundry room Mud Room
  • Flooring Carpet, Hardwood, Tile
  • APPLIANCES Dishwasher, Double Oven, Electric Water Heater, Ice Maker, Microwave
  • other interior Features Beamed Ceilings, Double Vanity, High Ceilings, Master On Main Level, Separate Shower, Soaking Tub, Tile Bath, Tray Ceiling(s), Entrance Foyer, Vaulted Ceiling(s), Walk-In Closet(s)

Area & Lot

  • Status For Sale
  • Living Area5,444 Sq.Ft.
  • Total Area5,444 Sq.Ft.
  • Lot Area0.35 Acres
  • MLS® ID10854164
  • TypeResidential
  • YEAR BUILT2021
  • Architecture StylesBrick 4 Side, European, Traditional
  • Elementary SchoolMIDWAY
  • Middle SchoolLittle Mill
  • High SchoolDenmark

Exterior

  • STORIES3
  • water SourcePublic
  • utilitiesCable Available, Electricity Available, High Speed Internet, Natural Gas Available
  • roofComposition
  • lot featuresOther
  • parkingGarage, Kitchen Level, Garage Door Opener
  • HEAT TYPECentral
  • AIR CONDITIONINGCeiling Fan(s), Electric
  • sewerPublic Sewer

Financial

  • Sales Price$1,980,000
  • Real Estate Tax $23,360/yr
  • HOA $3,936/yr
White brick home entrance with dark double doors, a covered stone porch, and a wooden bench.

Schedule a Showing

I would love to show you my beautiful property. Please select your preferred date and time below. I will be in touch shortly to confirm your appointment.

Schedule a Showing

I would love to show you my beautiful property. Please select your preferred date and time below. I will be in touch shortly to confirm your appointment.

Thank you for your interest in 4050 Cottage Park Court, Alpharetta, GA 30004. We are reviewing your request and will be in touch shortly!

Mortgage Calculator

Estimate your monthly mortgage payment, including the principal and interest, property taxes, and HOA. Adjust the values to generate a more accurate rate.

All estimates are provided for informational purposes only. Actual amounts may vary.
$0,000 Your Payment 20 15 65
$0,000 Your Payment

Your Trusted Partner

Partner with an experienced real estate professional who prioritizes clarity, communication, and results. Lorraine guides you through every step with deep market knowledge and unwavering commitment to your goals.

Follow Me on Instagram