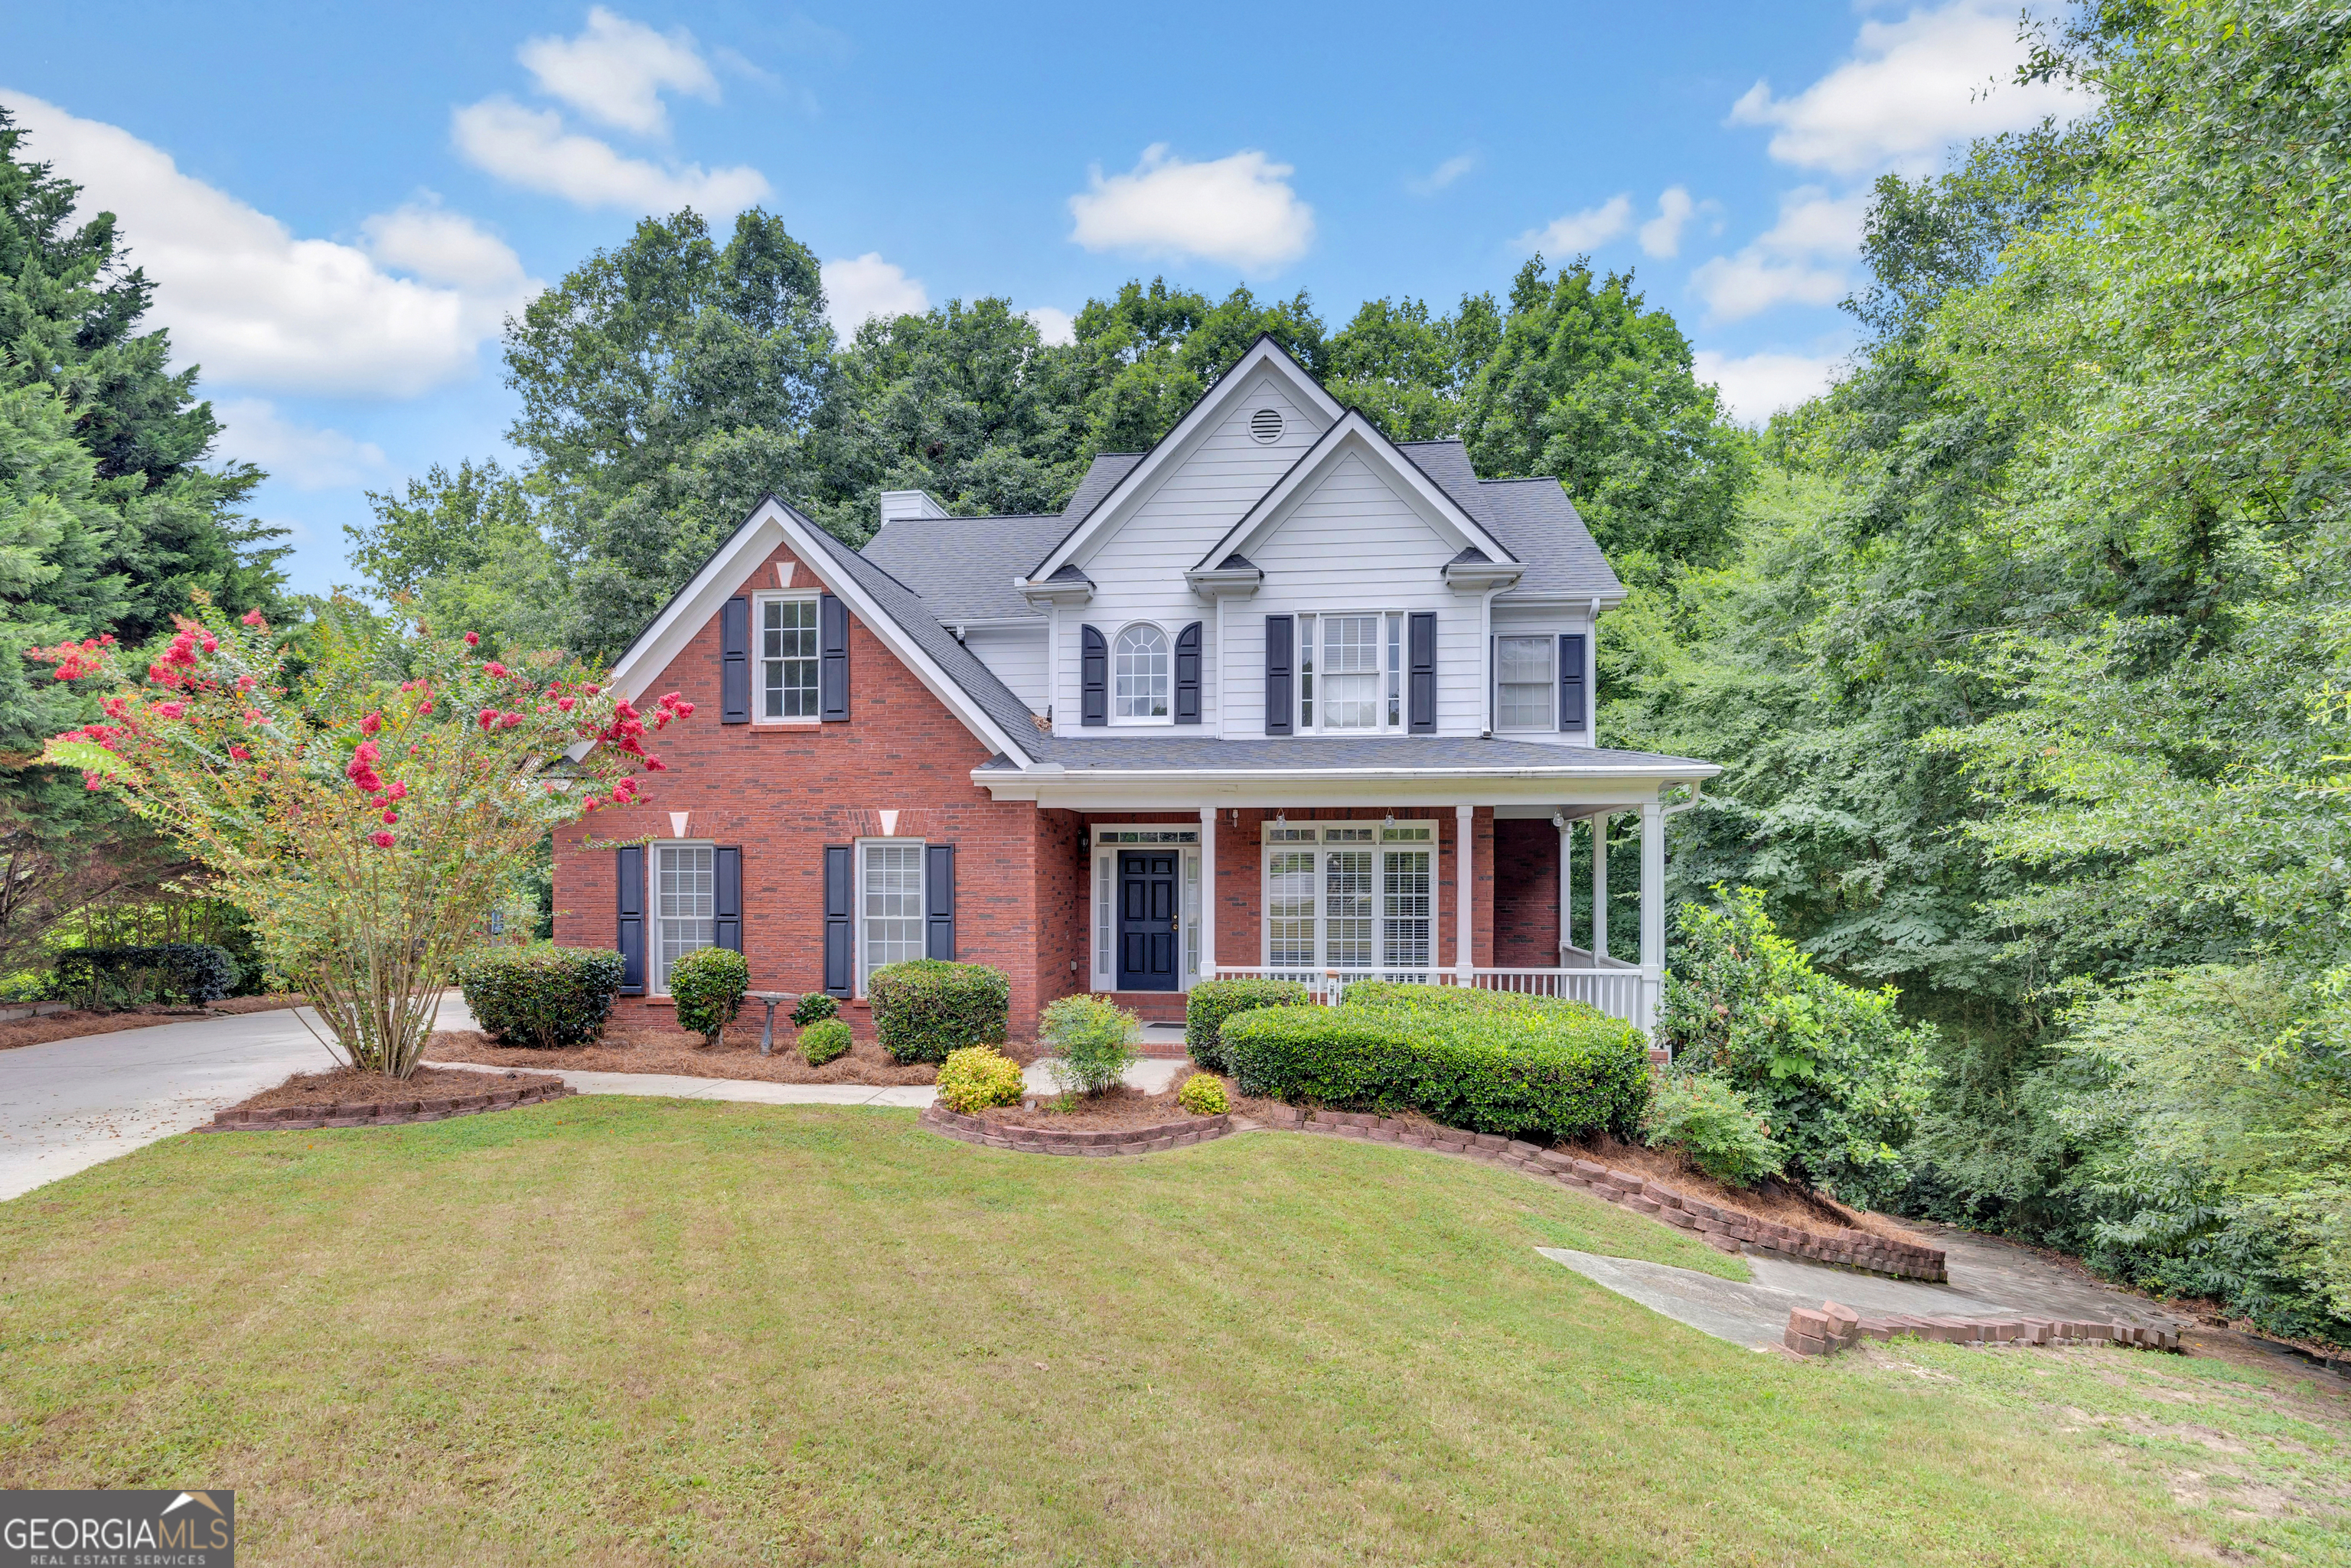
Two-story brick and white-sided home with a covered porch, landscaped shrubs, and broad front lawn.
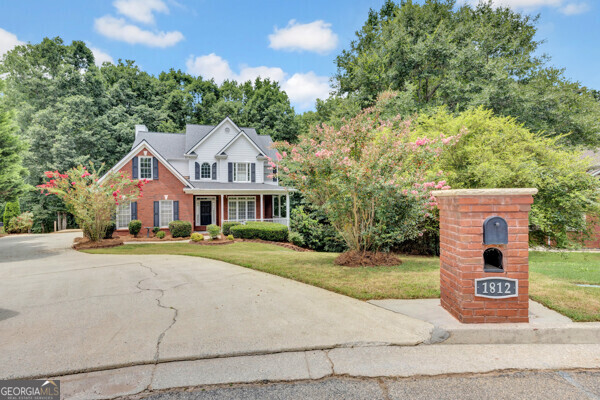
Two-story brick-and-siding home with a covered porch, curved driveway, flowering shrubs, and brick mailbox.
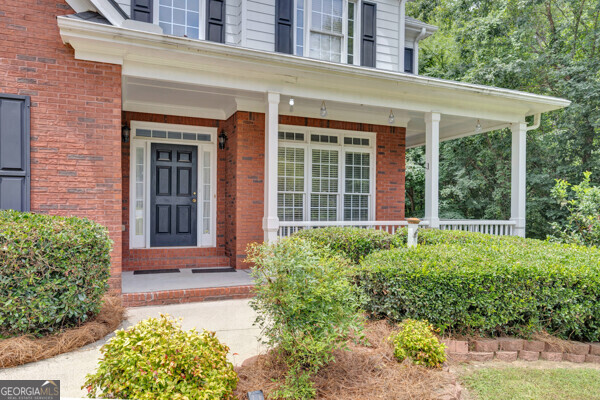
Red-brick home with a covered porch, black front door, and trimmed shrubs.
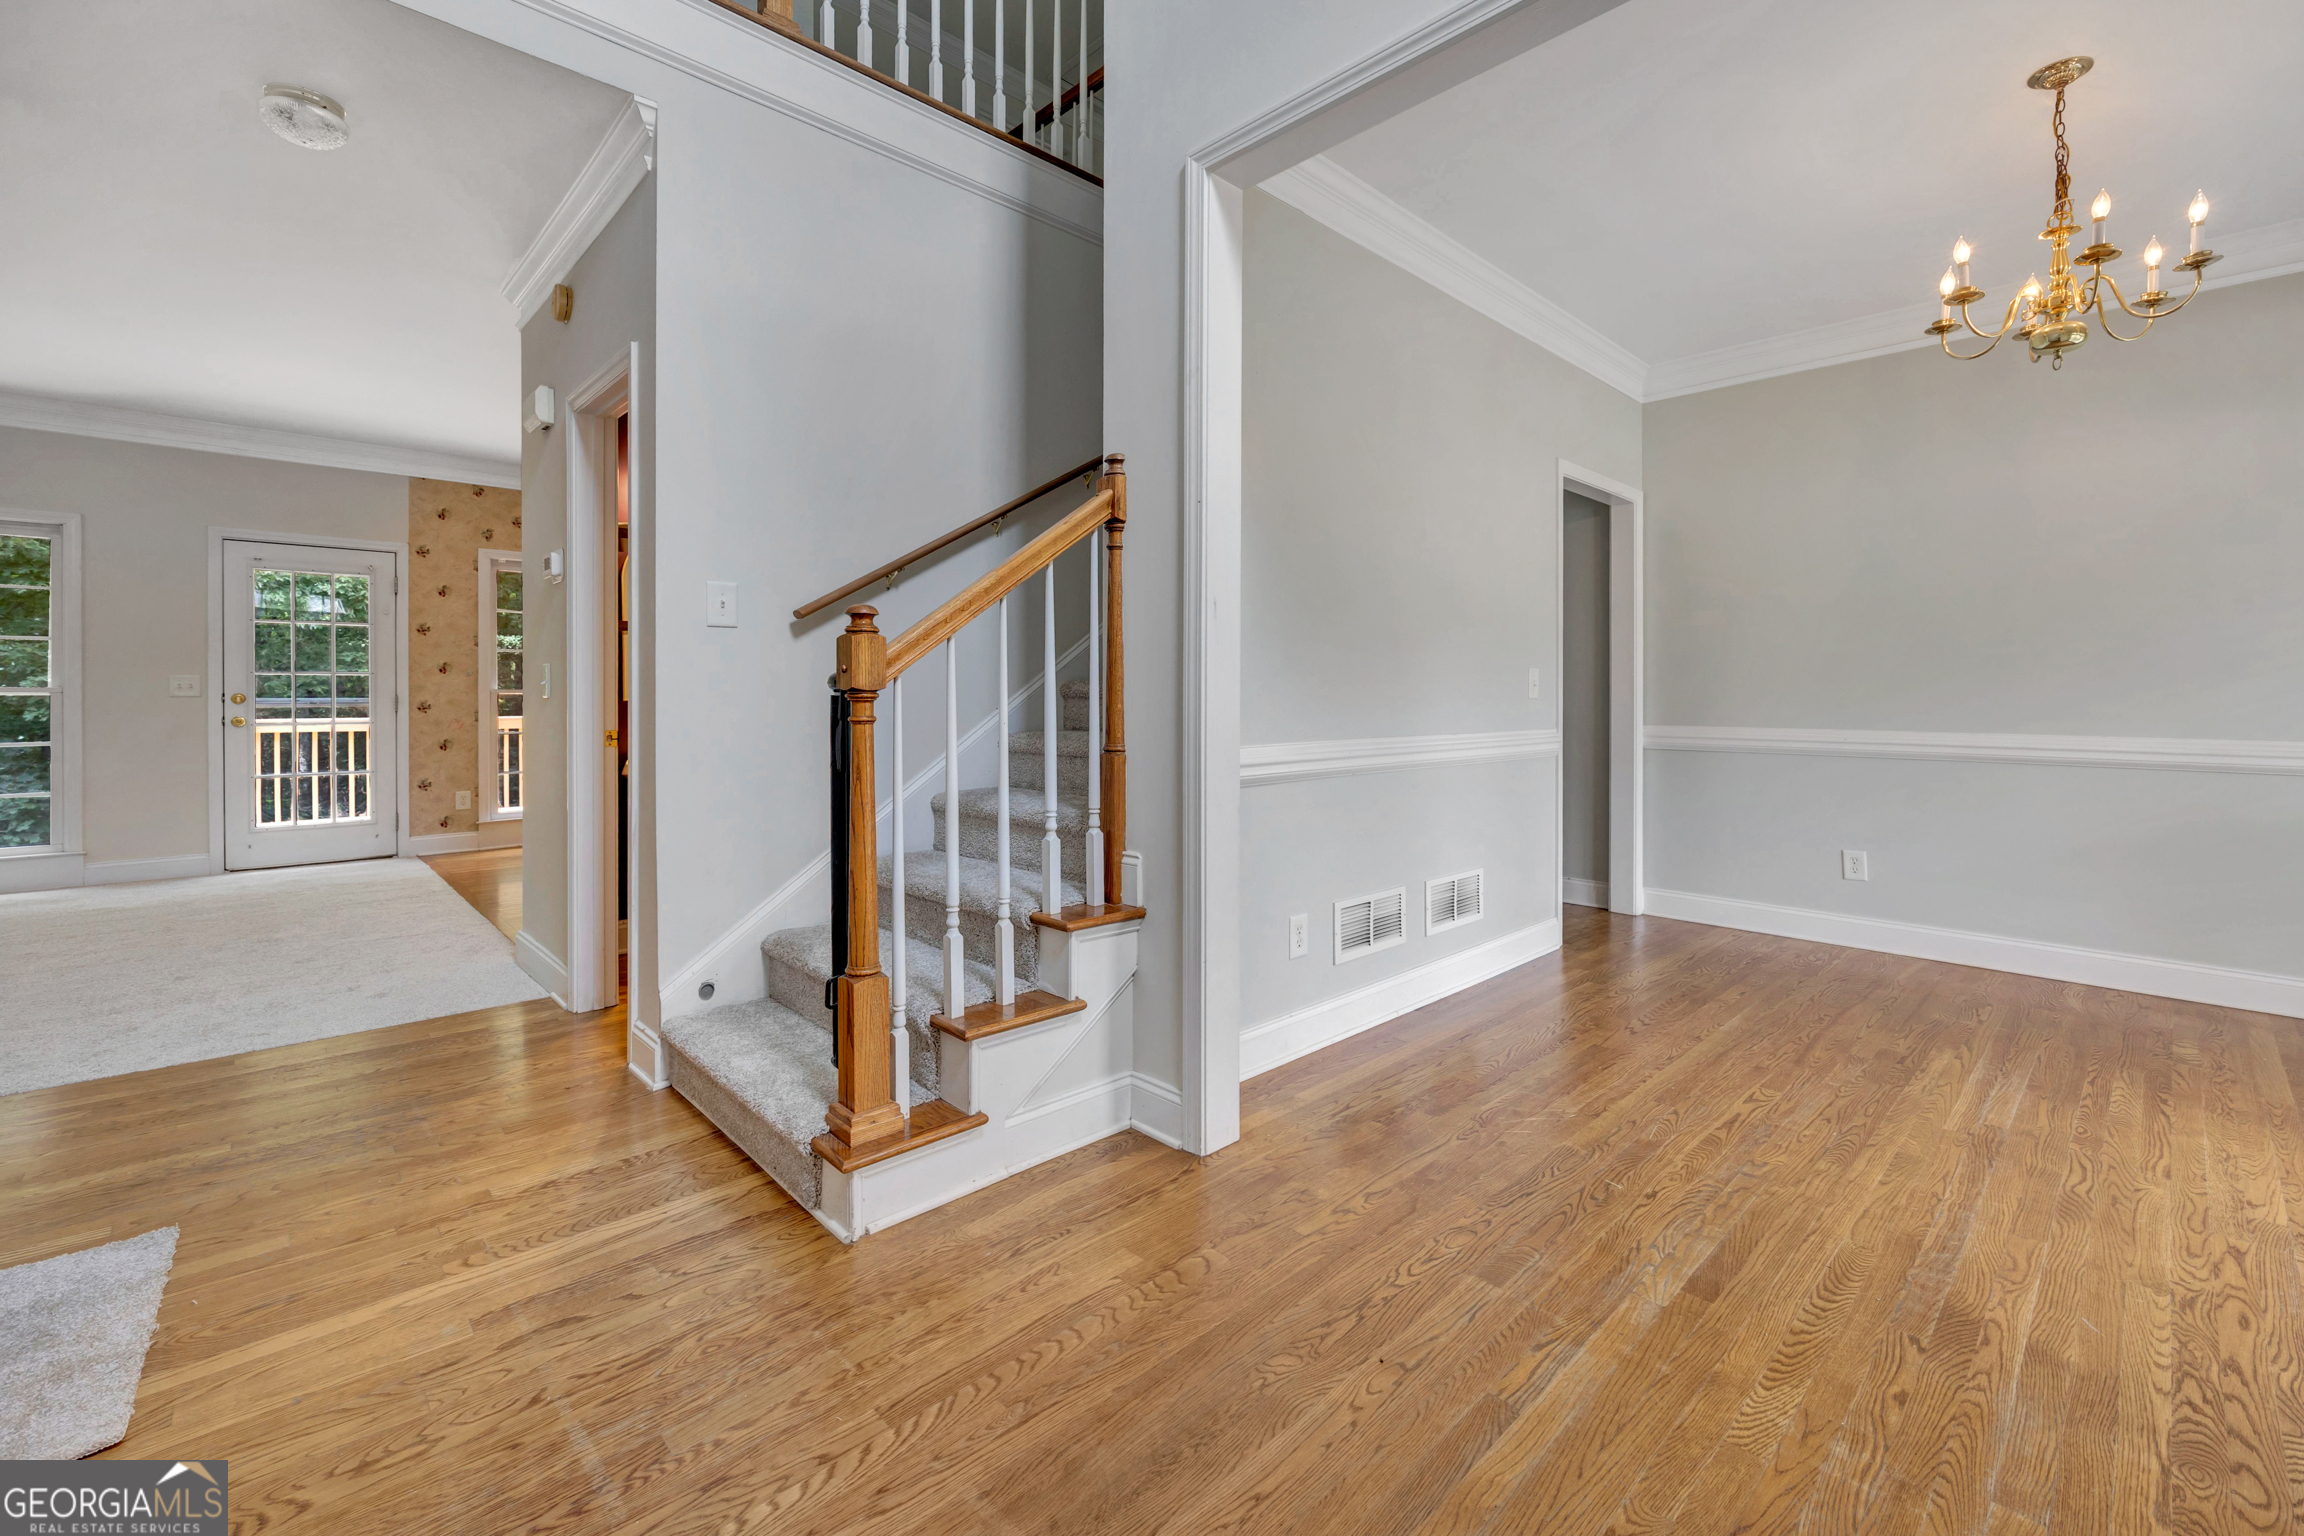
Unfurnished interior with hardwood floors, carpeted staircase, and brass chandelier.
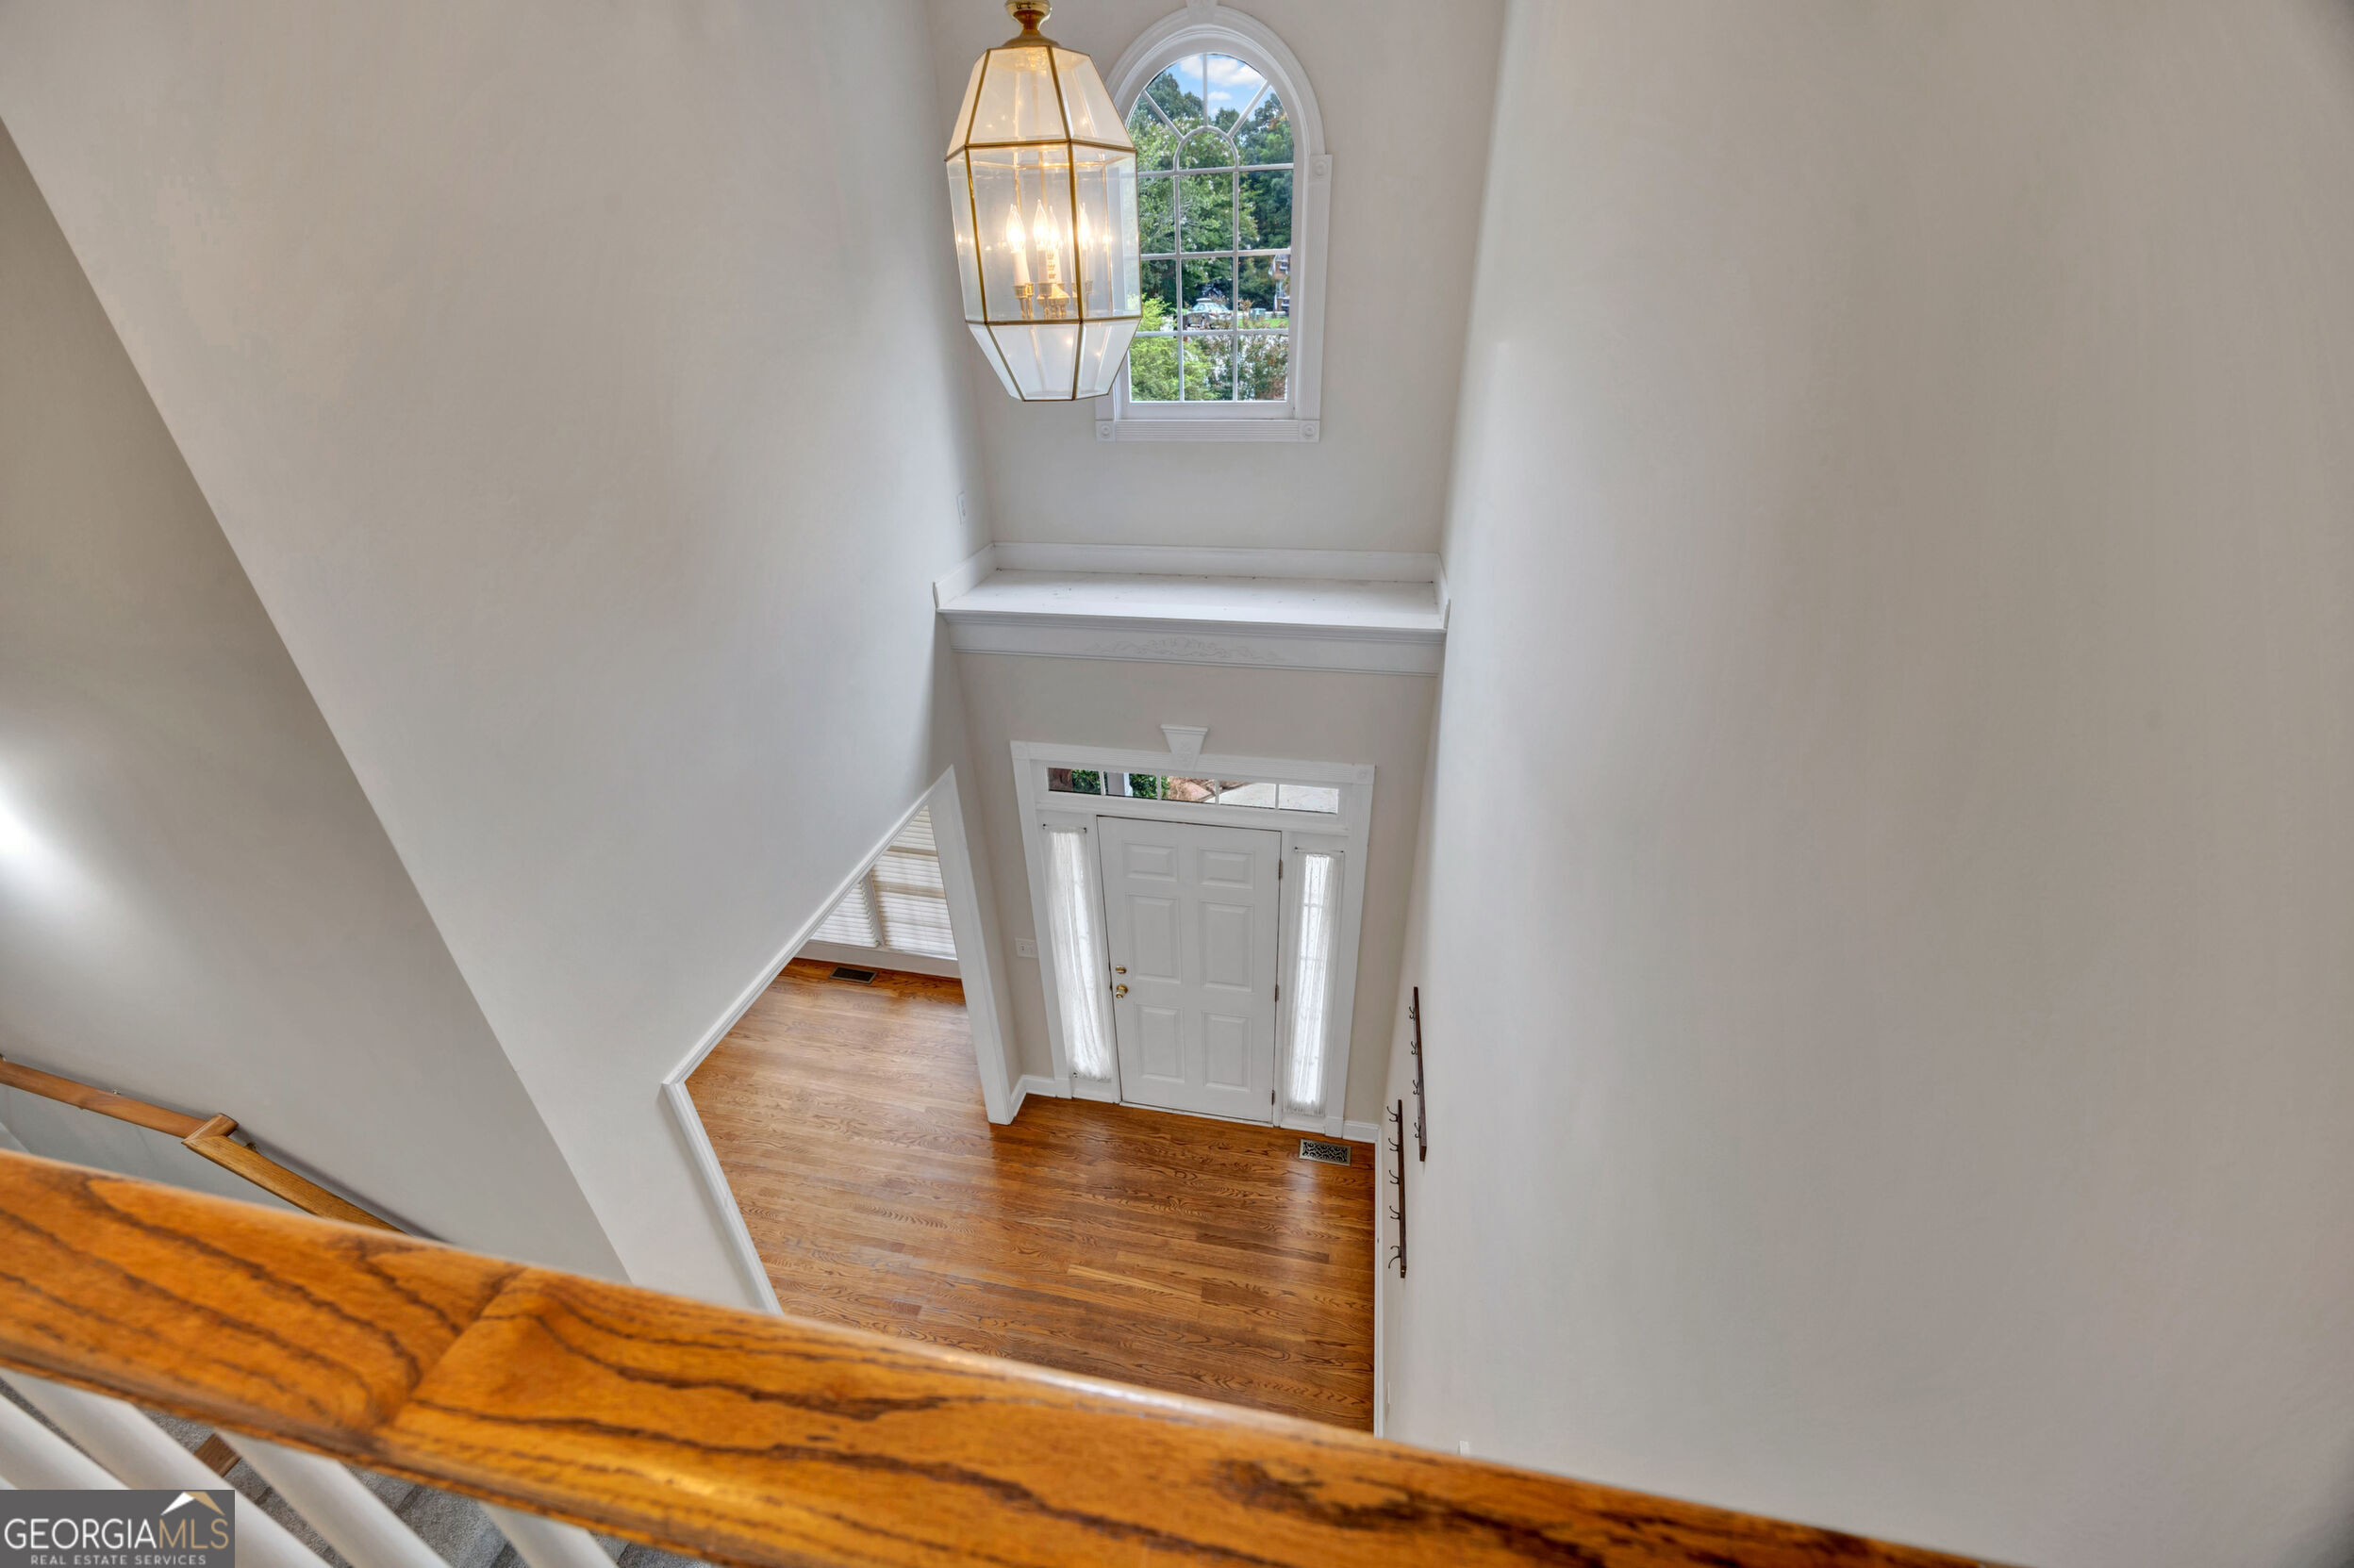
Two-story foyer with hardwood floors, a white entry door, arched window, and hanging lantern.
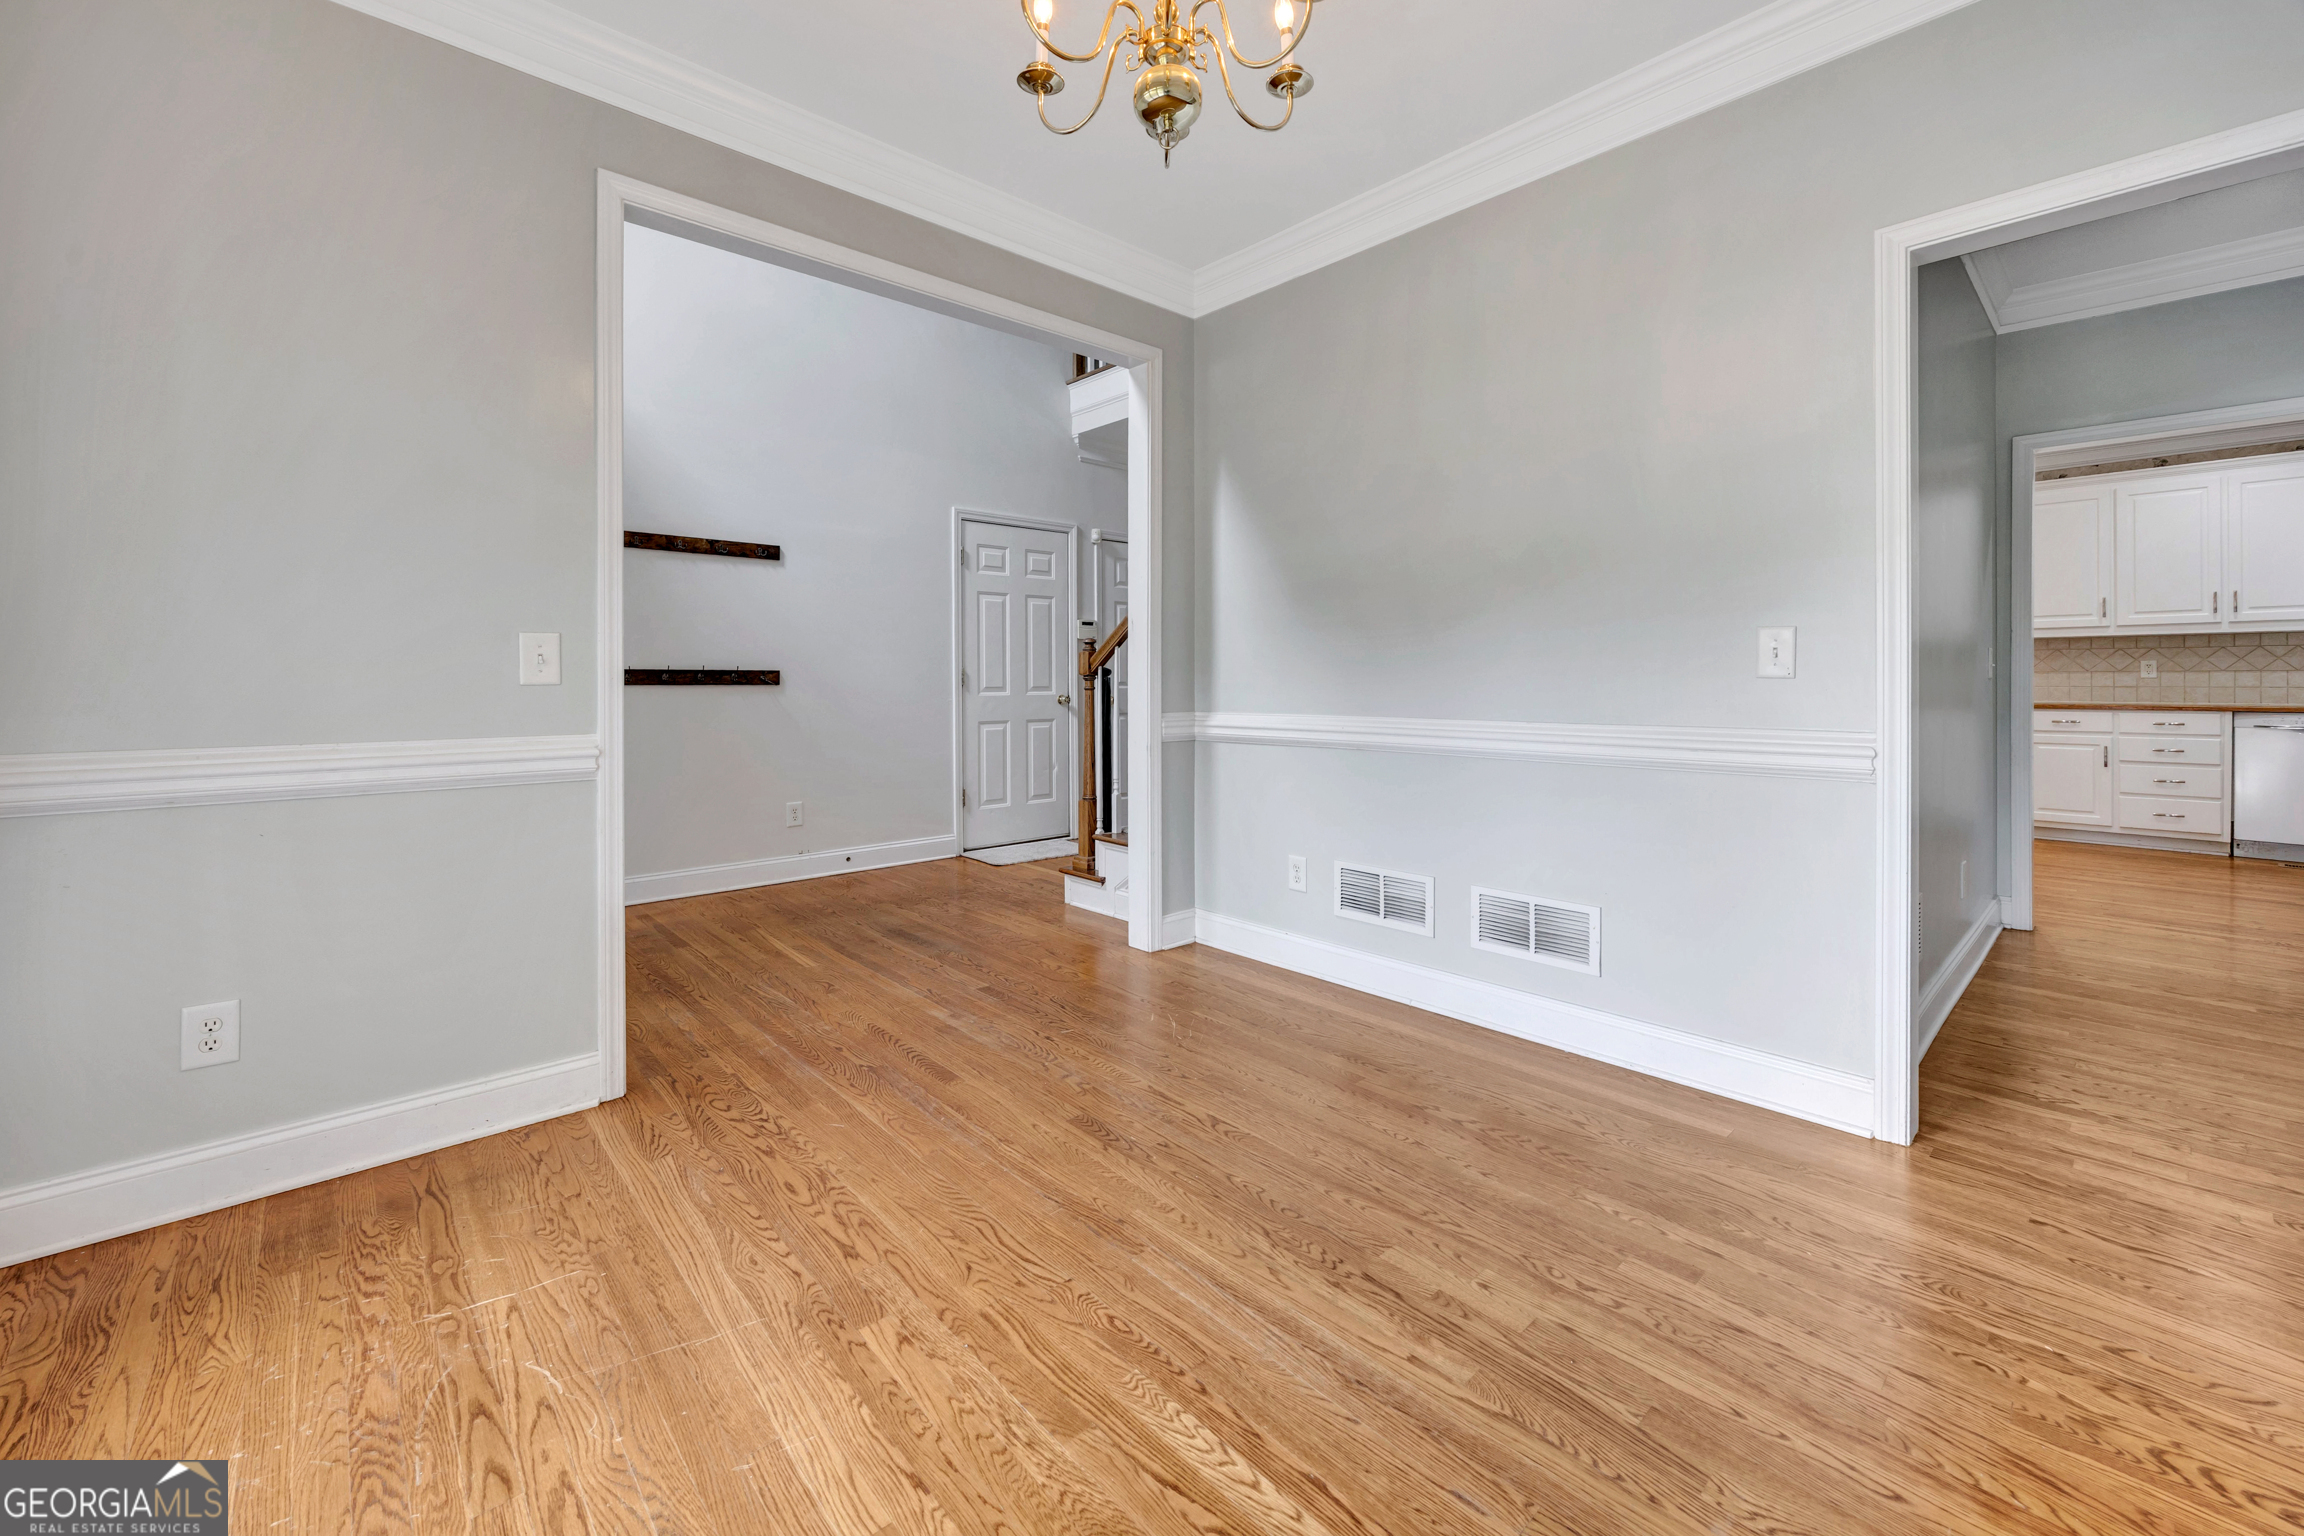
Vacant dining room with hardwood floors, white trim, and a brass chandelier, opening toward the kitchen.
Empty dining room with wood floors, gray walls, white wainscoting, and a brass chandelier.
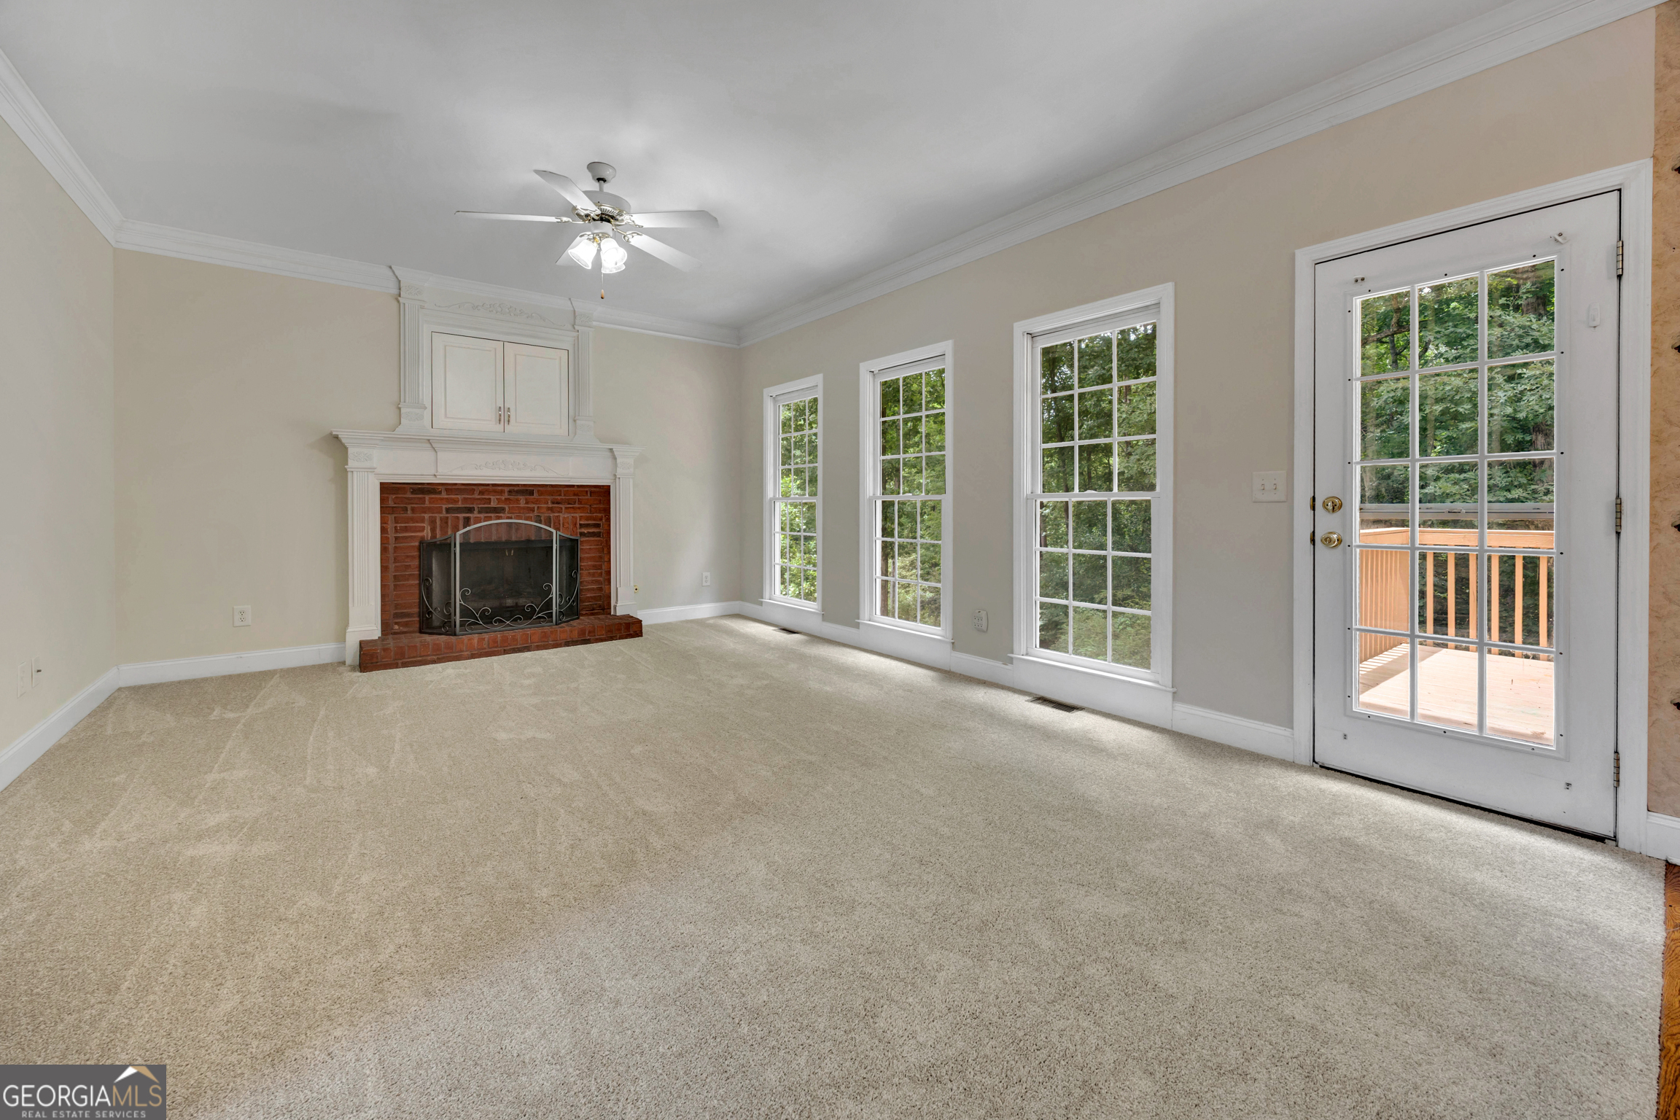
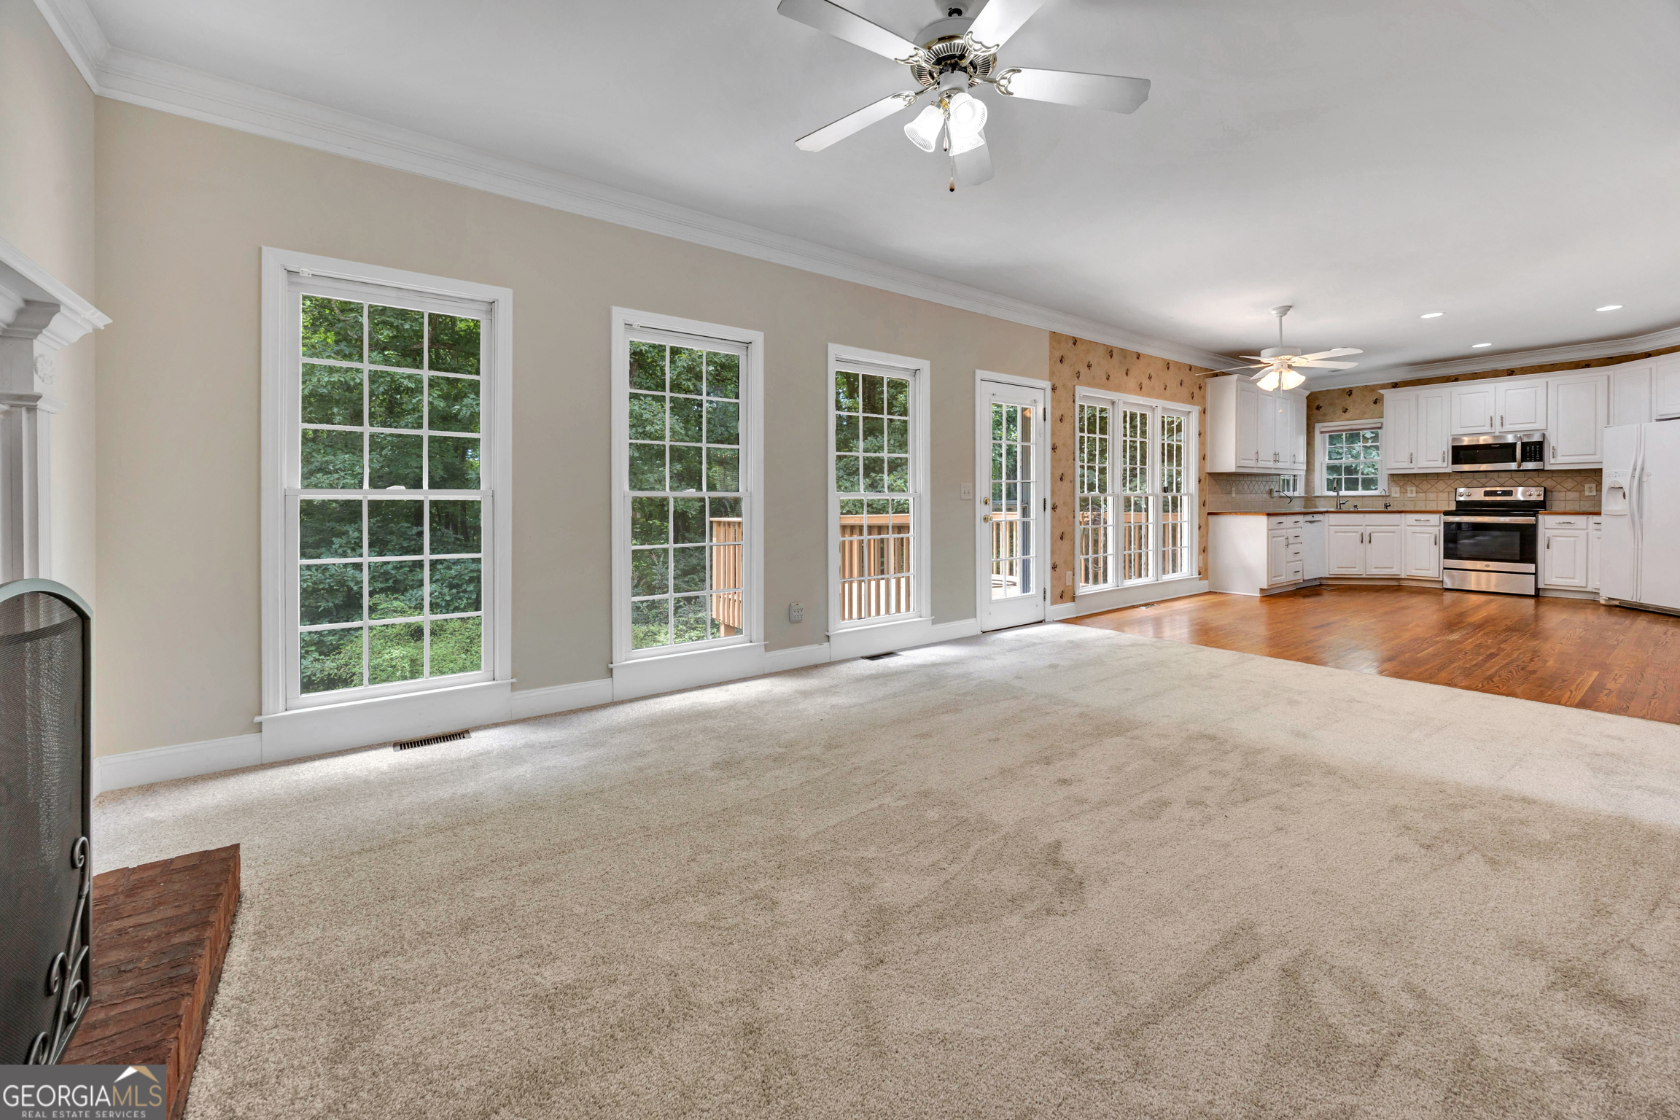
Empty living room with a brick fireplace, tall windows, and a glass-paneled door to the deck.
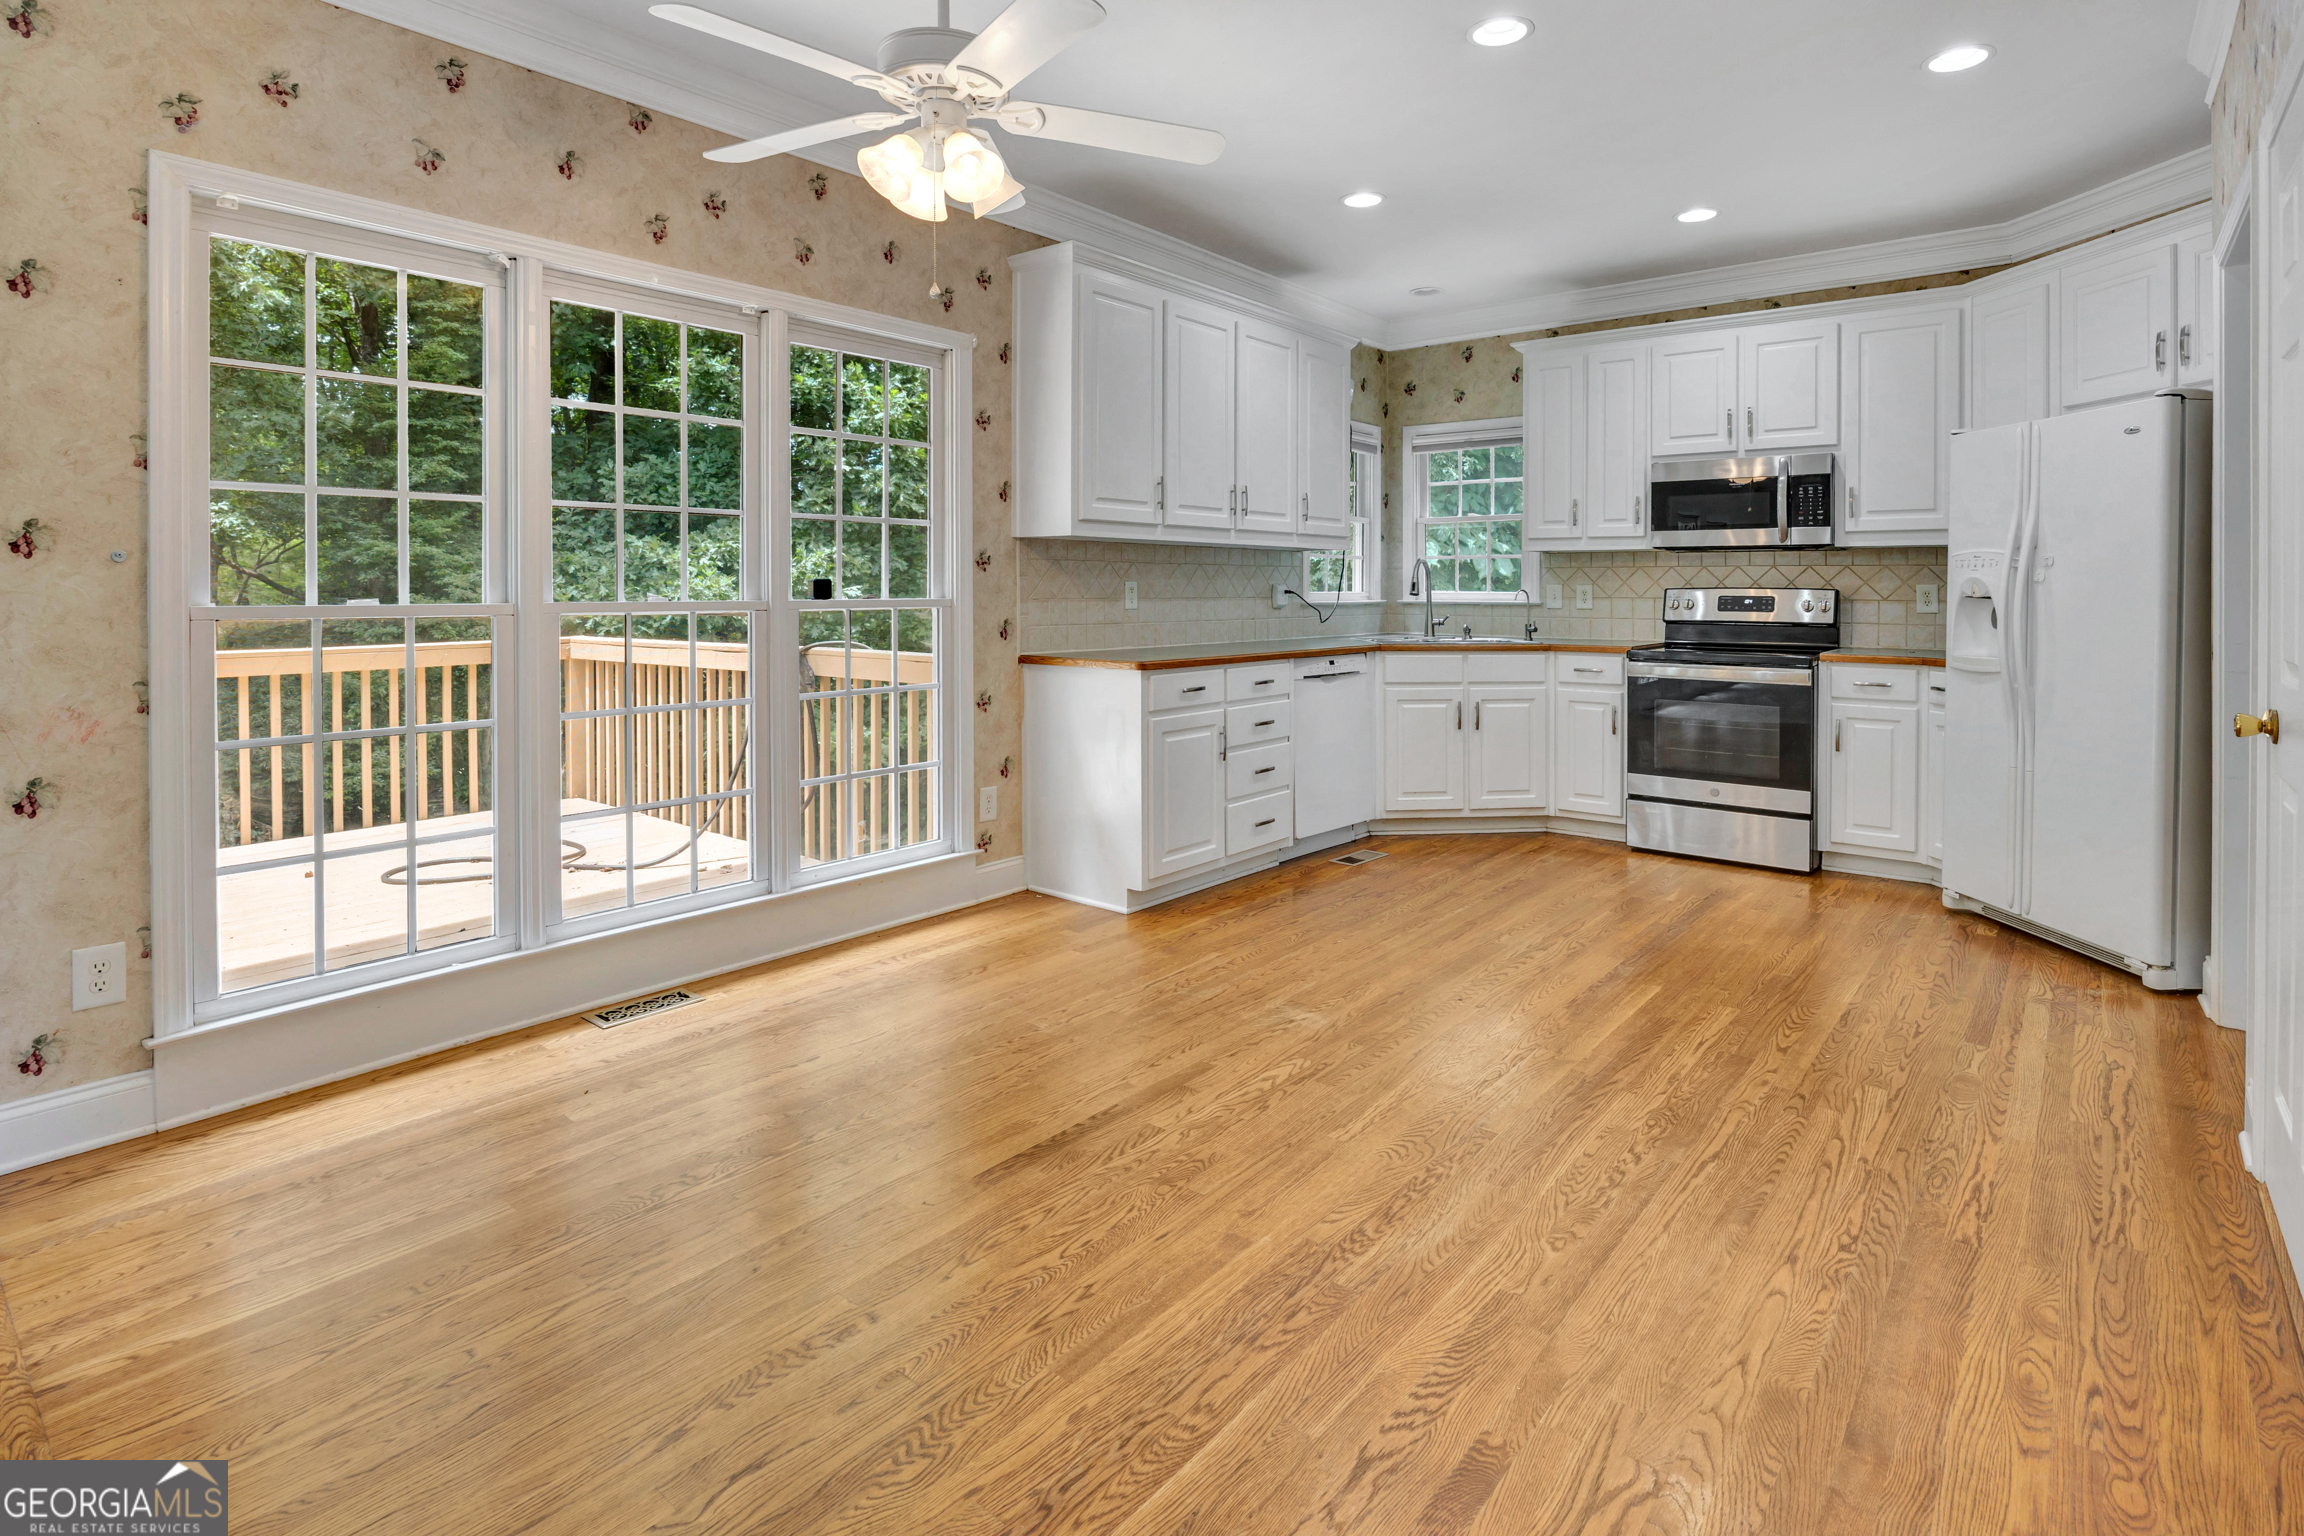
Kitchen with white cabinets, stainless appliances, hardwood floors, and large windows facing a deck.
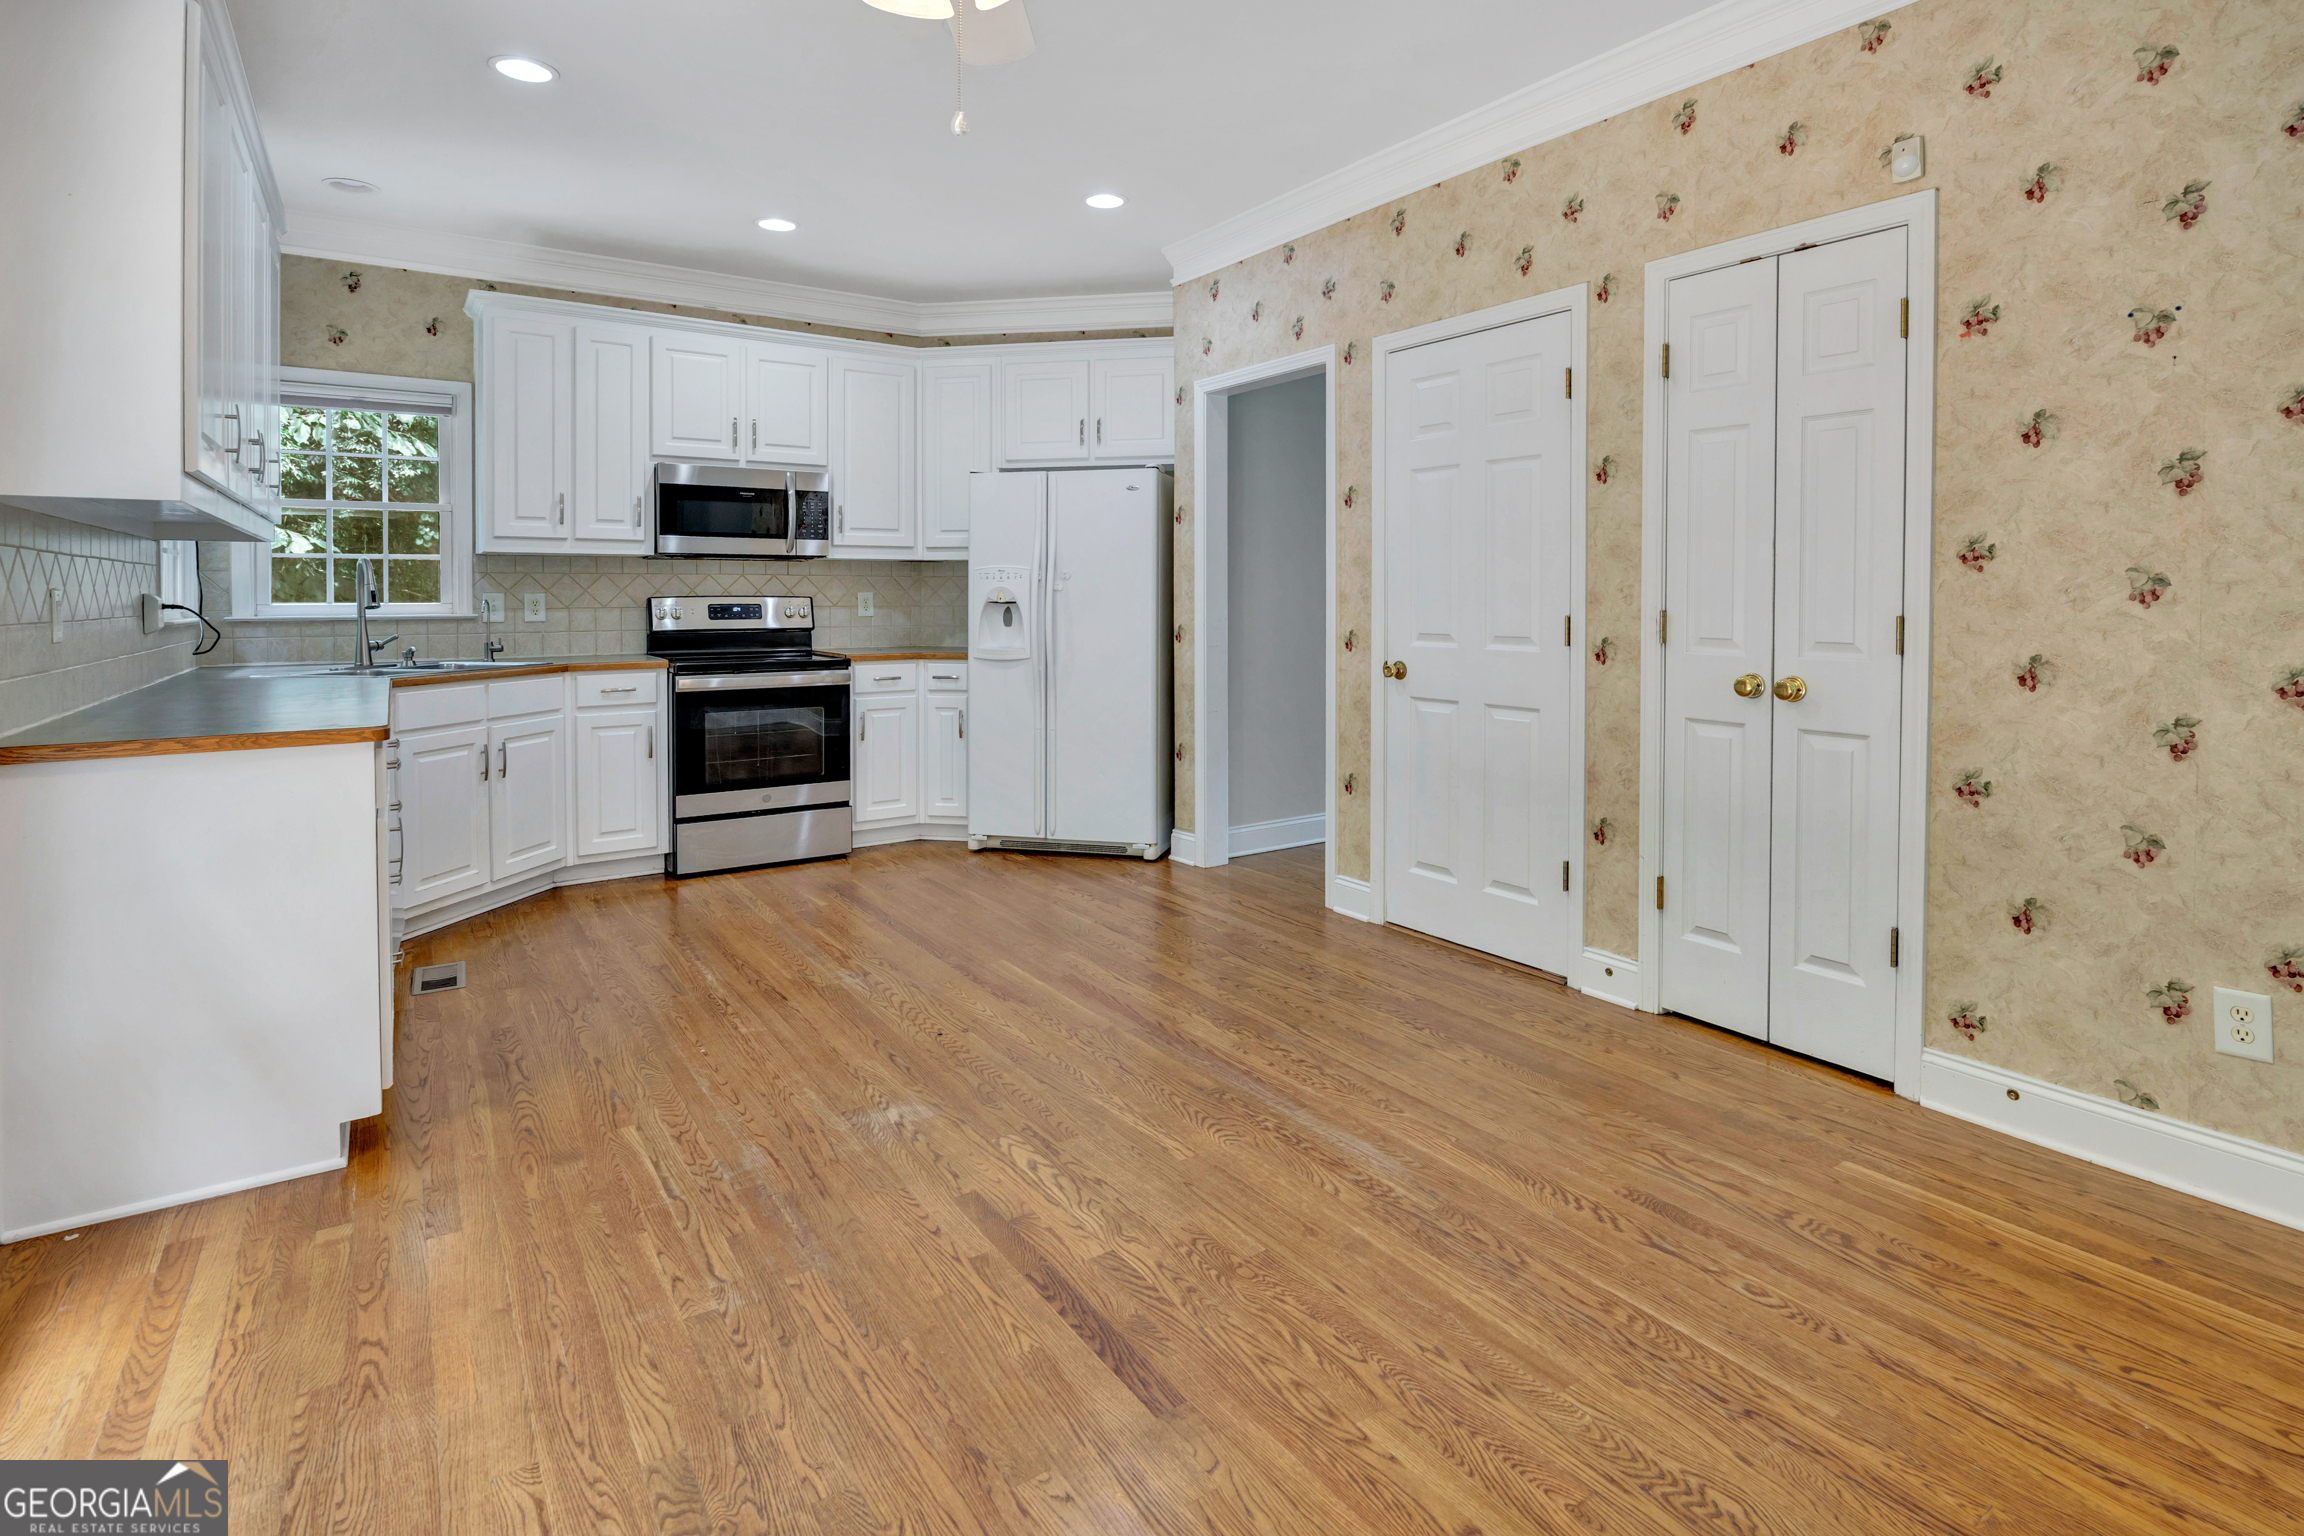
Kitchen with white cabinetry, stainless-steel appliances, wood flooring, and floral wallpaper.
Vacant living room with a brick fireplace, hardwood floors, and tall windows overlooking a wooded yard.
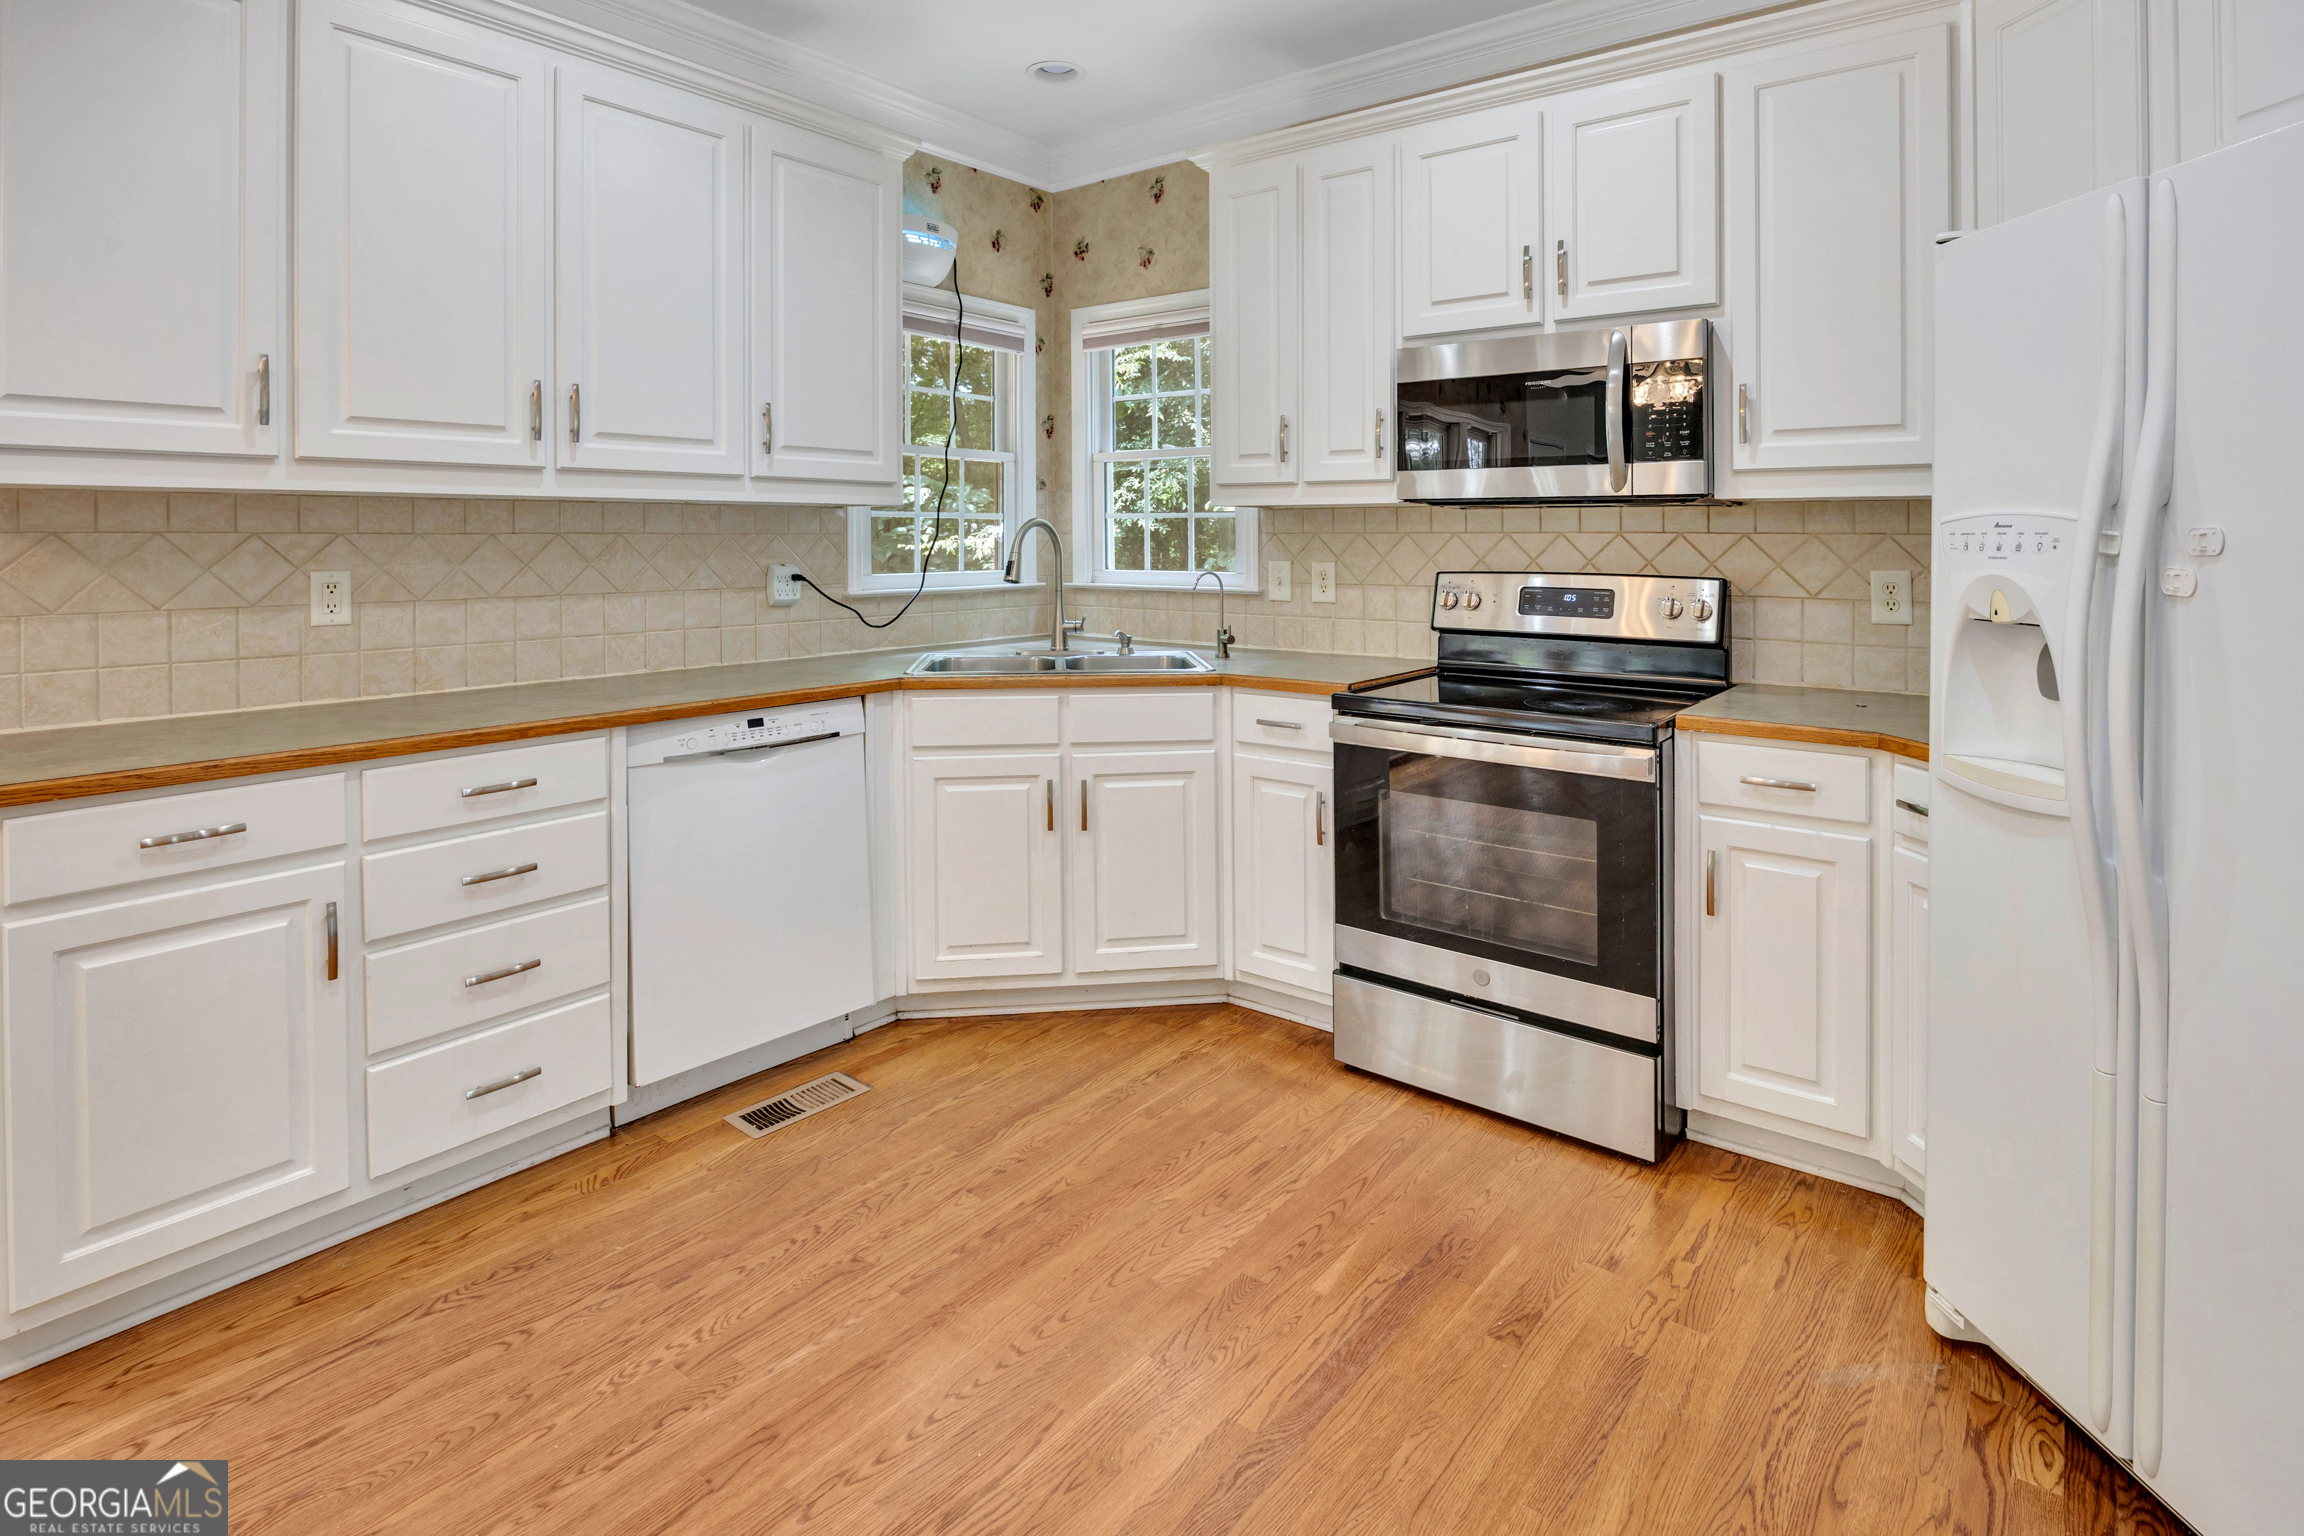
Kitchen with white cabinets, wood countertops, hardwood floors, and stainless steel range and microwave.
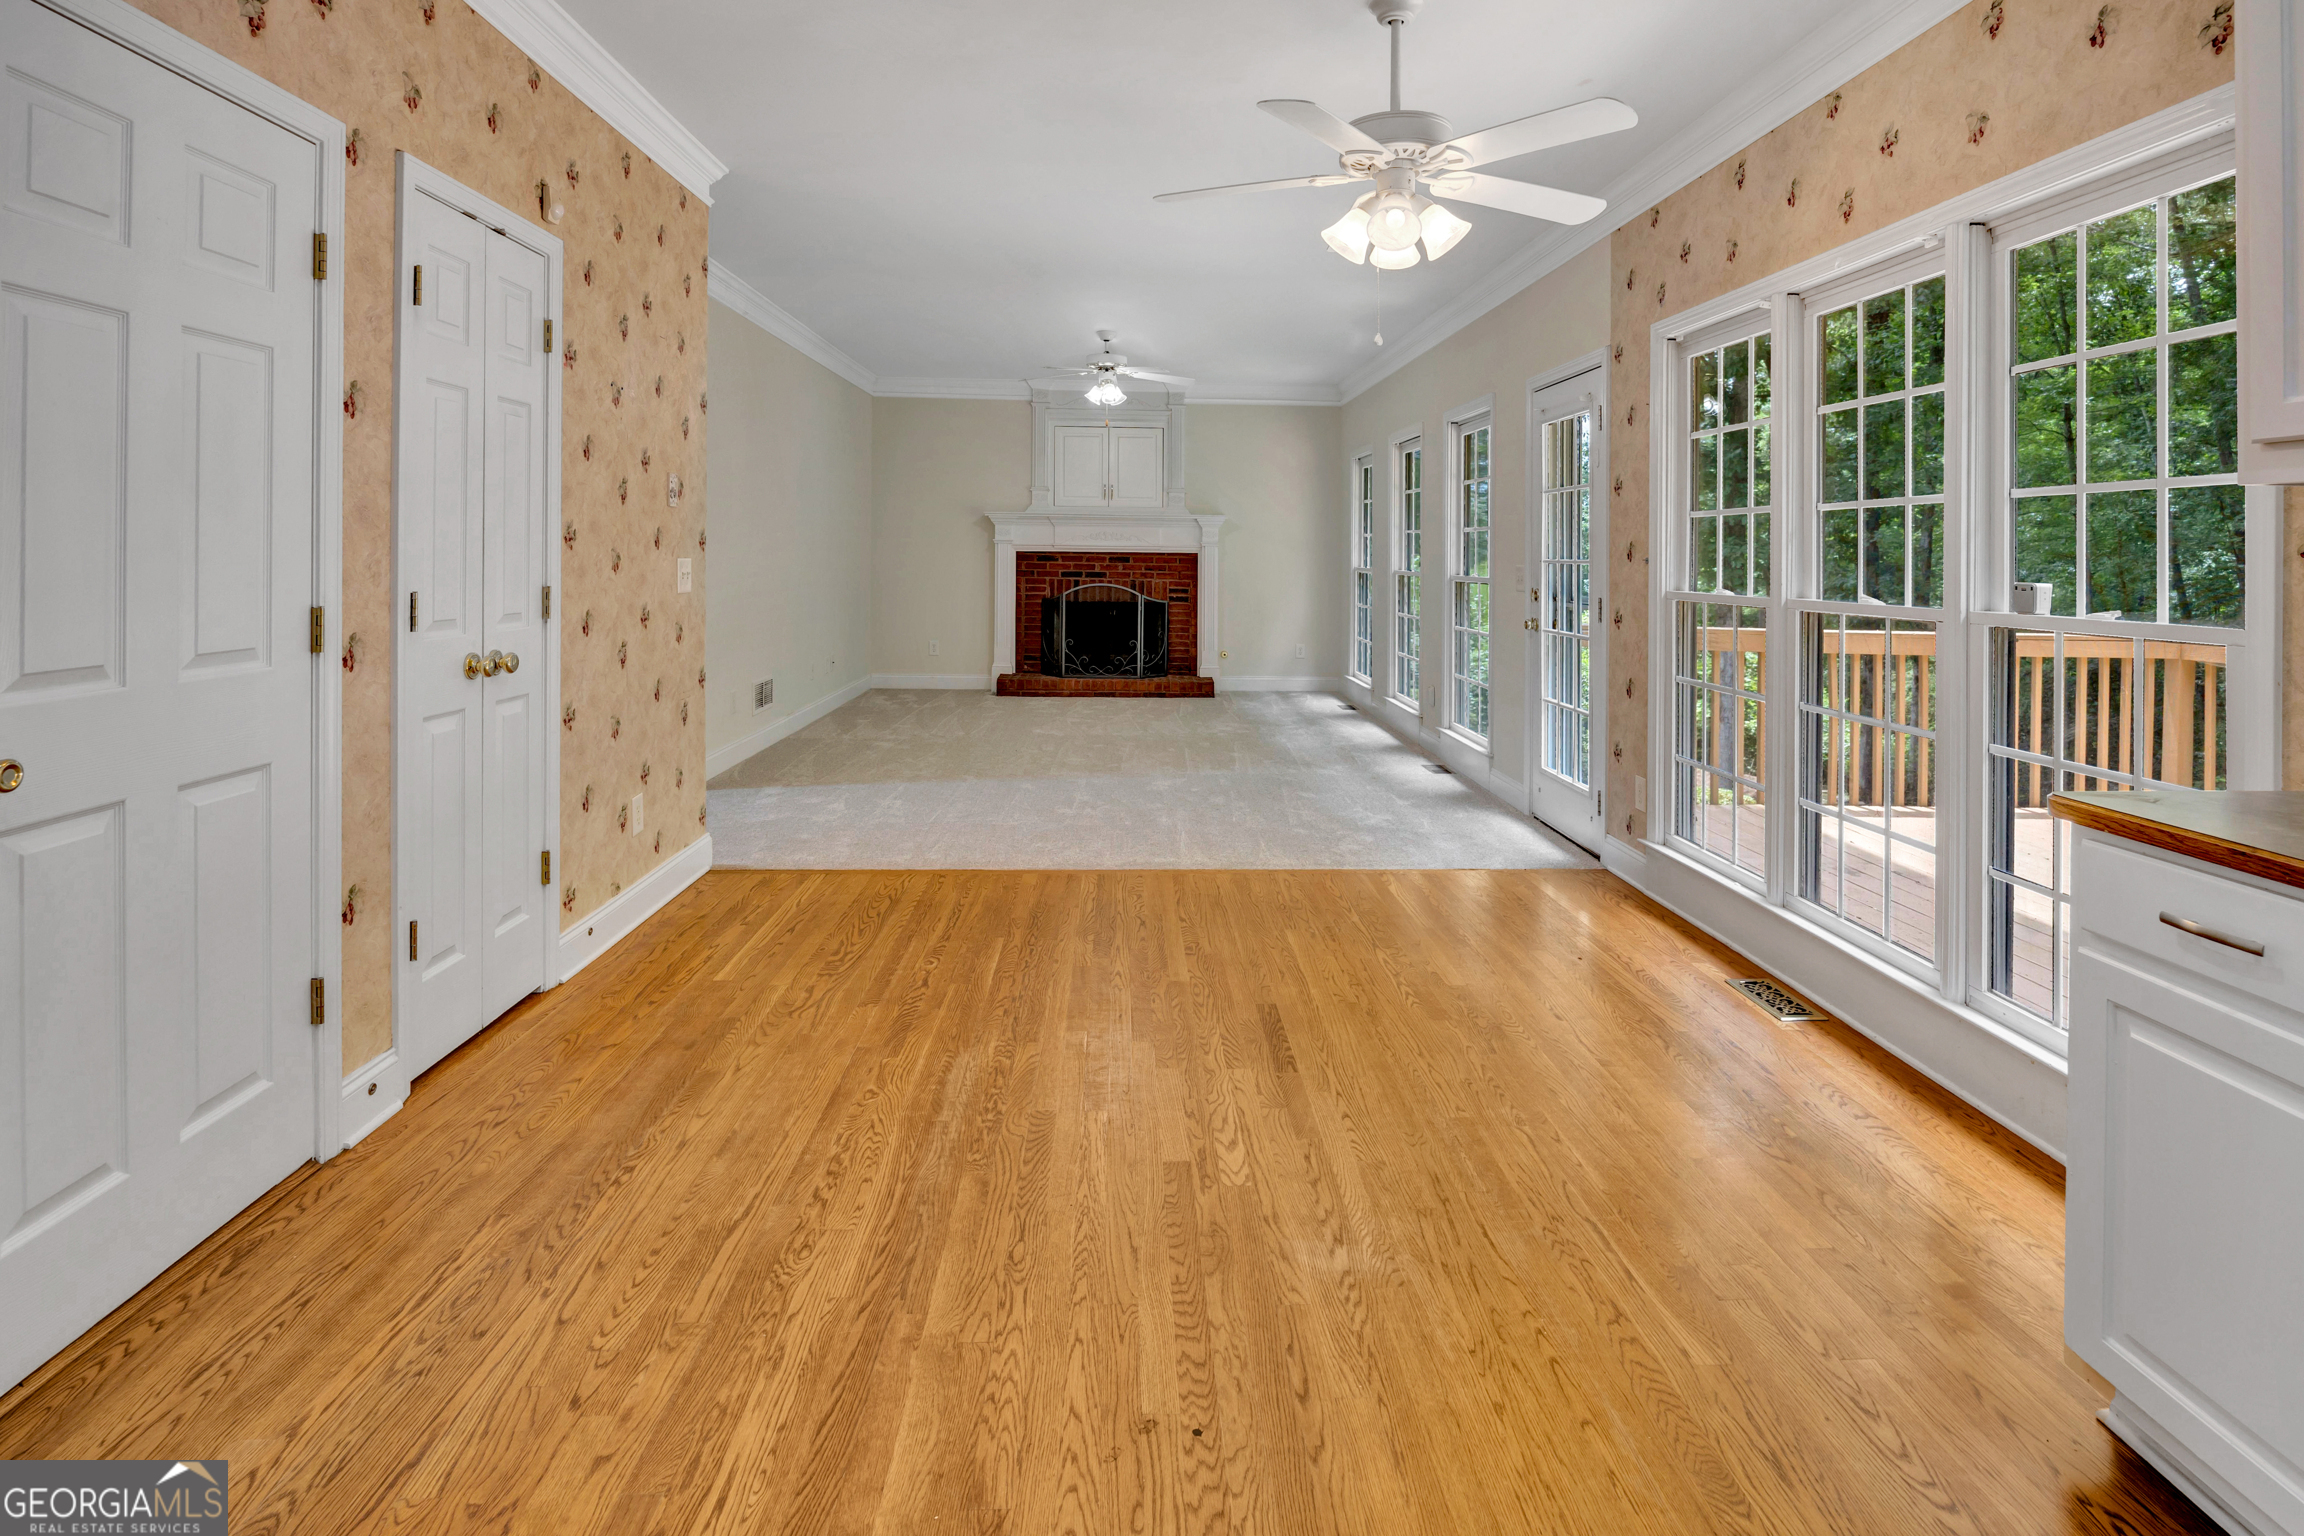
Vacant living room with beige carpet, large windows, a fireplace, and an open kitchen with white cabinets.
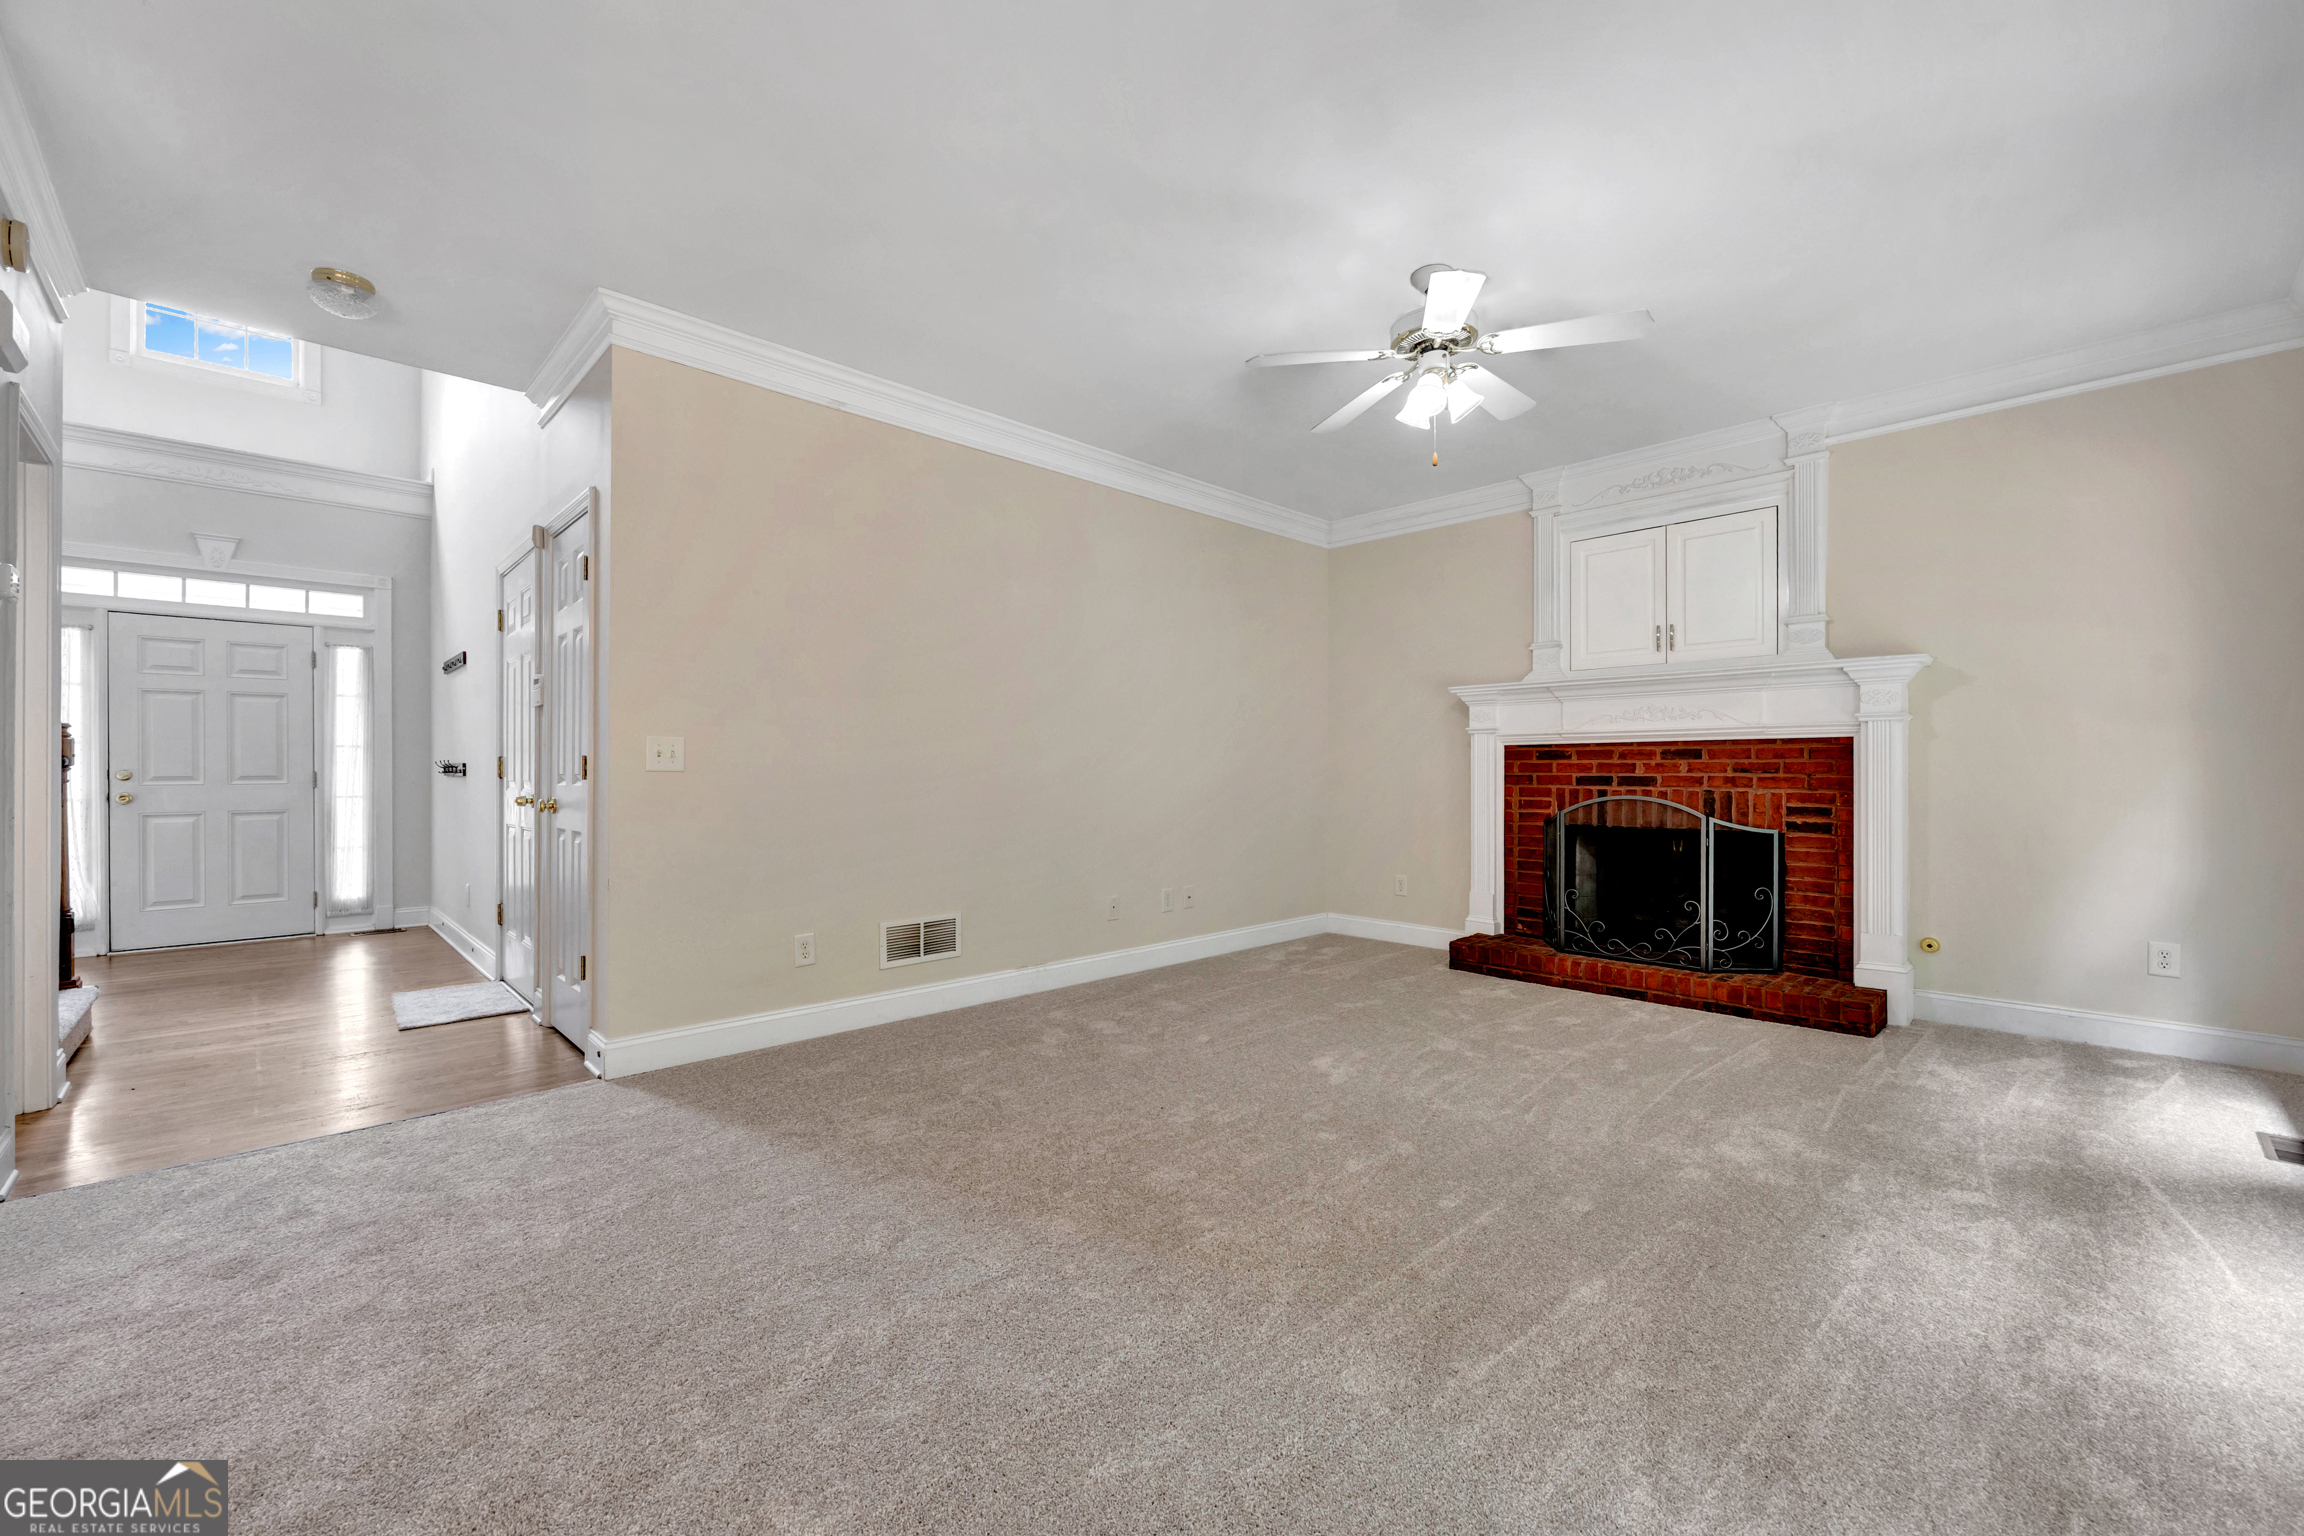
Empty living room with a red brick fireplace, ornate white mantel, and carpeted floor.
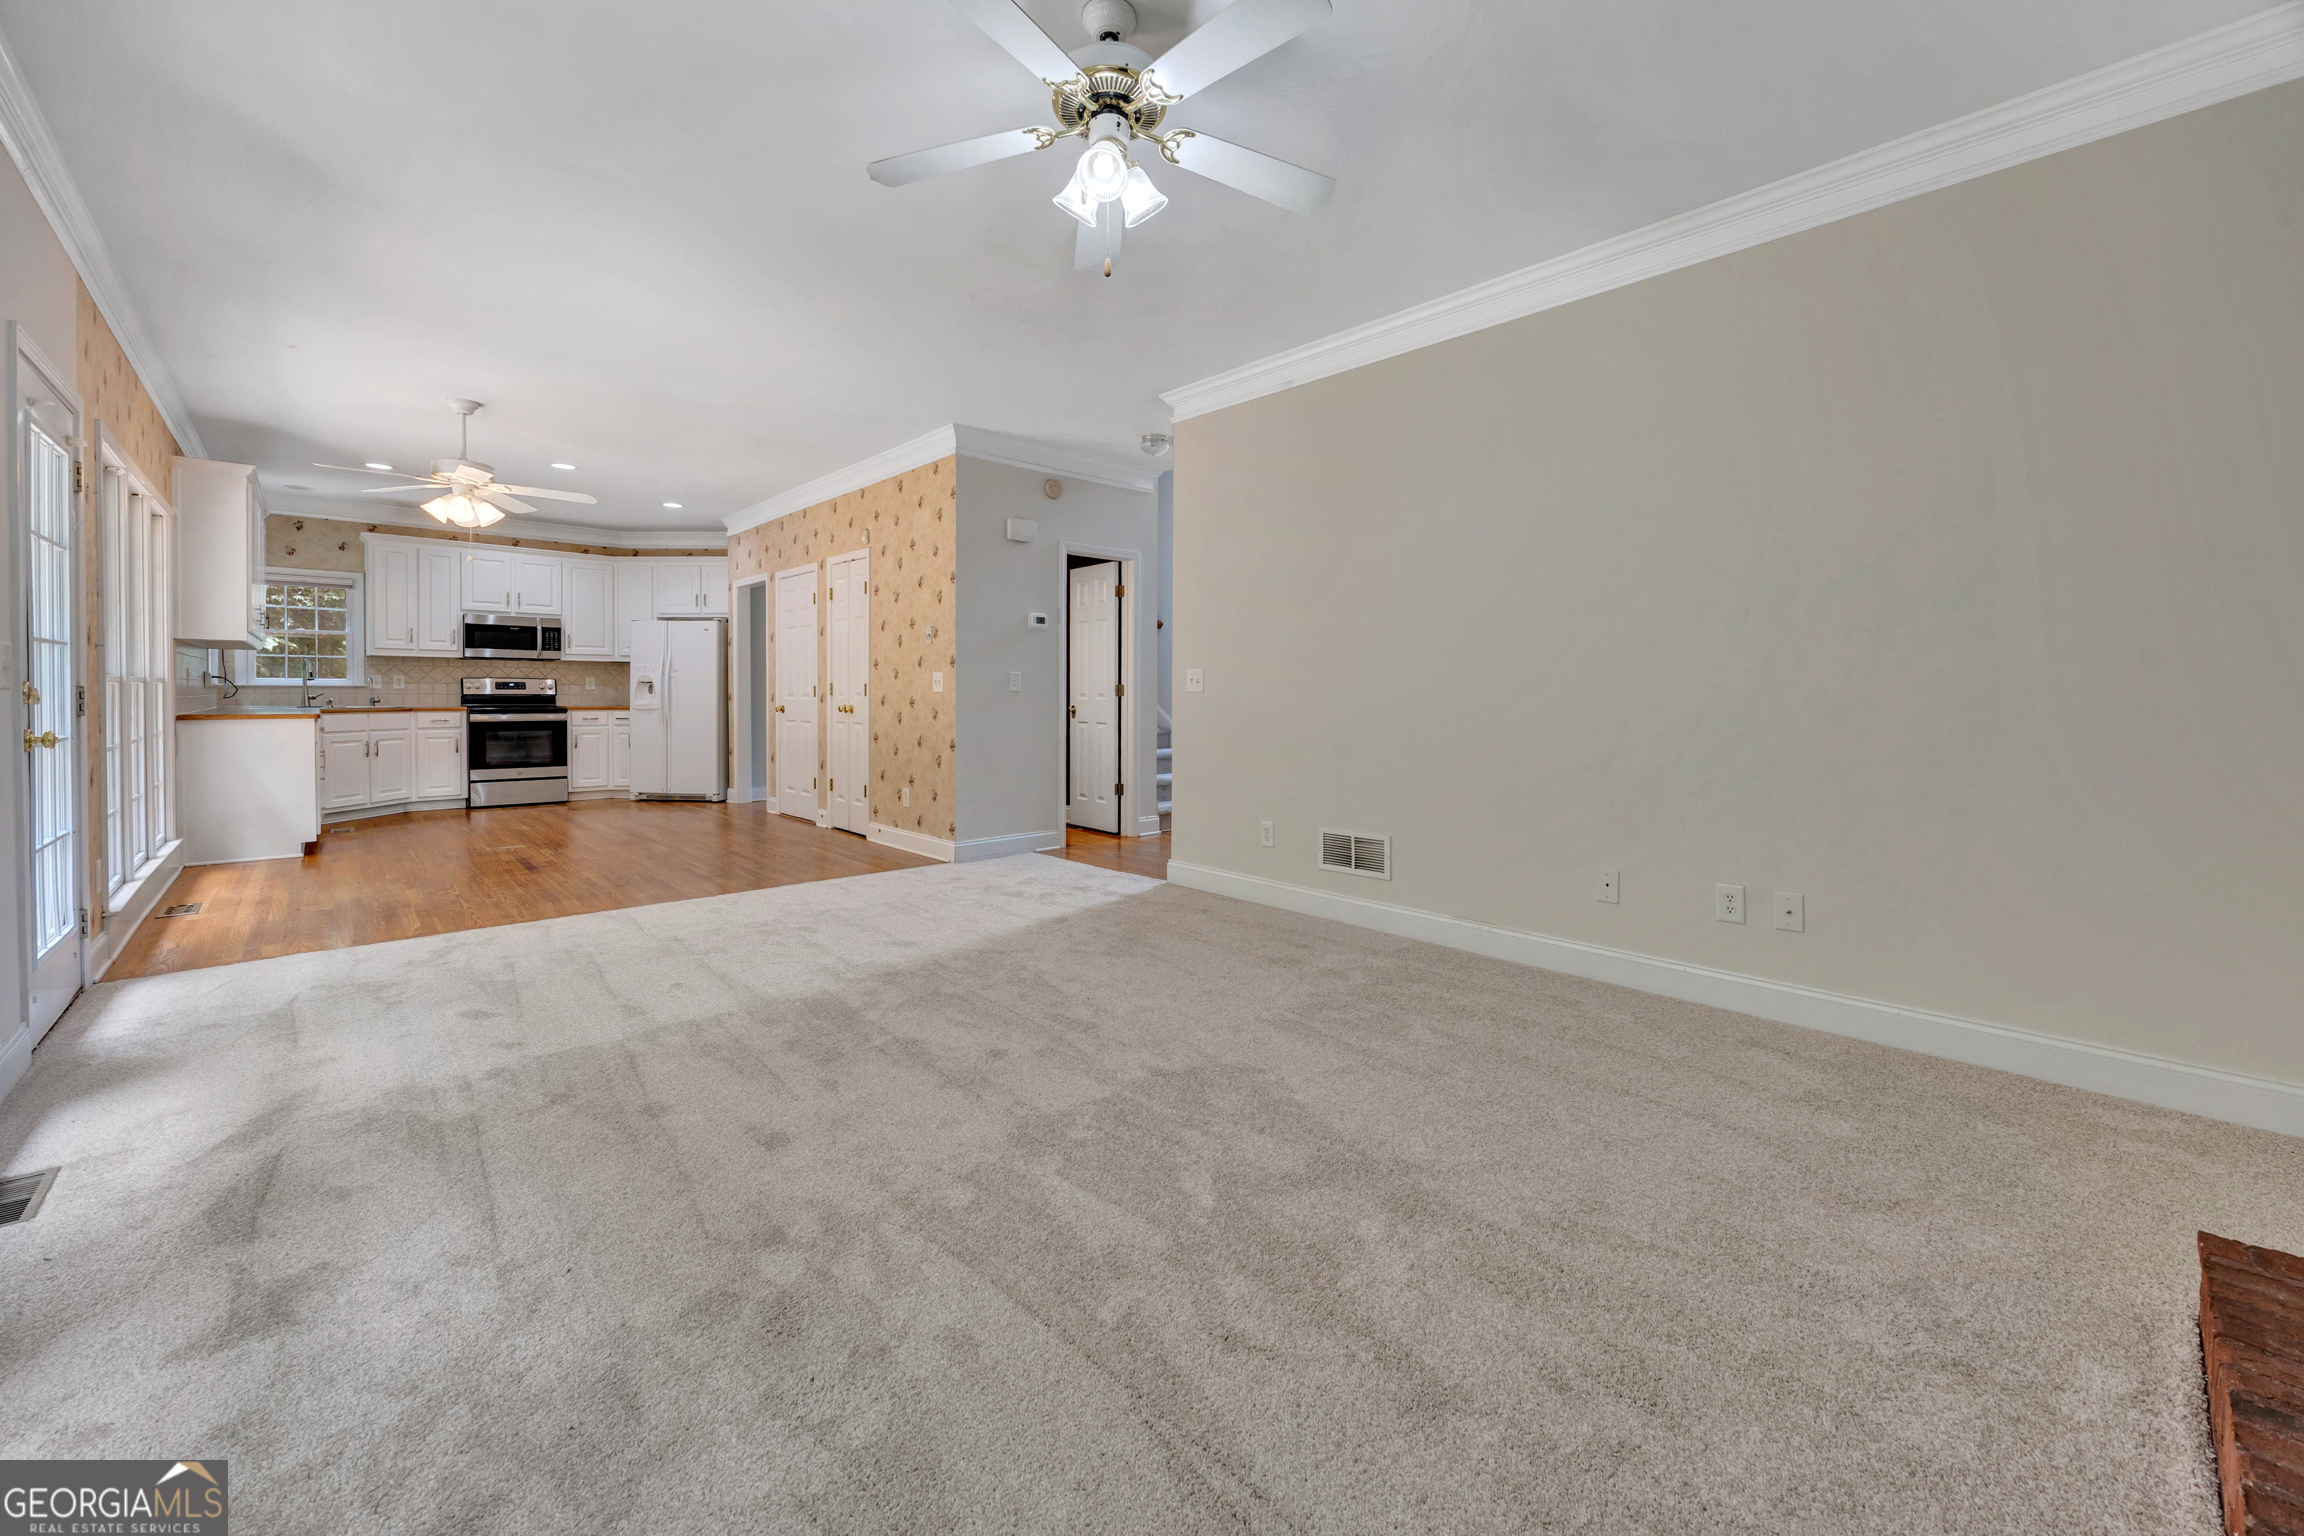
Open living room with light carpet and an adjoining white-cabinet kitchen.
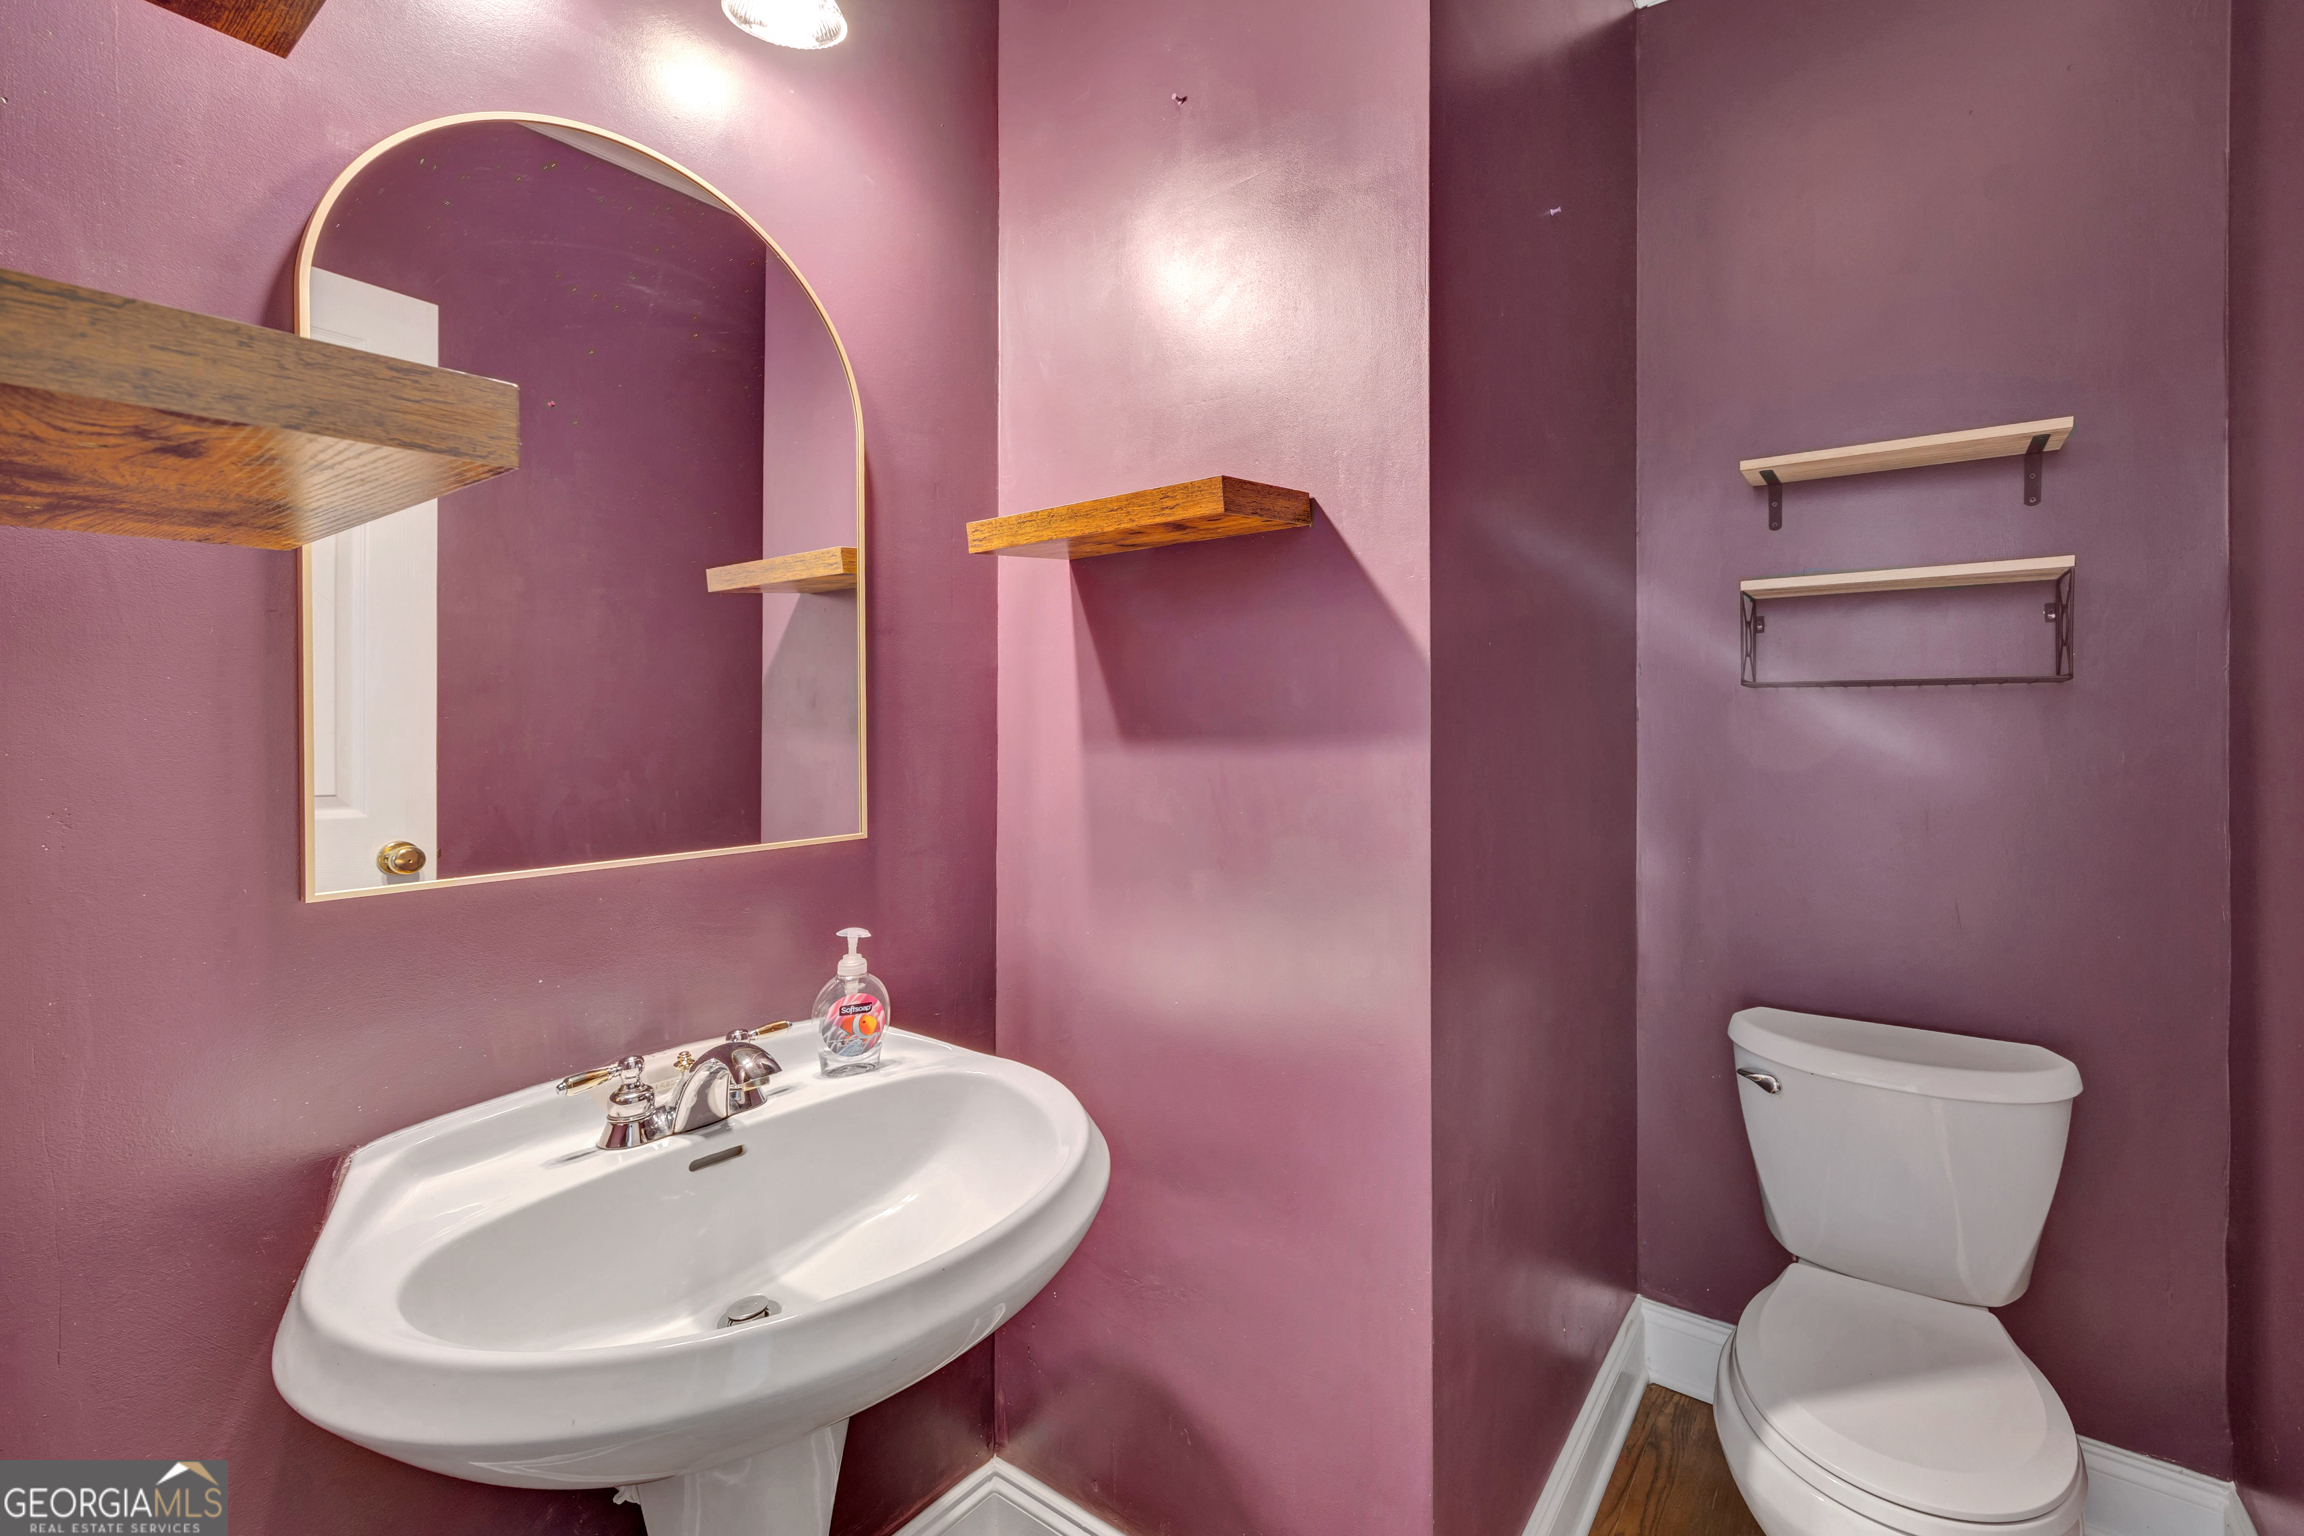
Small purple bathroom with a white pedestal sink, toilet, arched mirror, and wooden shelves.
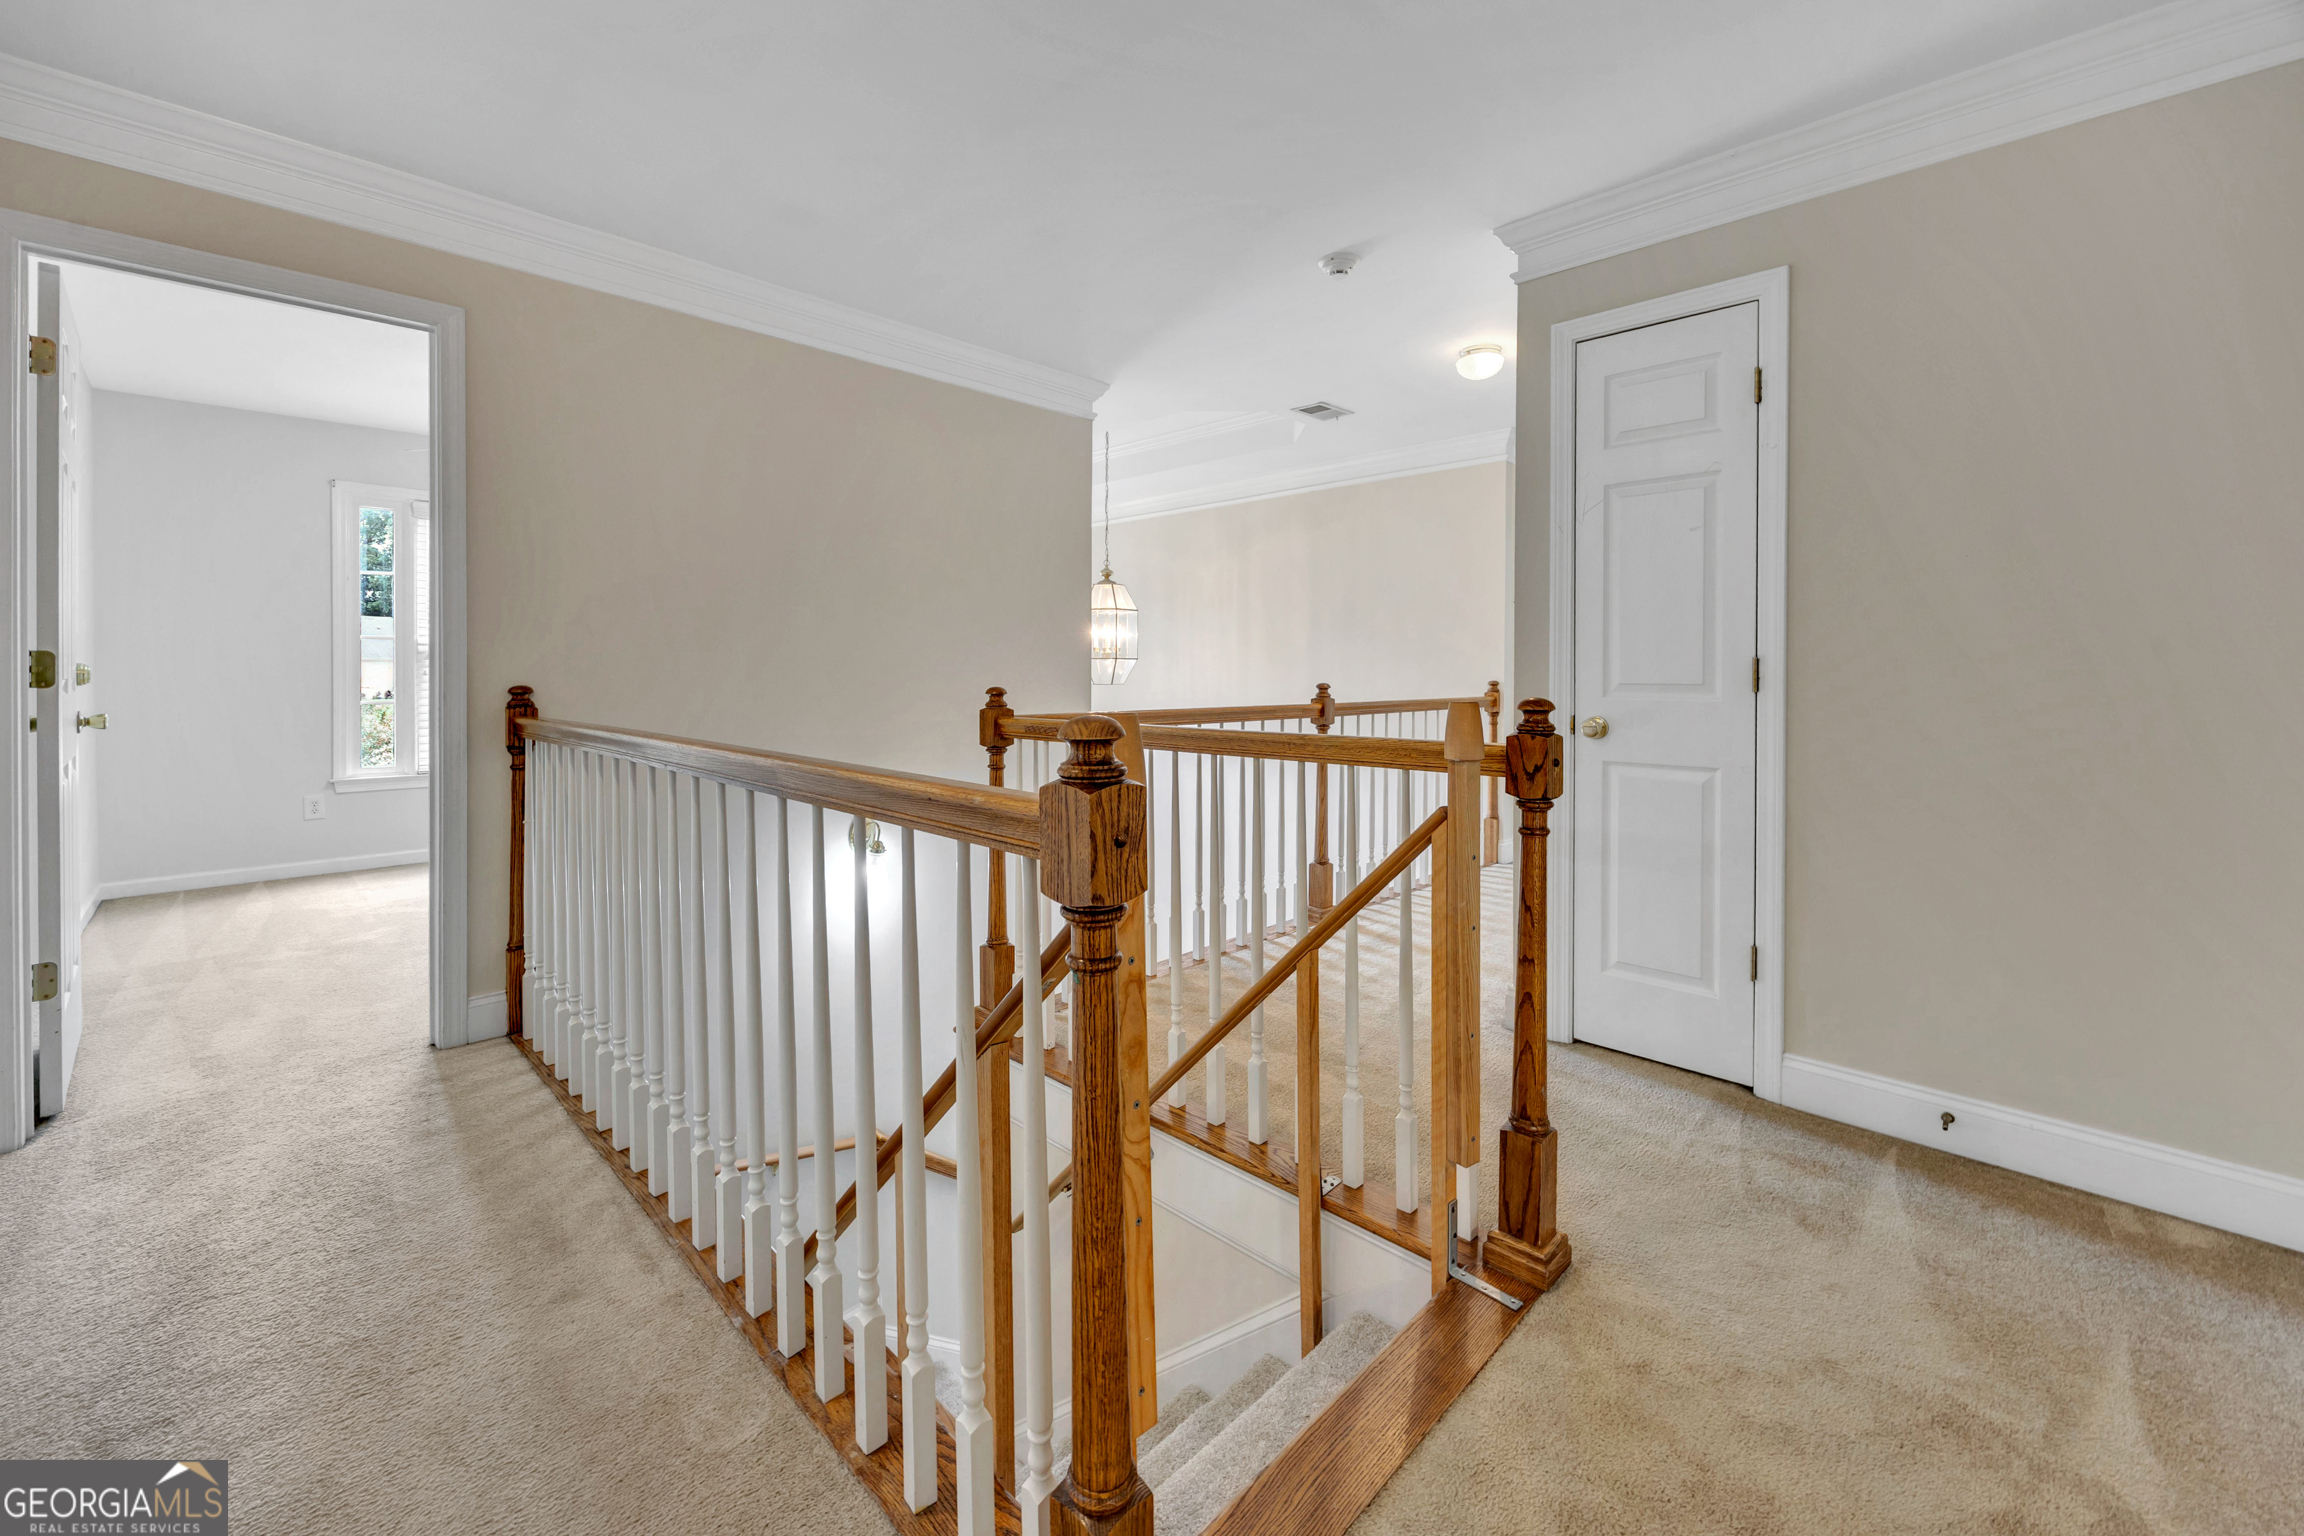
Carpeted upstairs landing with a wooden staircase railing and doorway to a bright room.
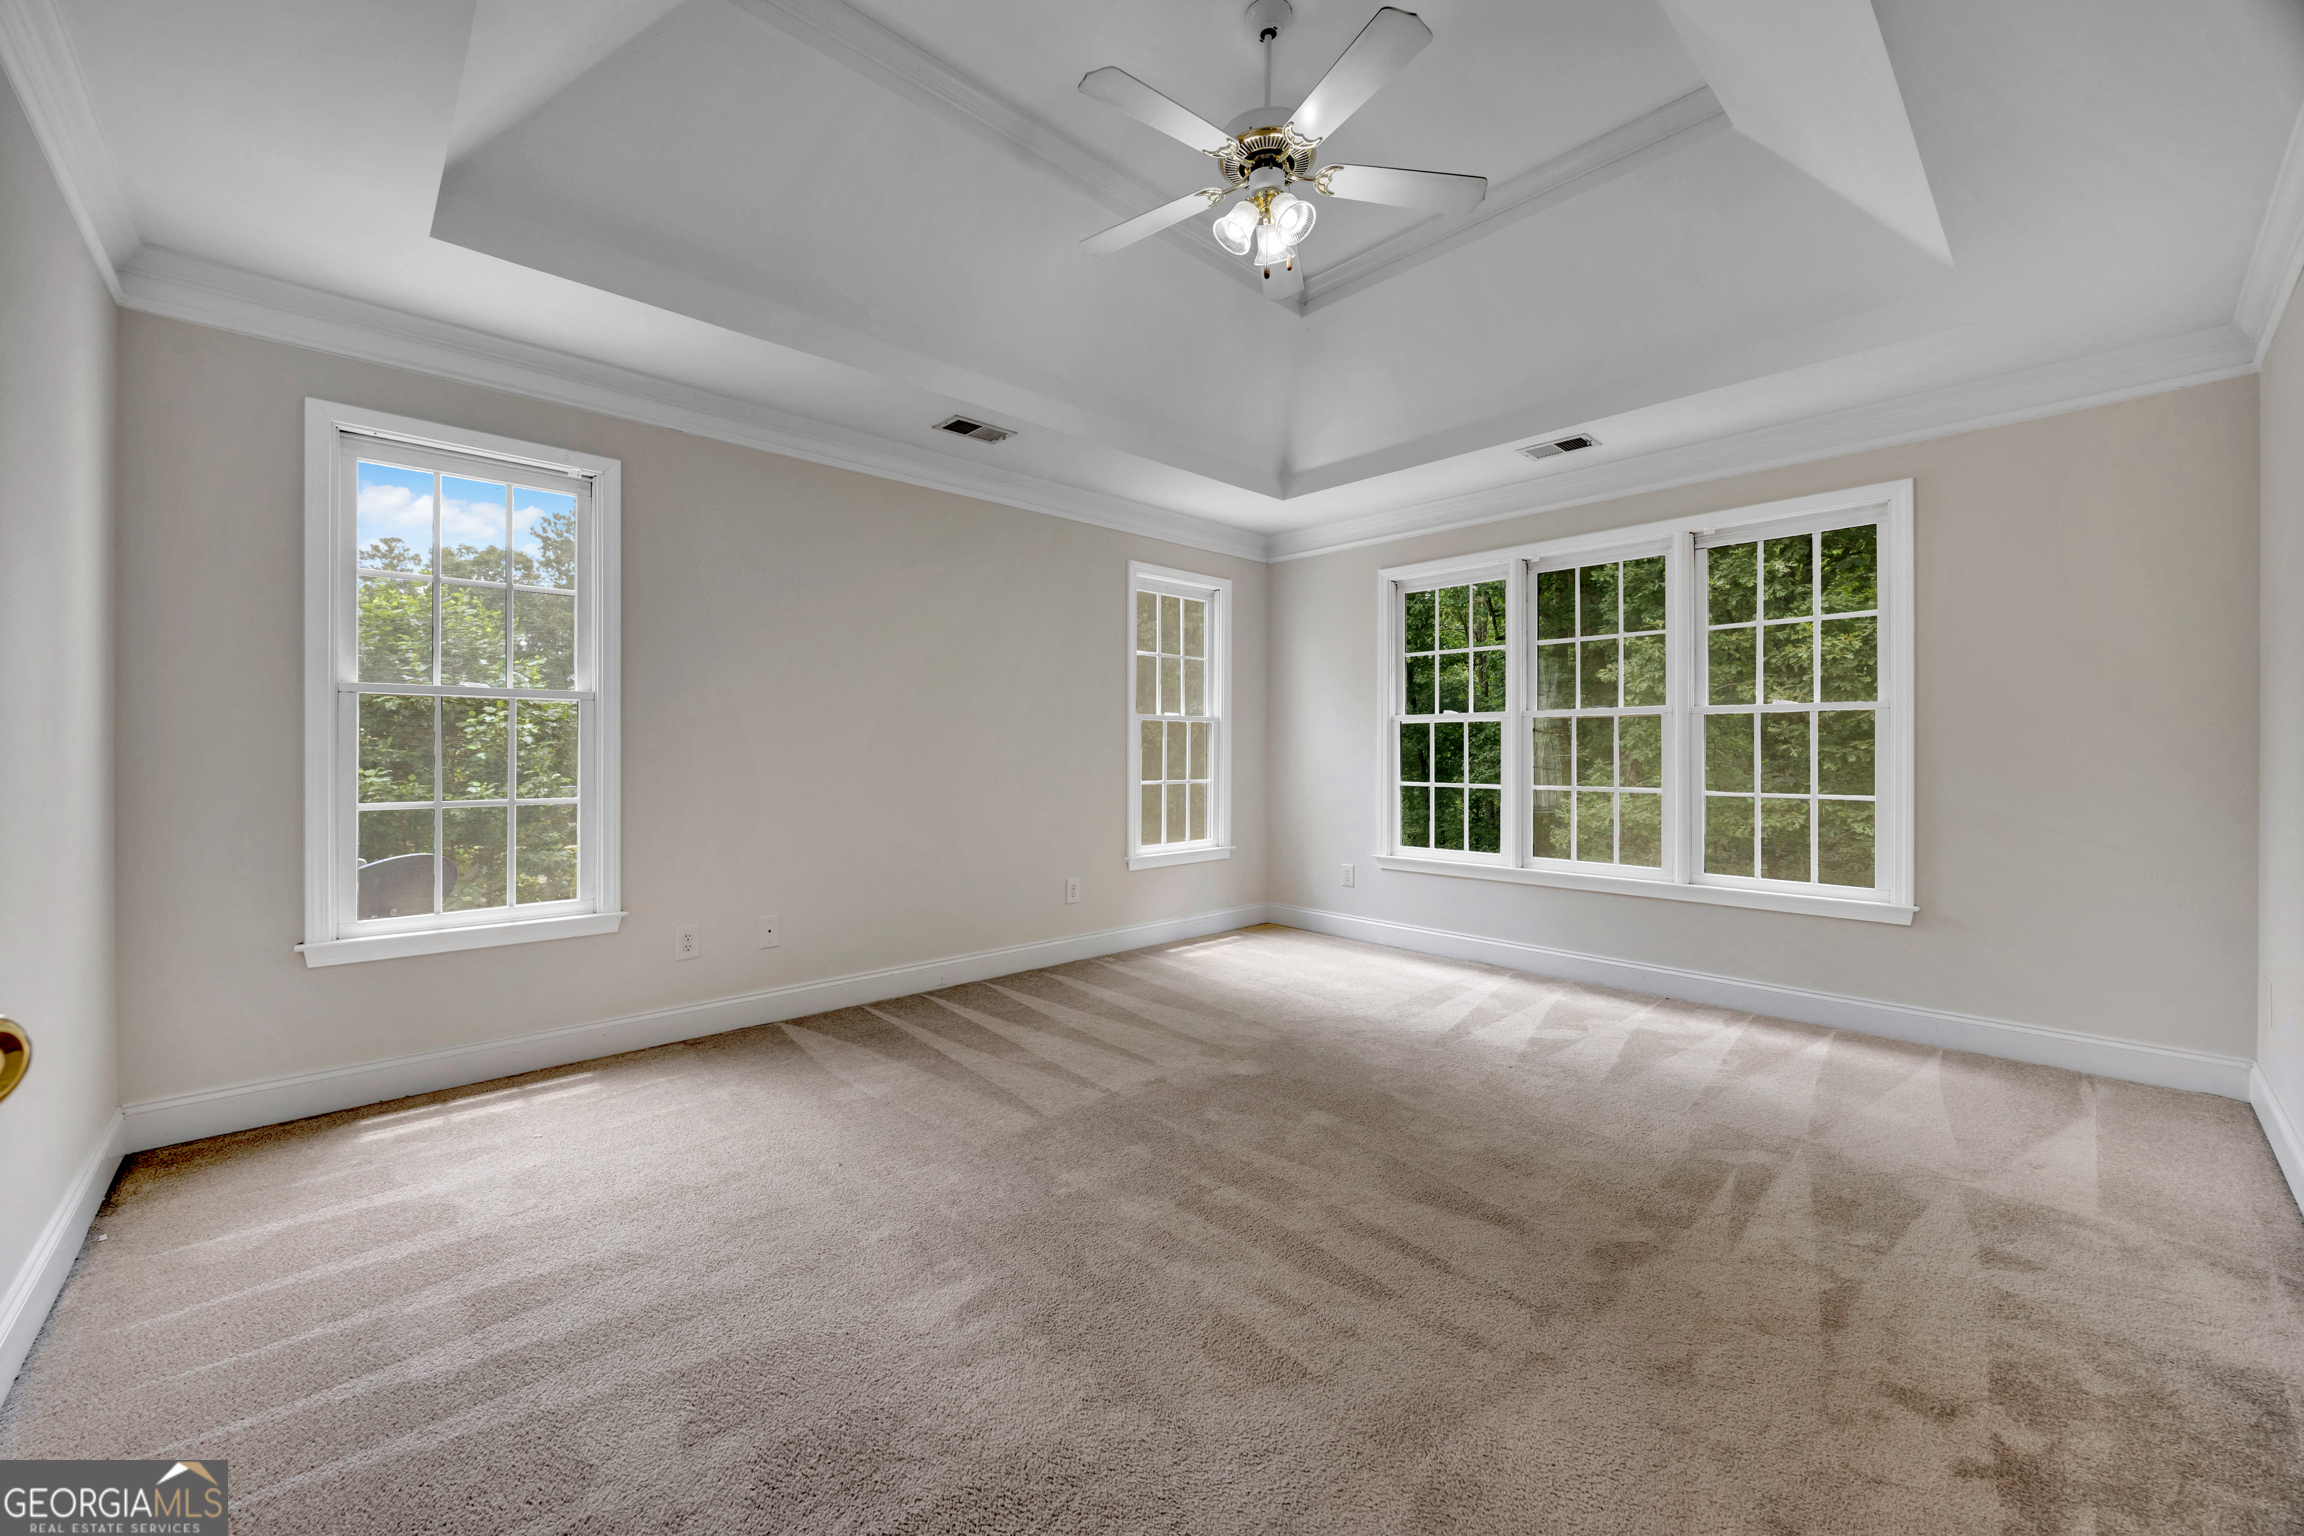
Empty carpeted bedroom with a tray ceiling, ceiling fan and multiple windows overlooking trees.
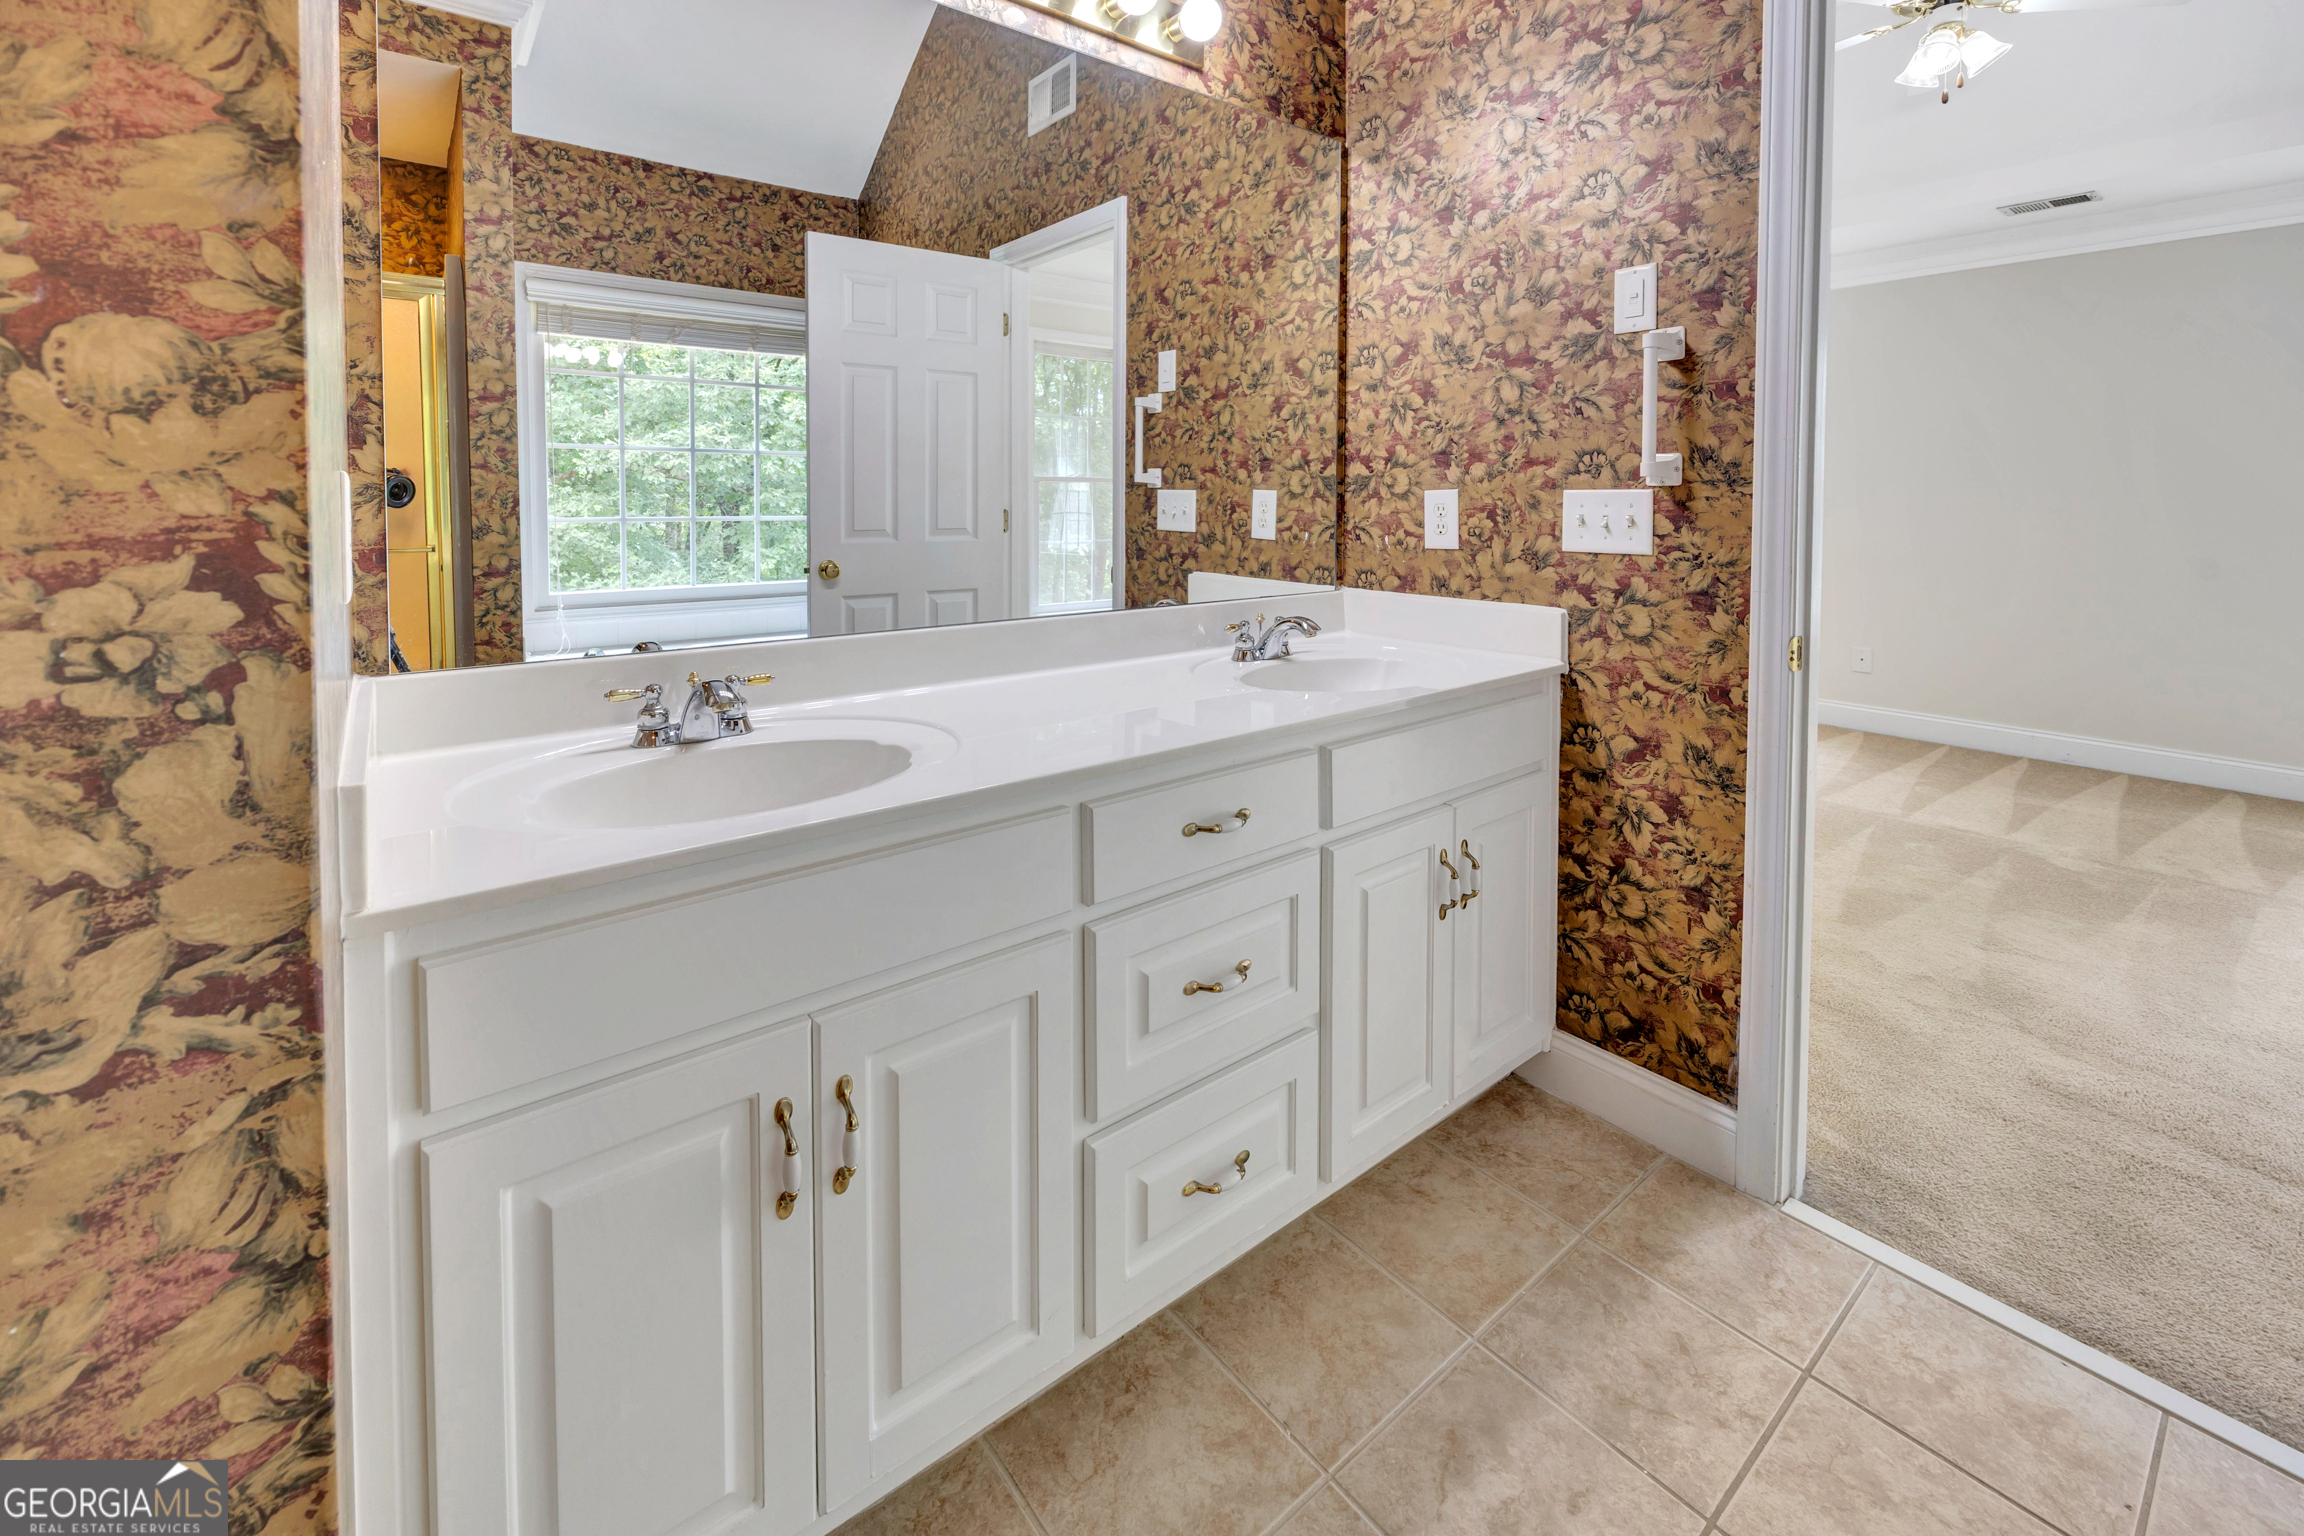
Bathroom with a long double-sink vanity, large mirror, and bold floral wallpaper.
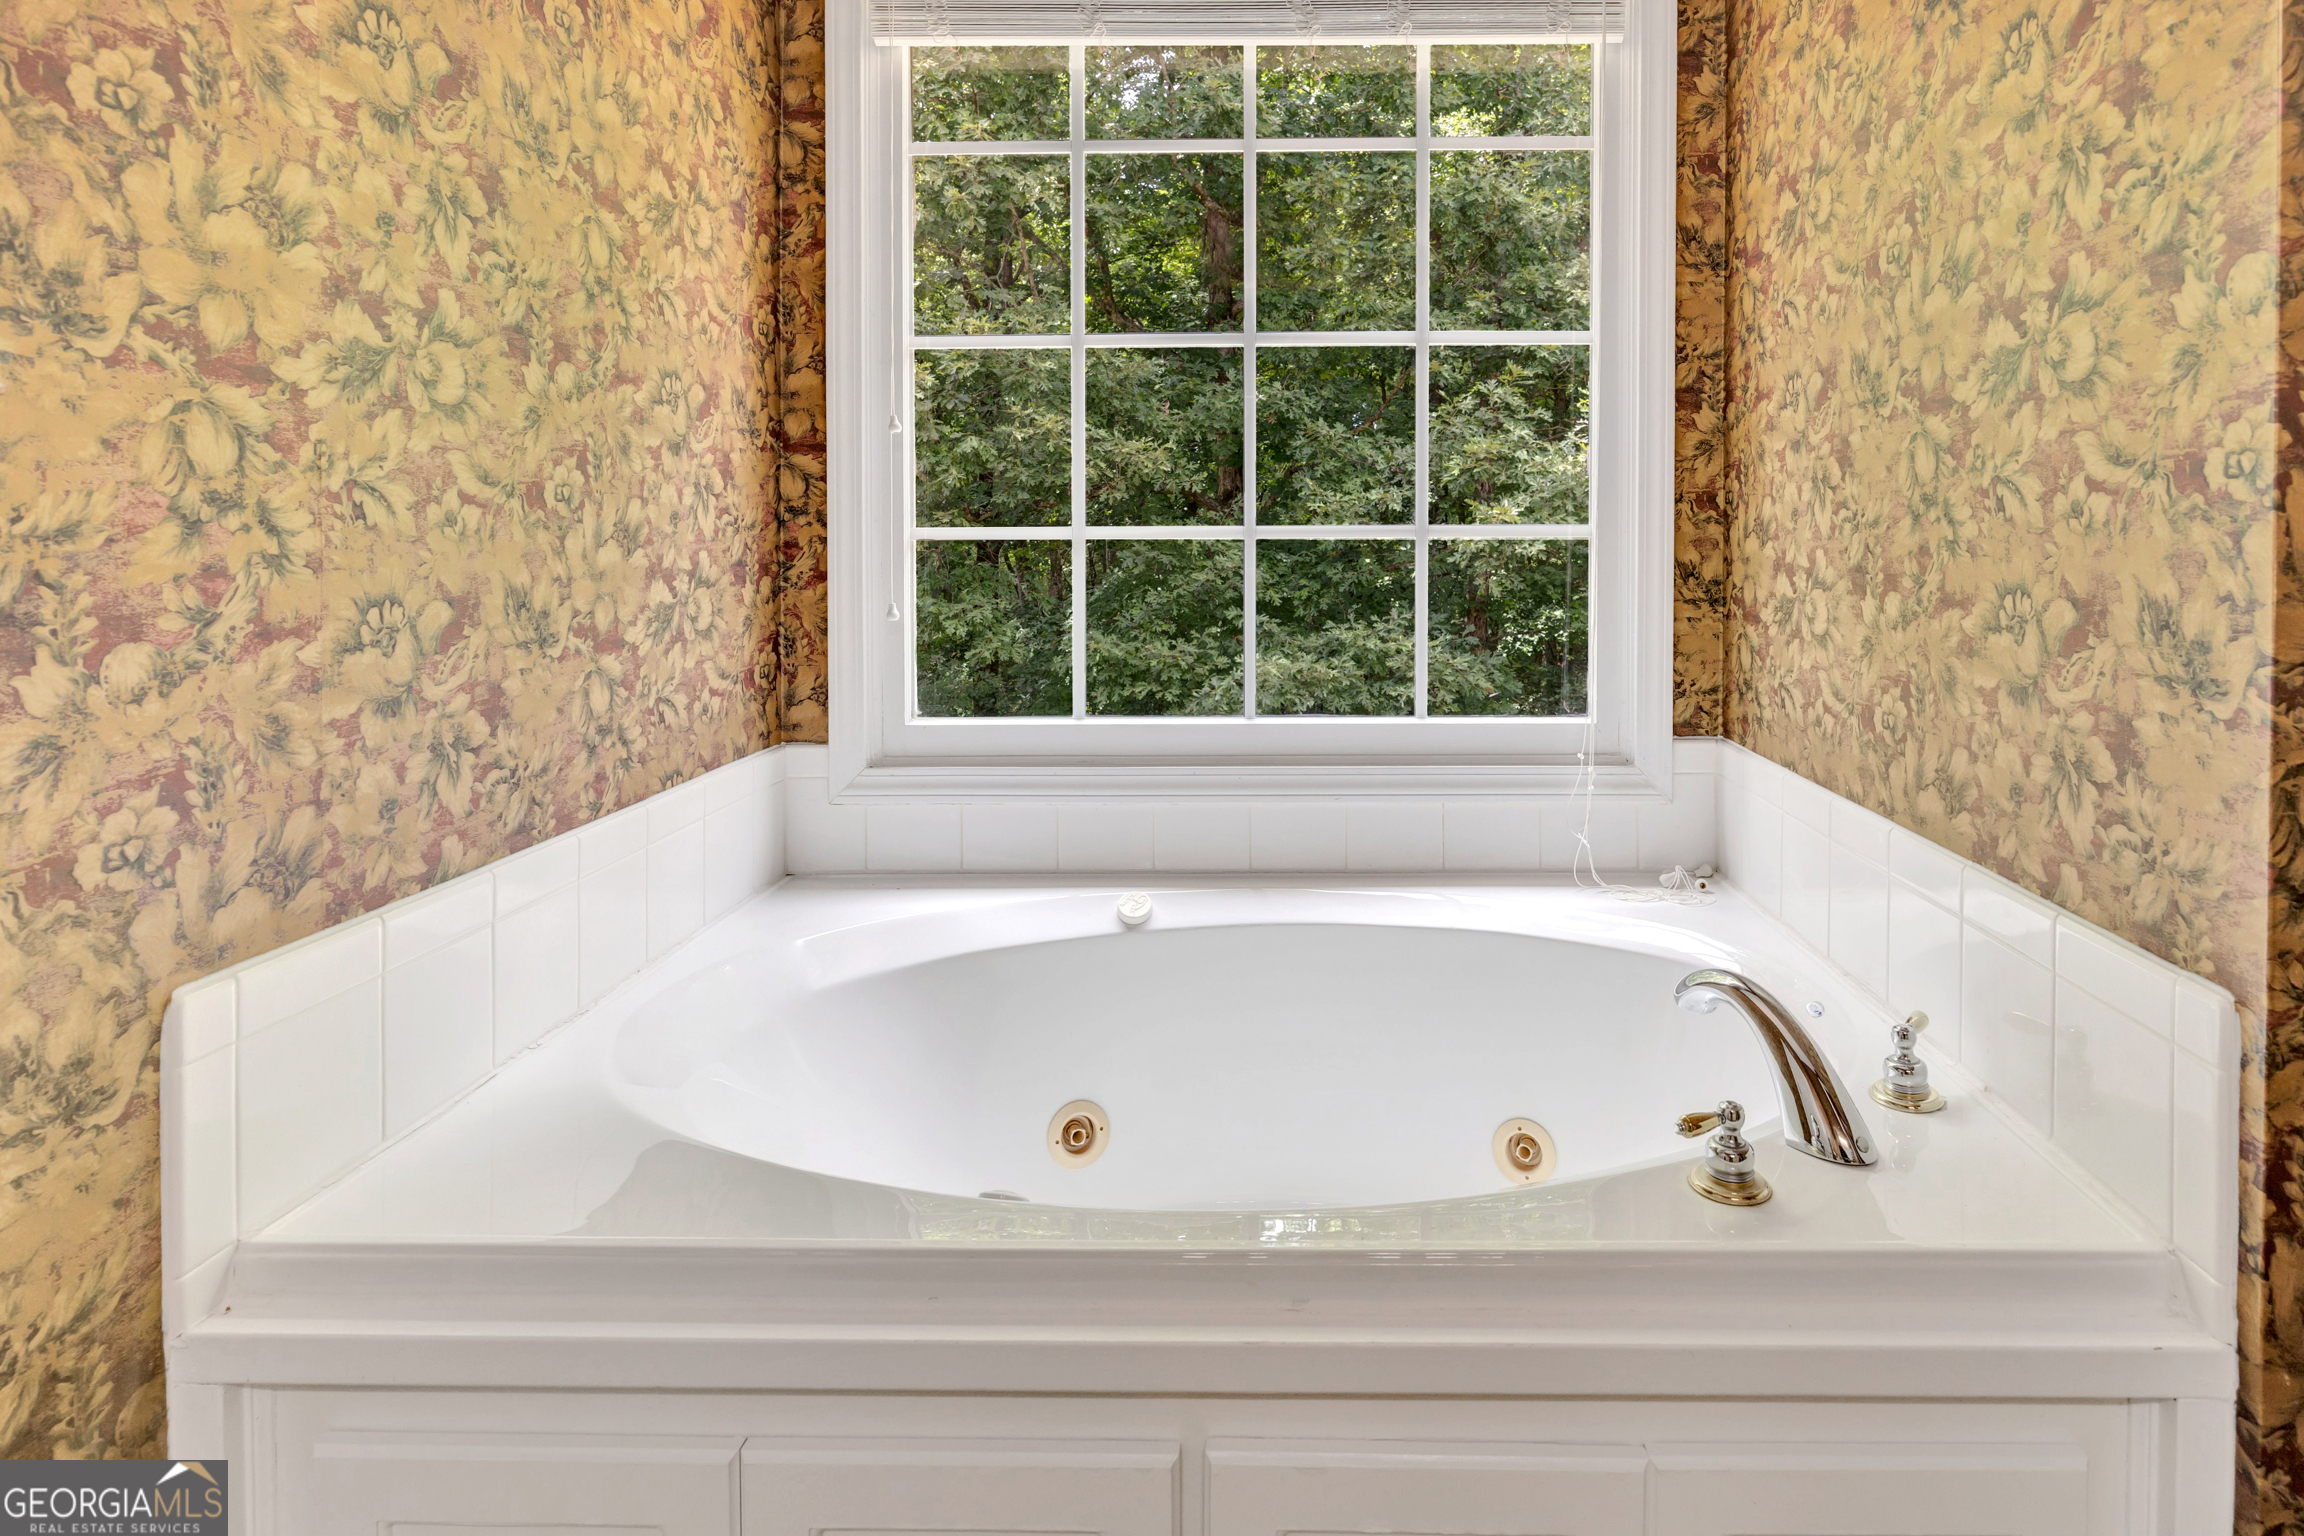
Bathroom with a white jetted tub beneath a large window overlooking leafy trees.
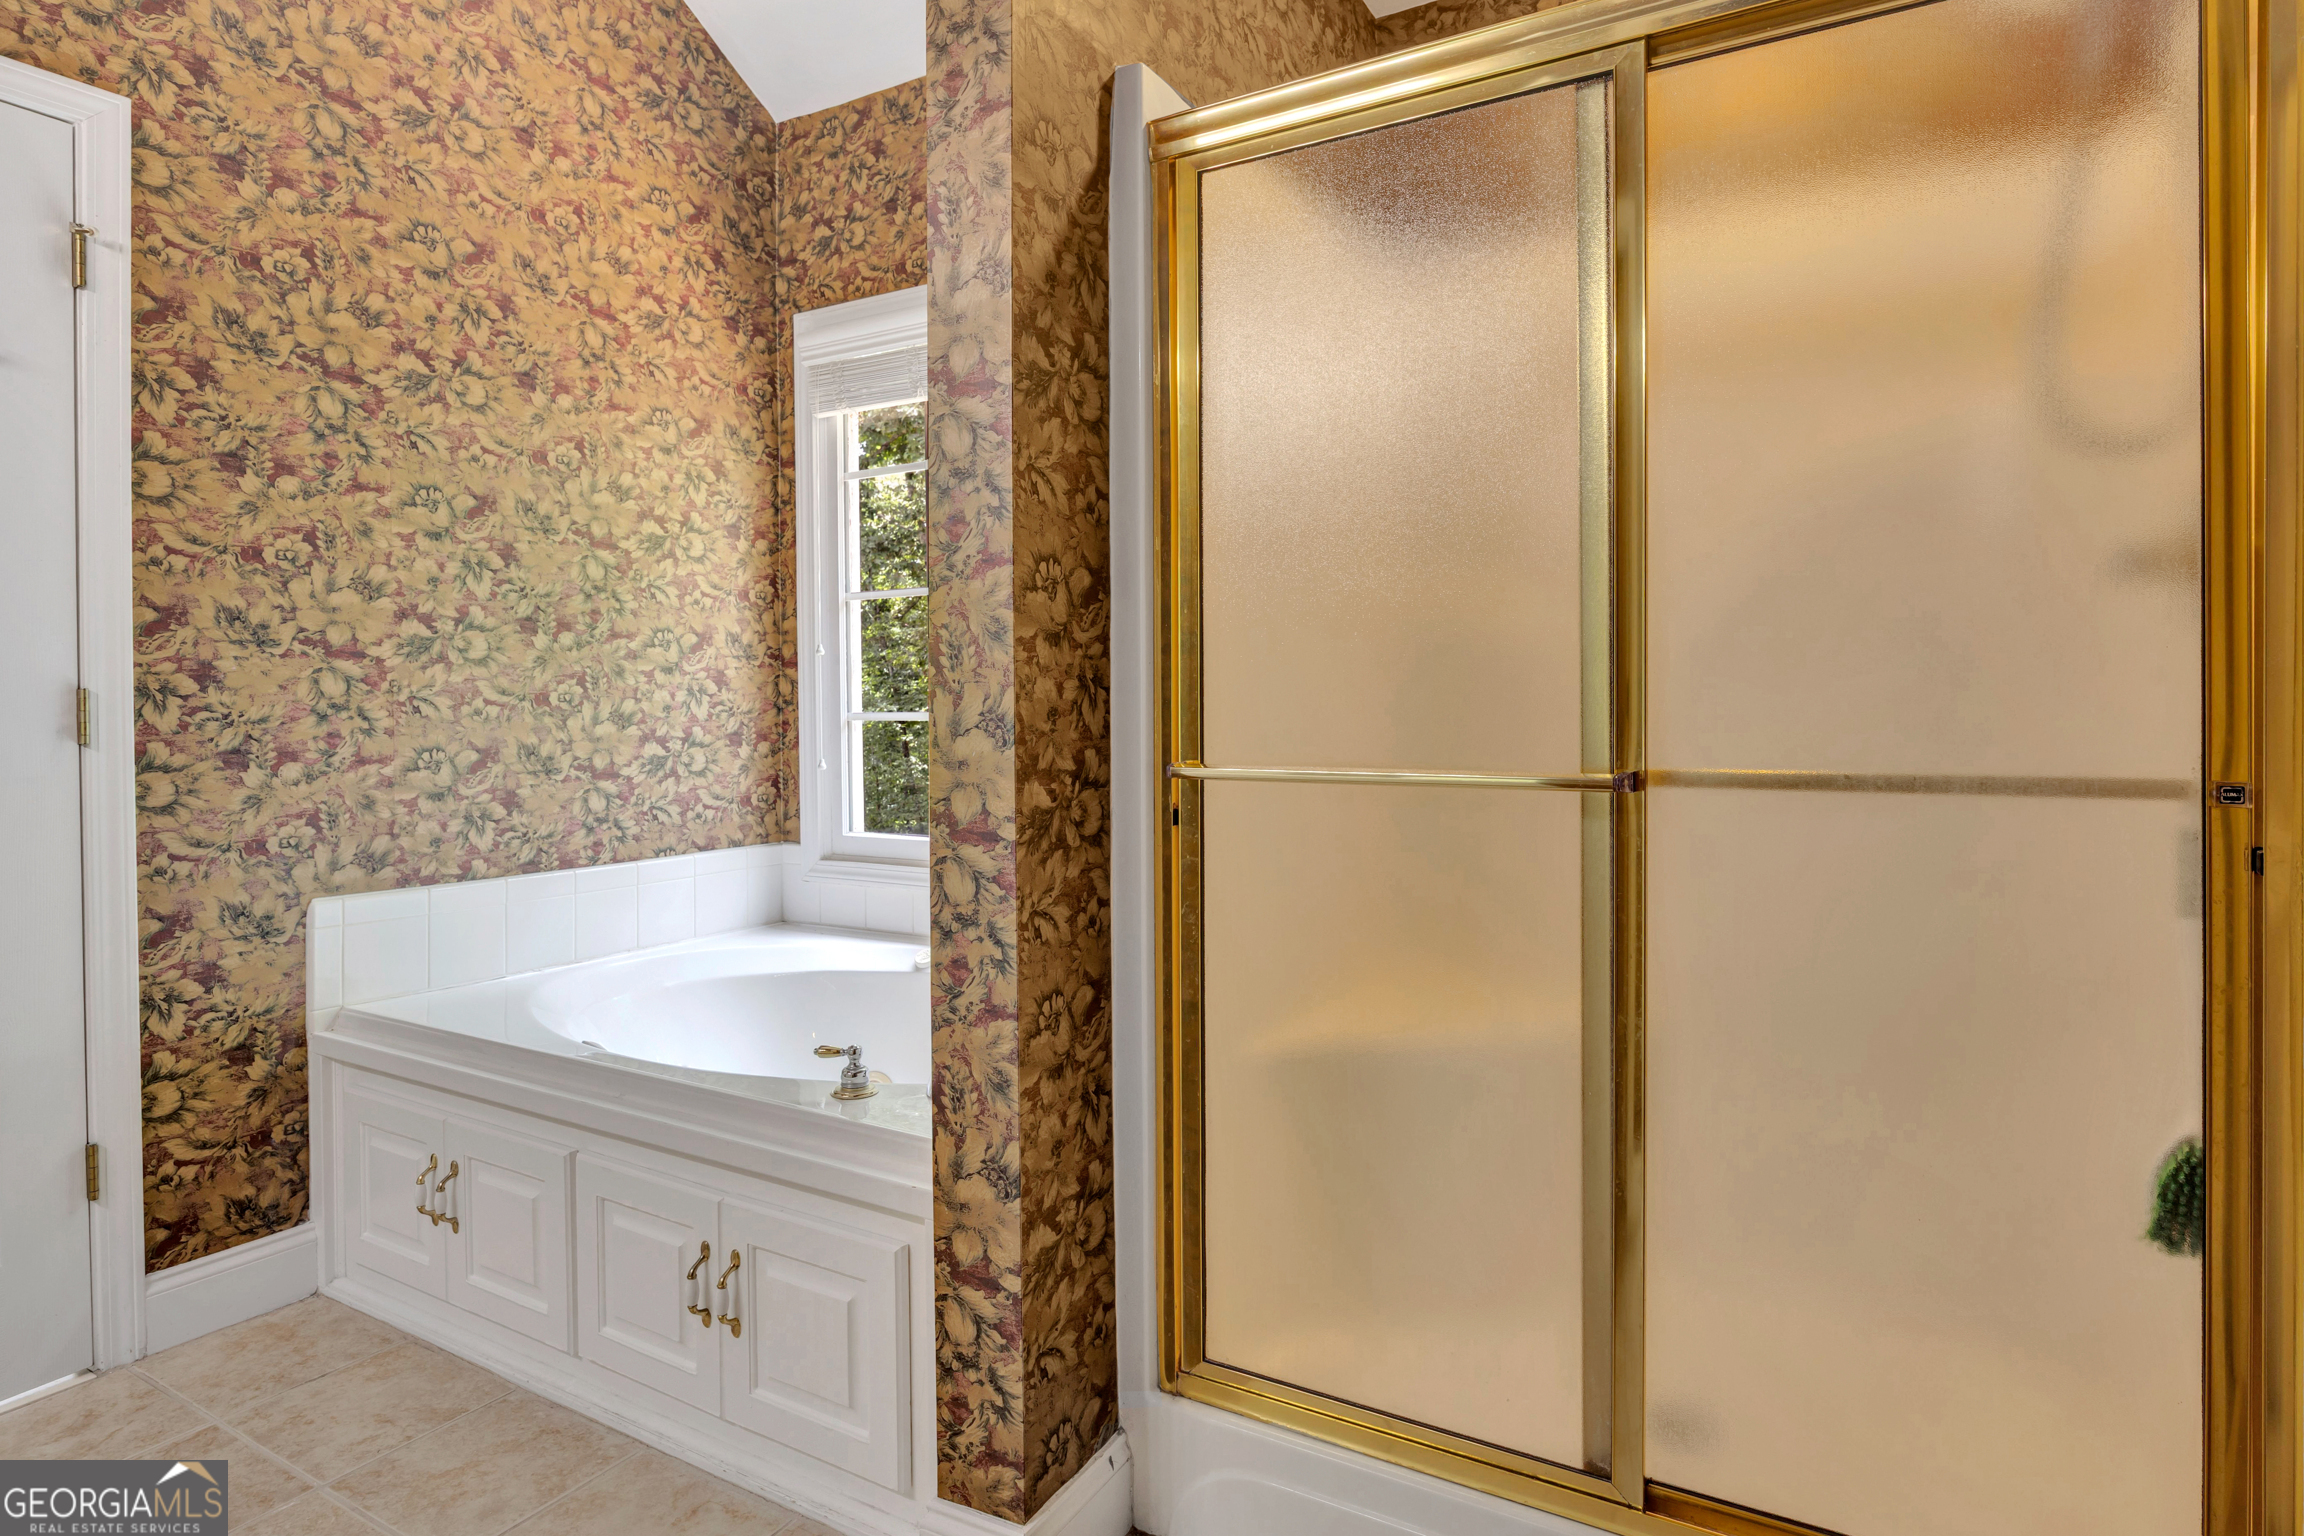
Bathroom with floral wallpaper, a built-in soaking tub, and a gold-framed glass shower.
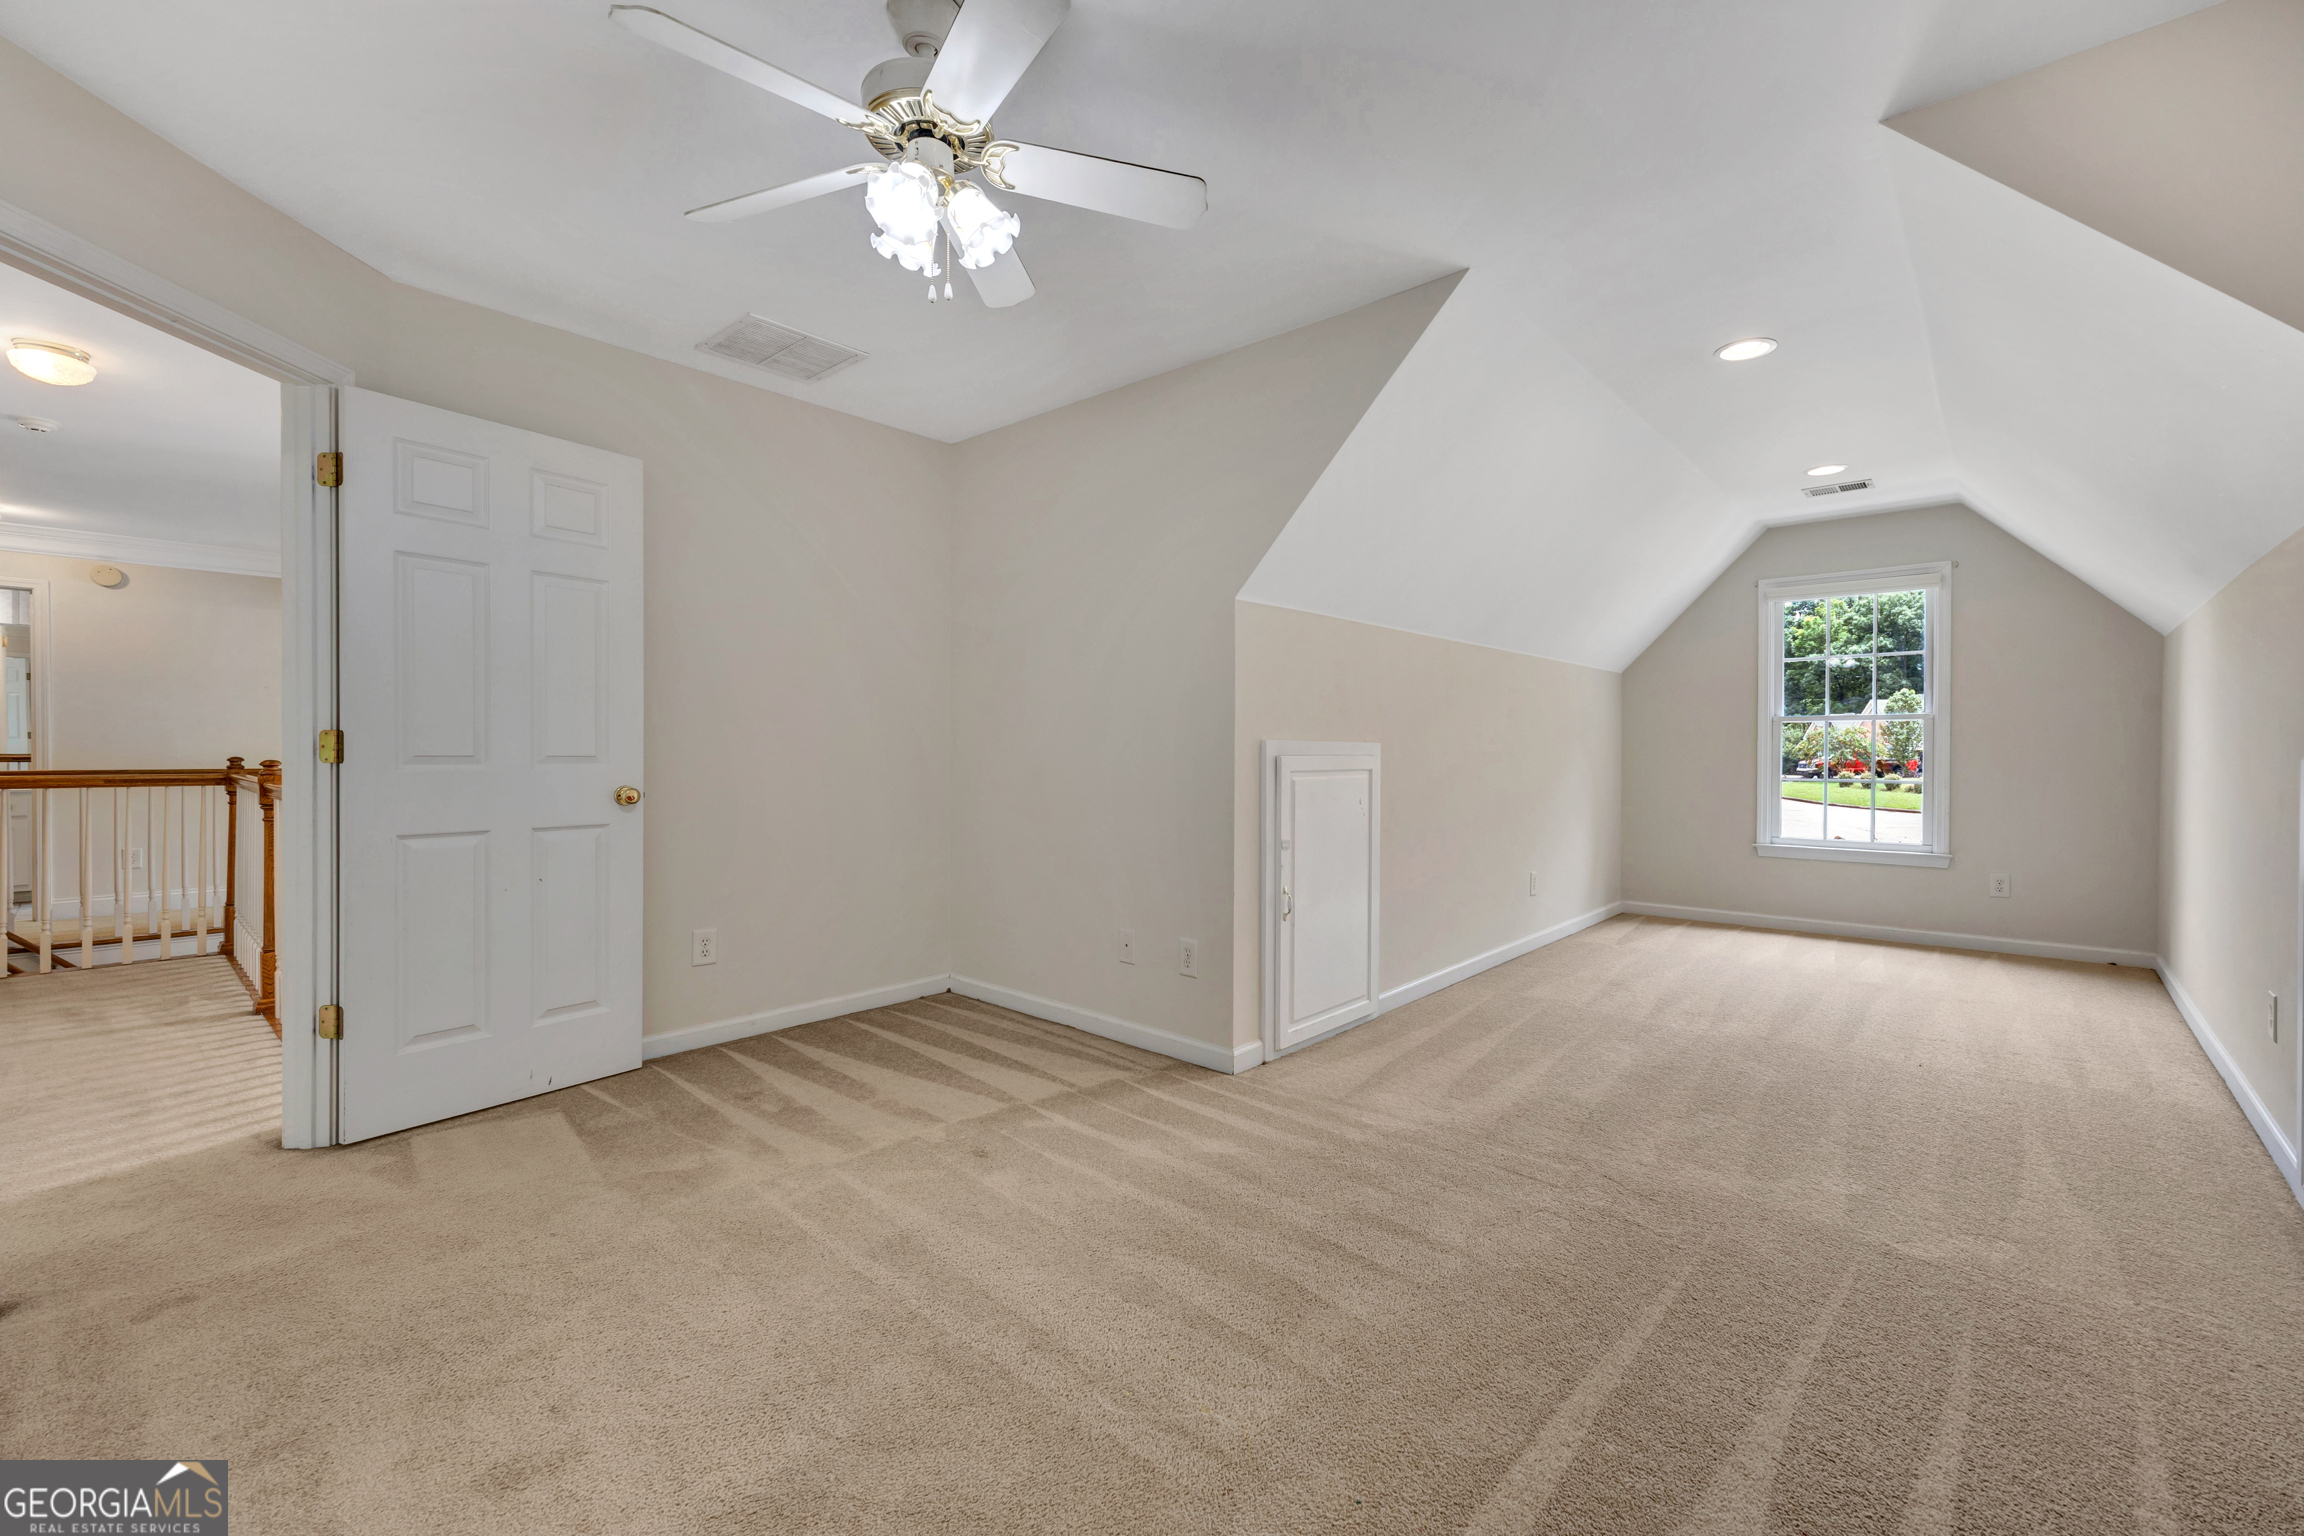
Vacant upstairs bedroom with vaulted ceiling, ceiling fan, beige carpet, and a window overlooking greenery.
Empty carpeted room with a ceiling fan and a wide window with blinds.
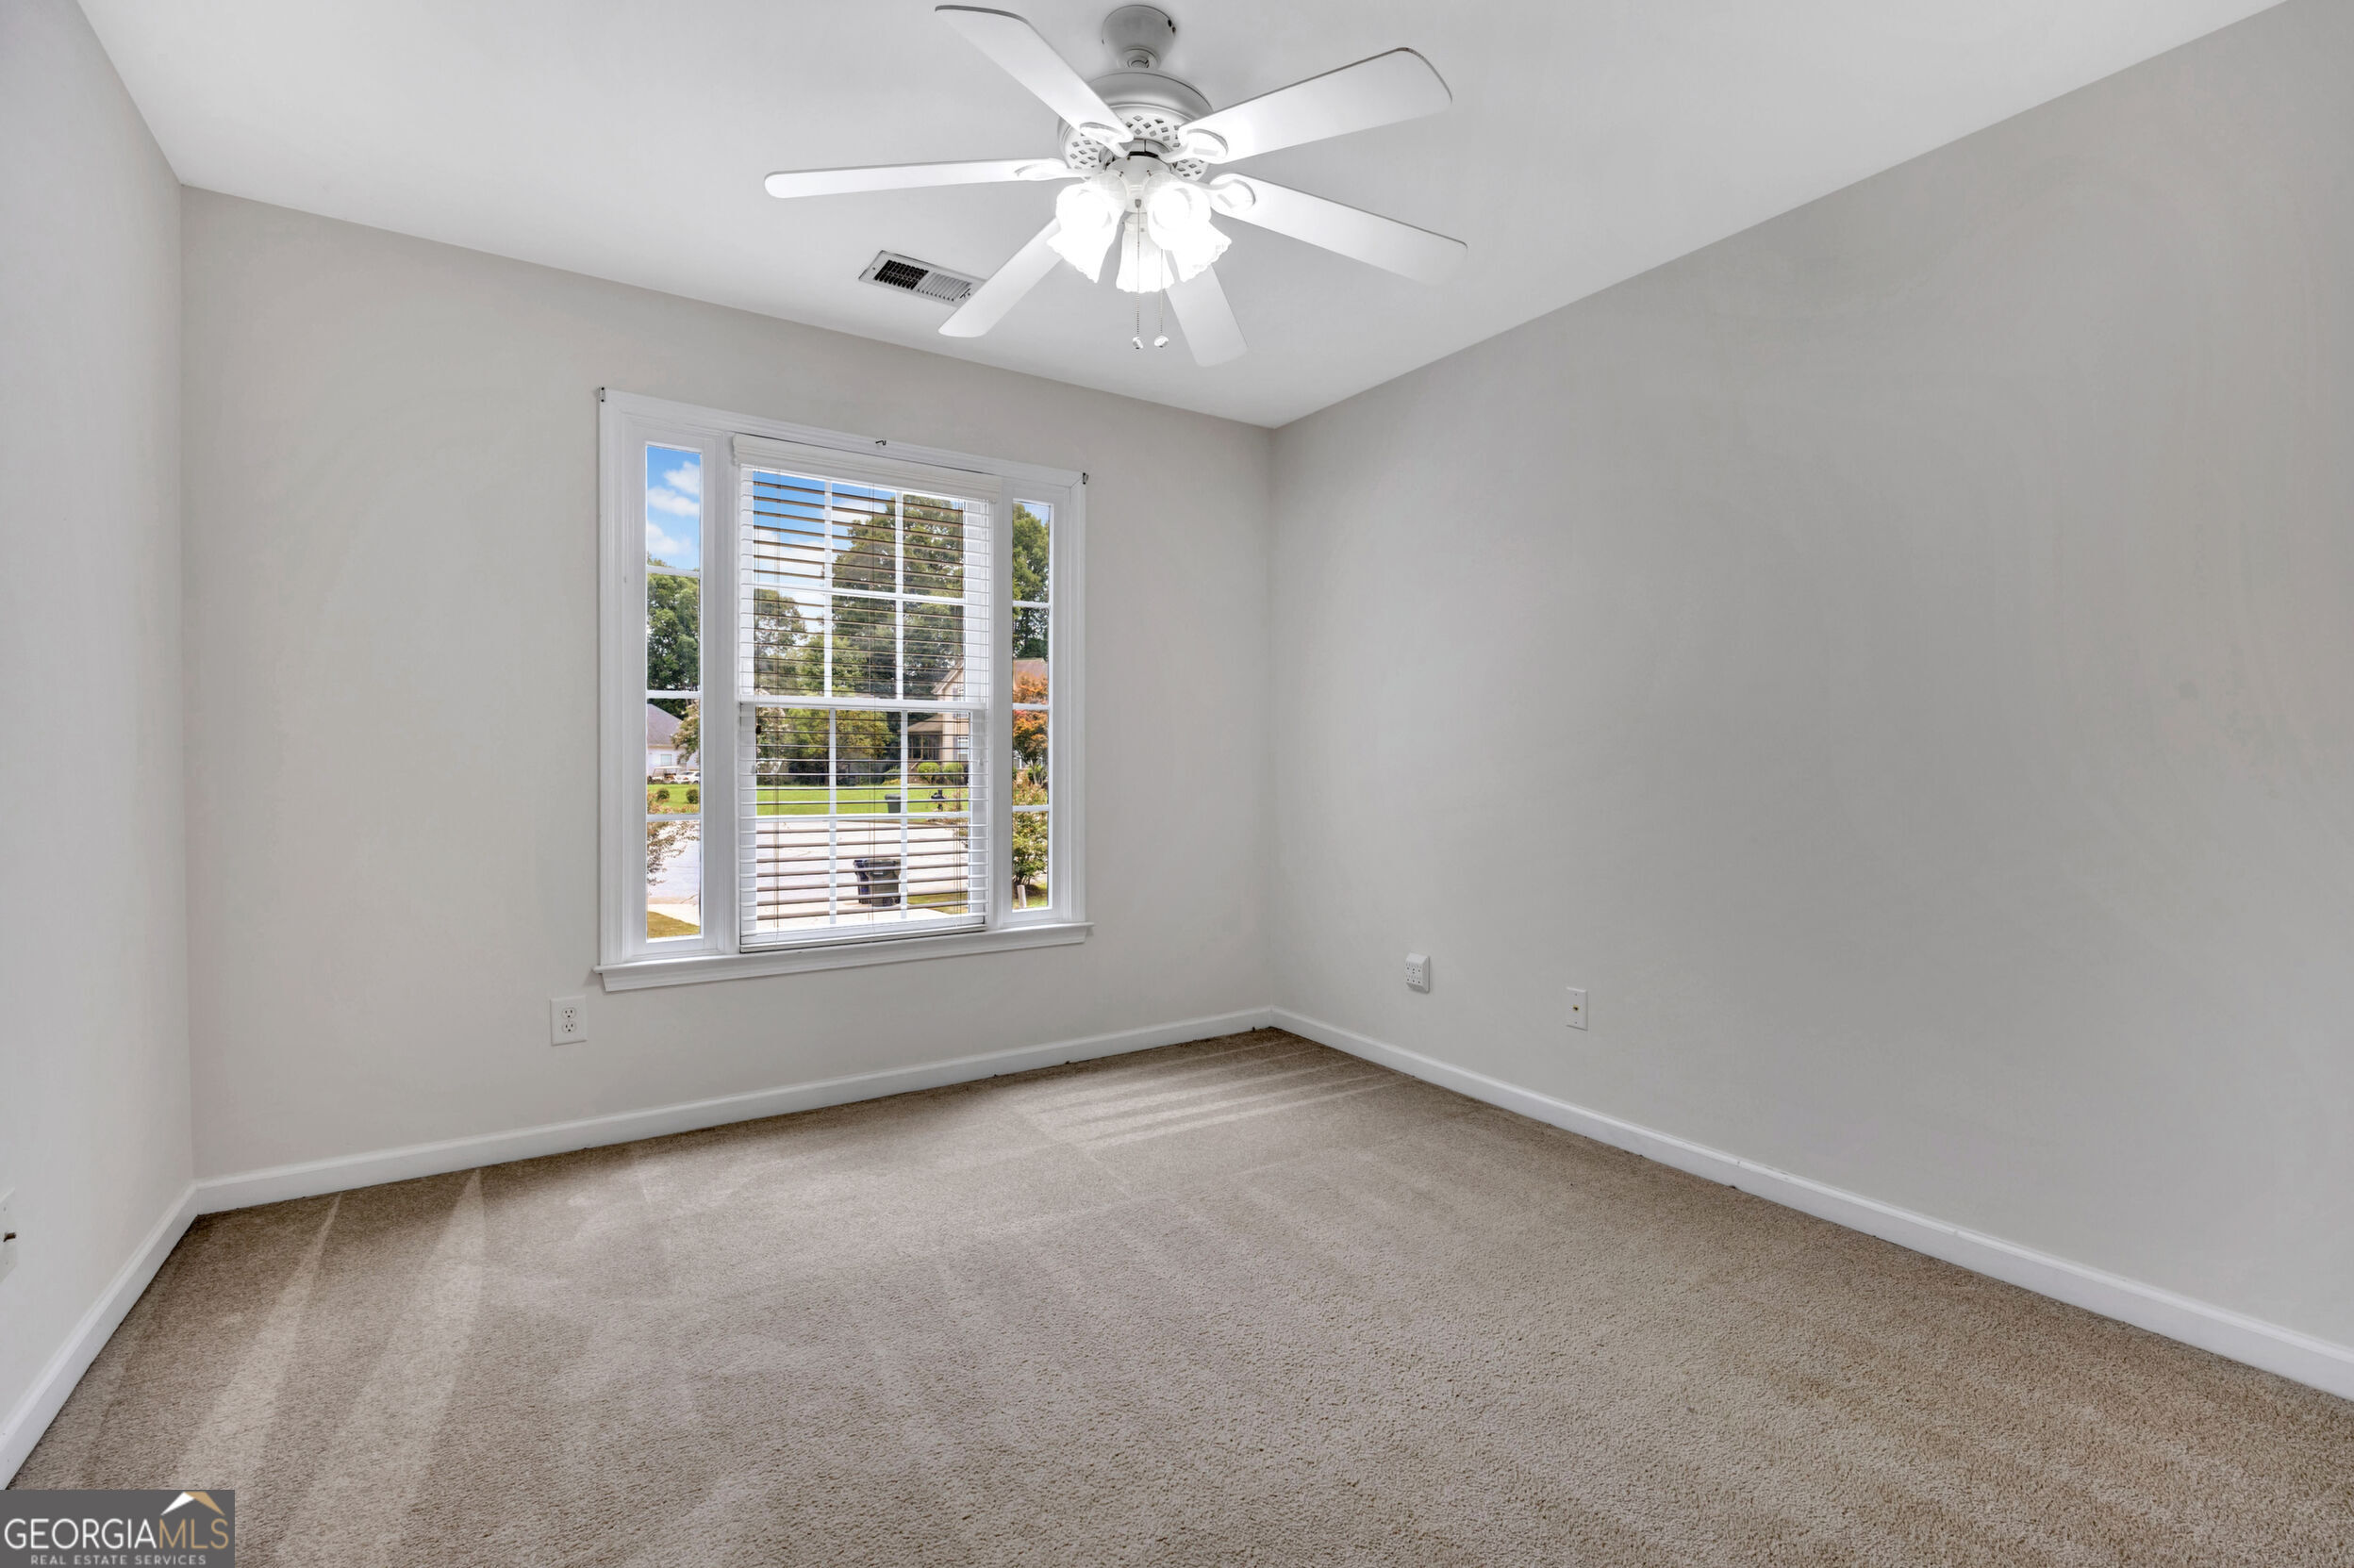
Empty carpeted bedroom with a wide window and white ceiling fan.
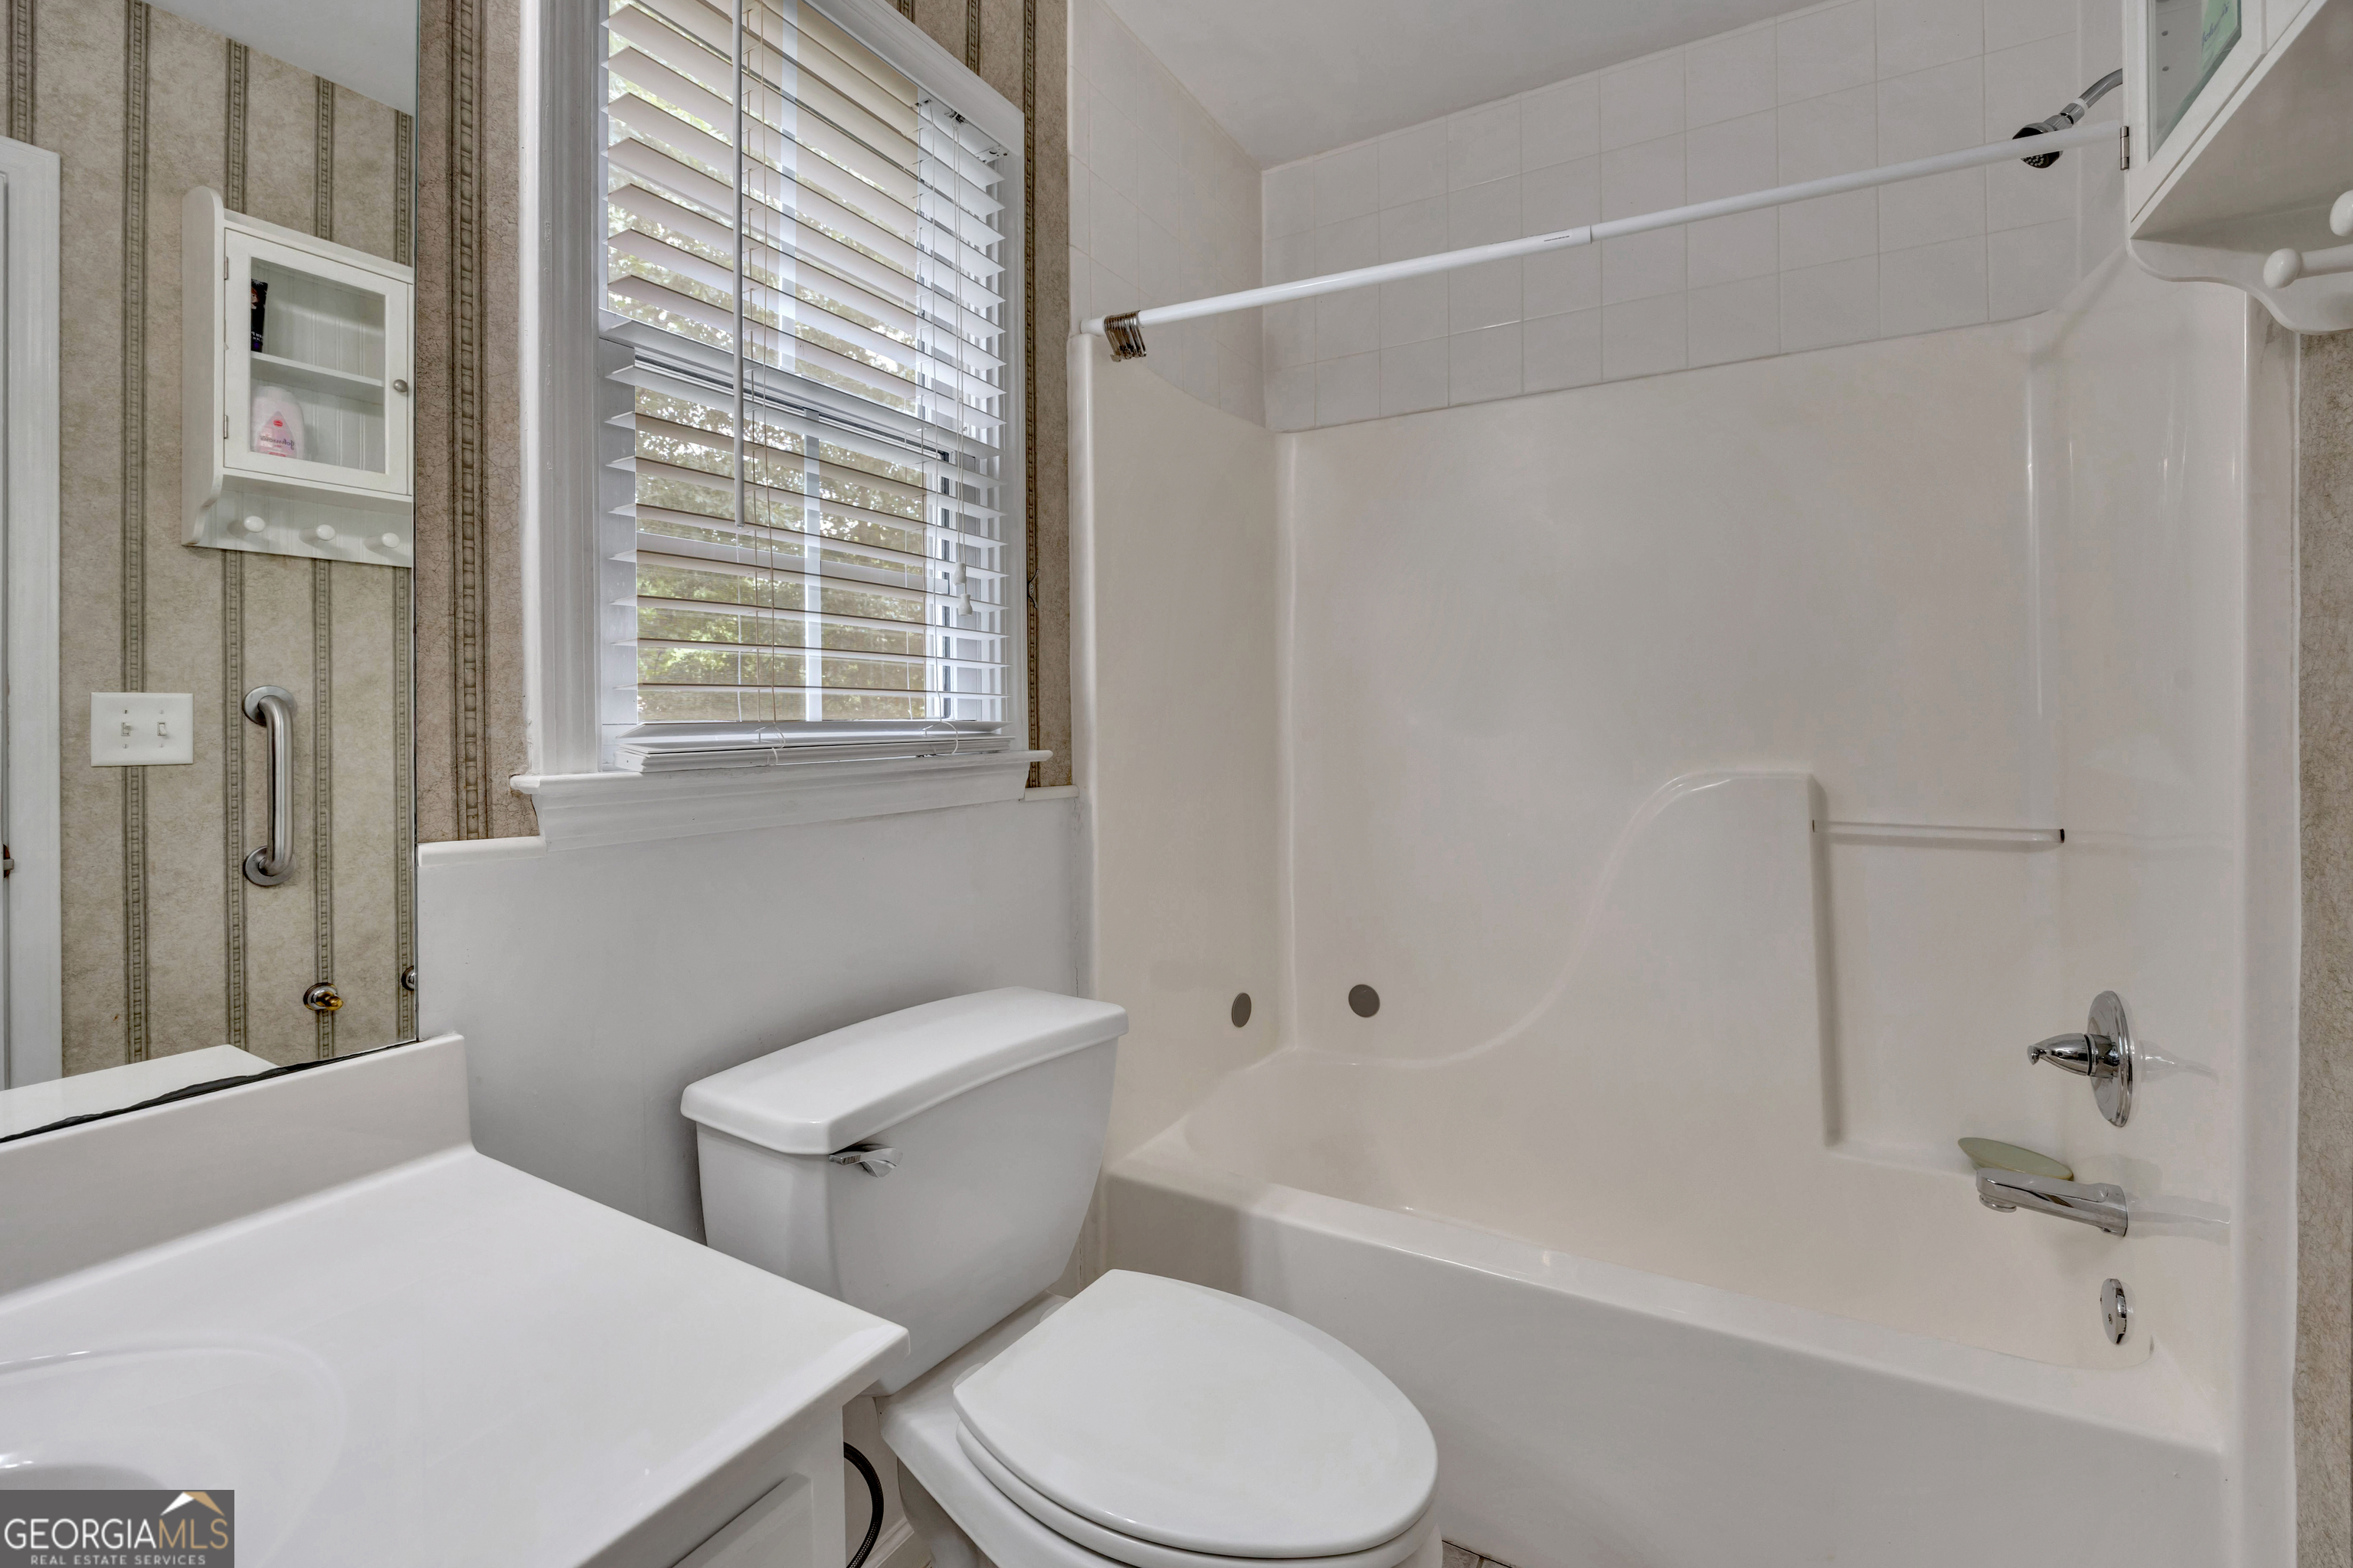
Bathroom with a white tub and shower, toilet, and vanity beside a window with blinds.
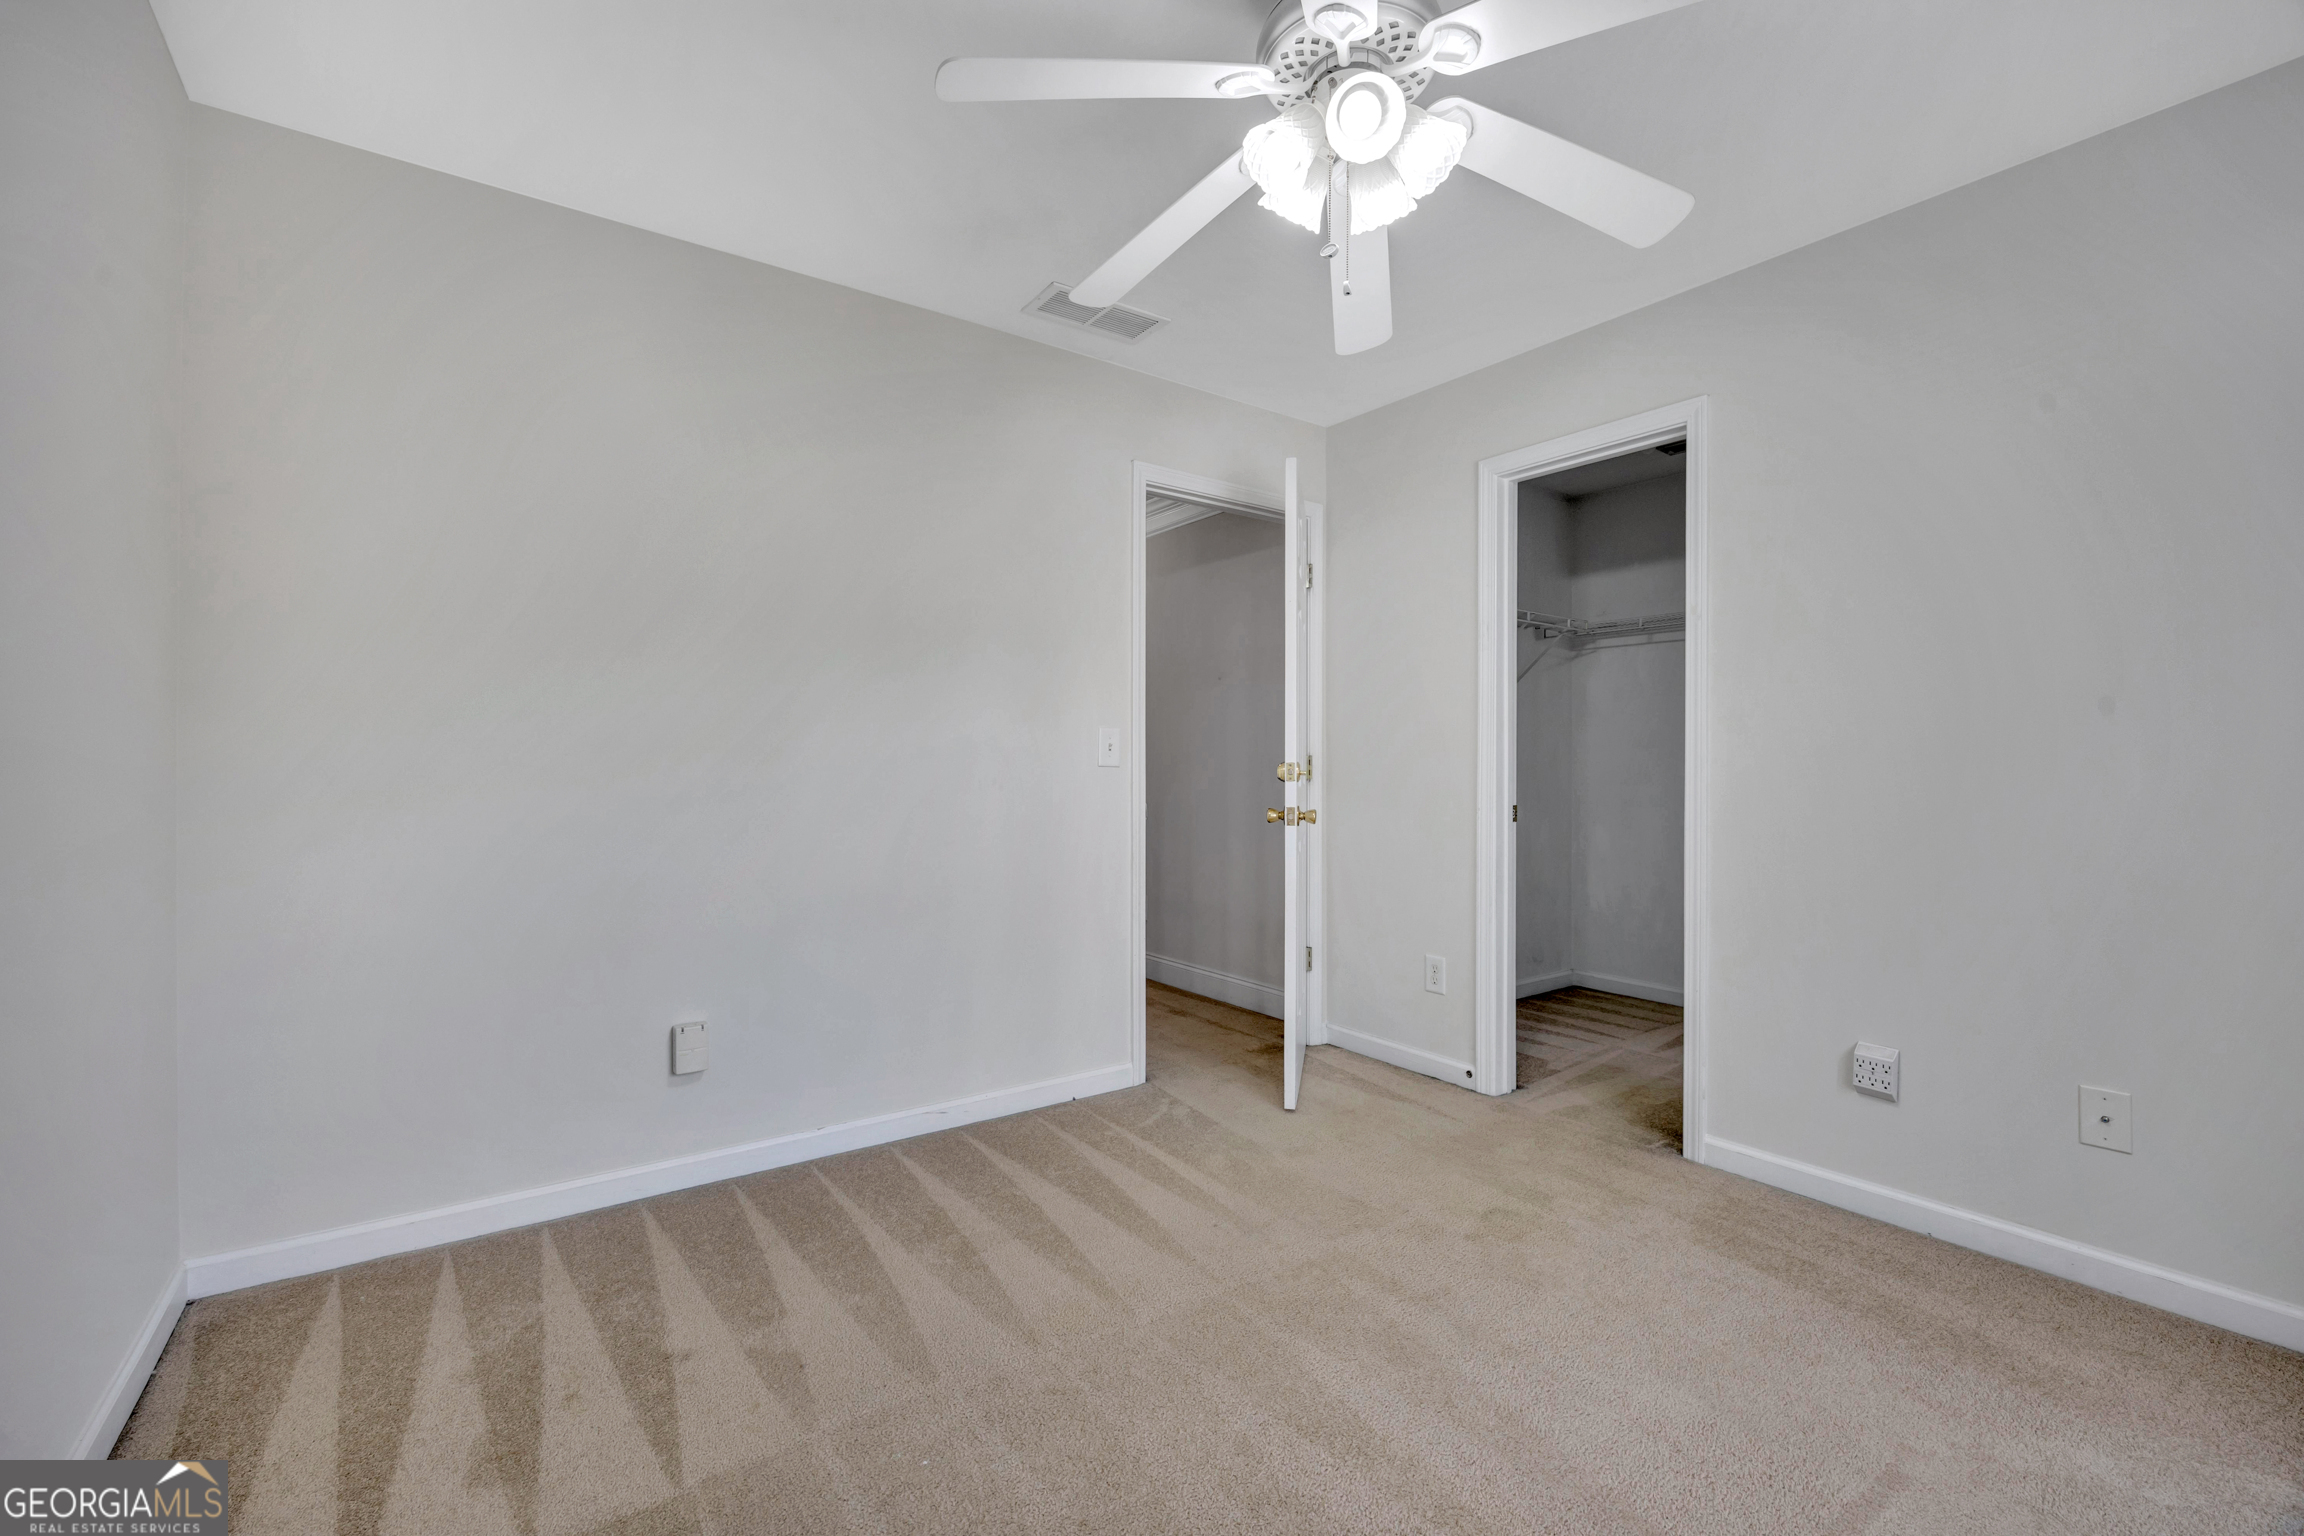
Empty bedroom with beige carpet, ceiling fan, and an open closet.
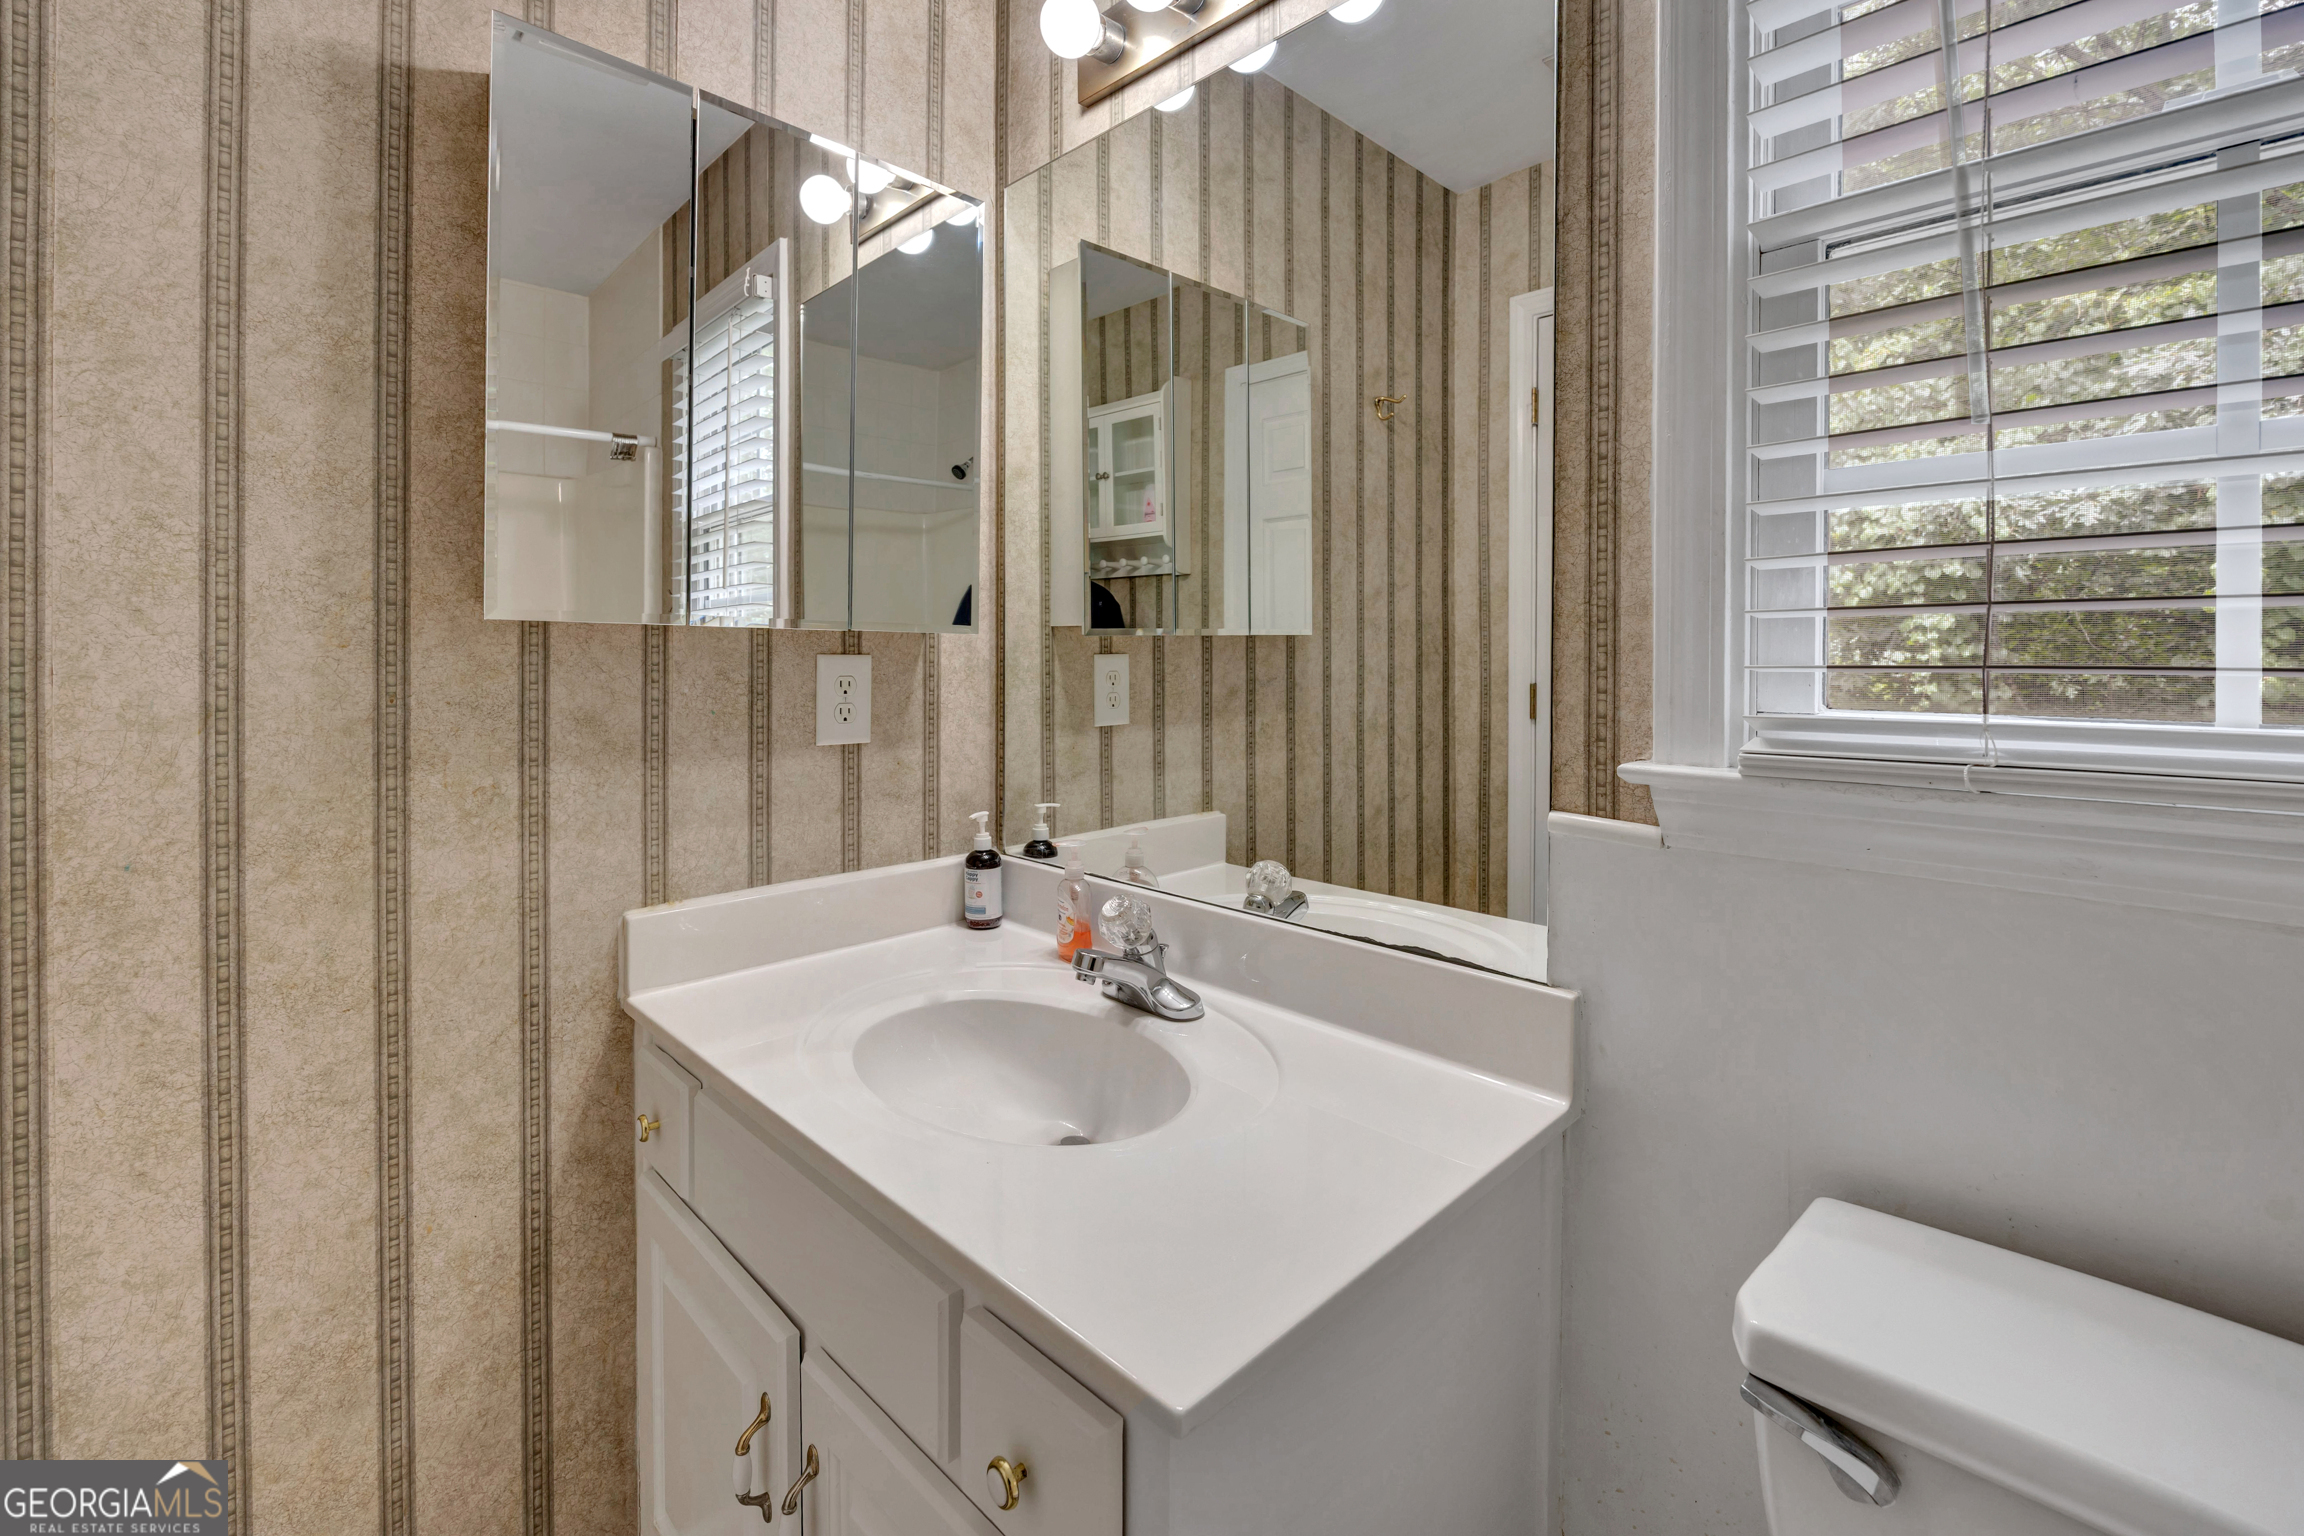
Bathroom vanity with mirrored cabinets, beige striped wallpaper, a window with white blinds, and part of a toilet.
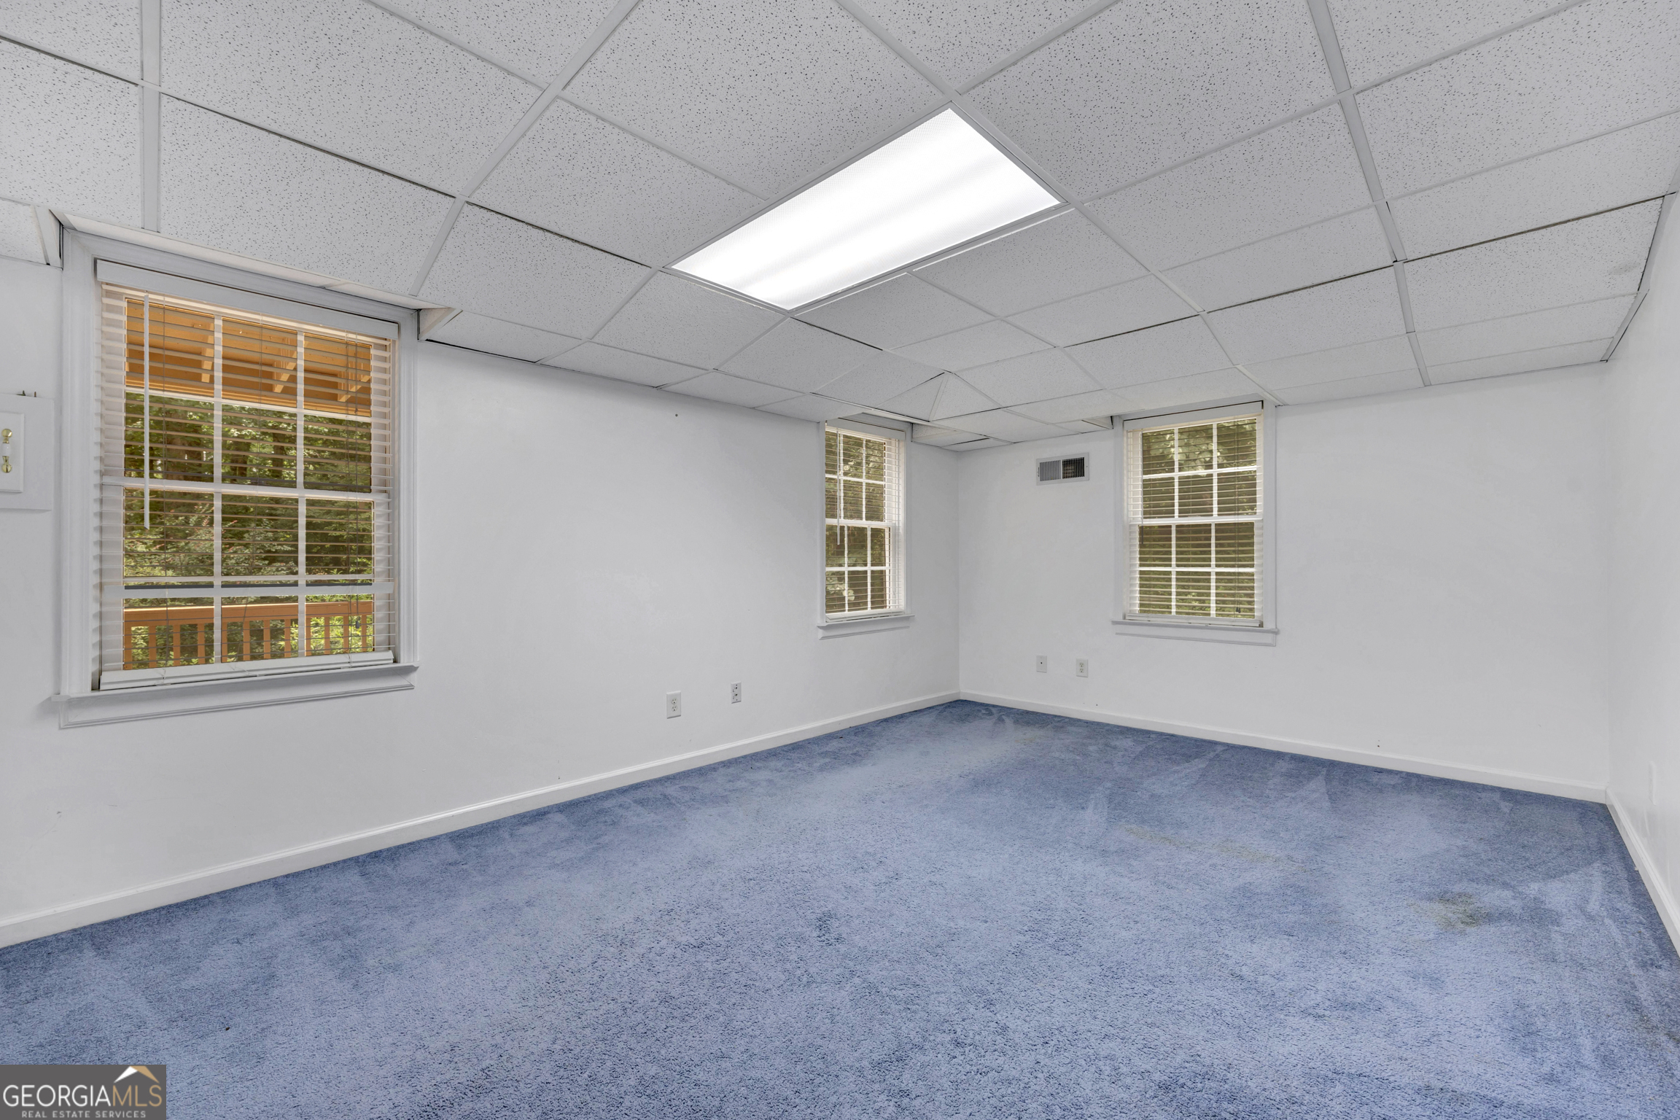
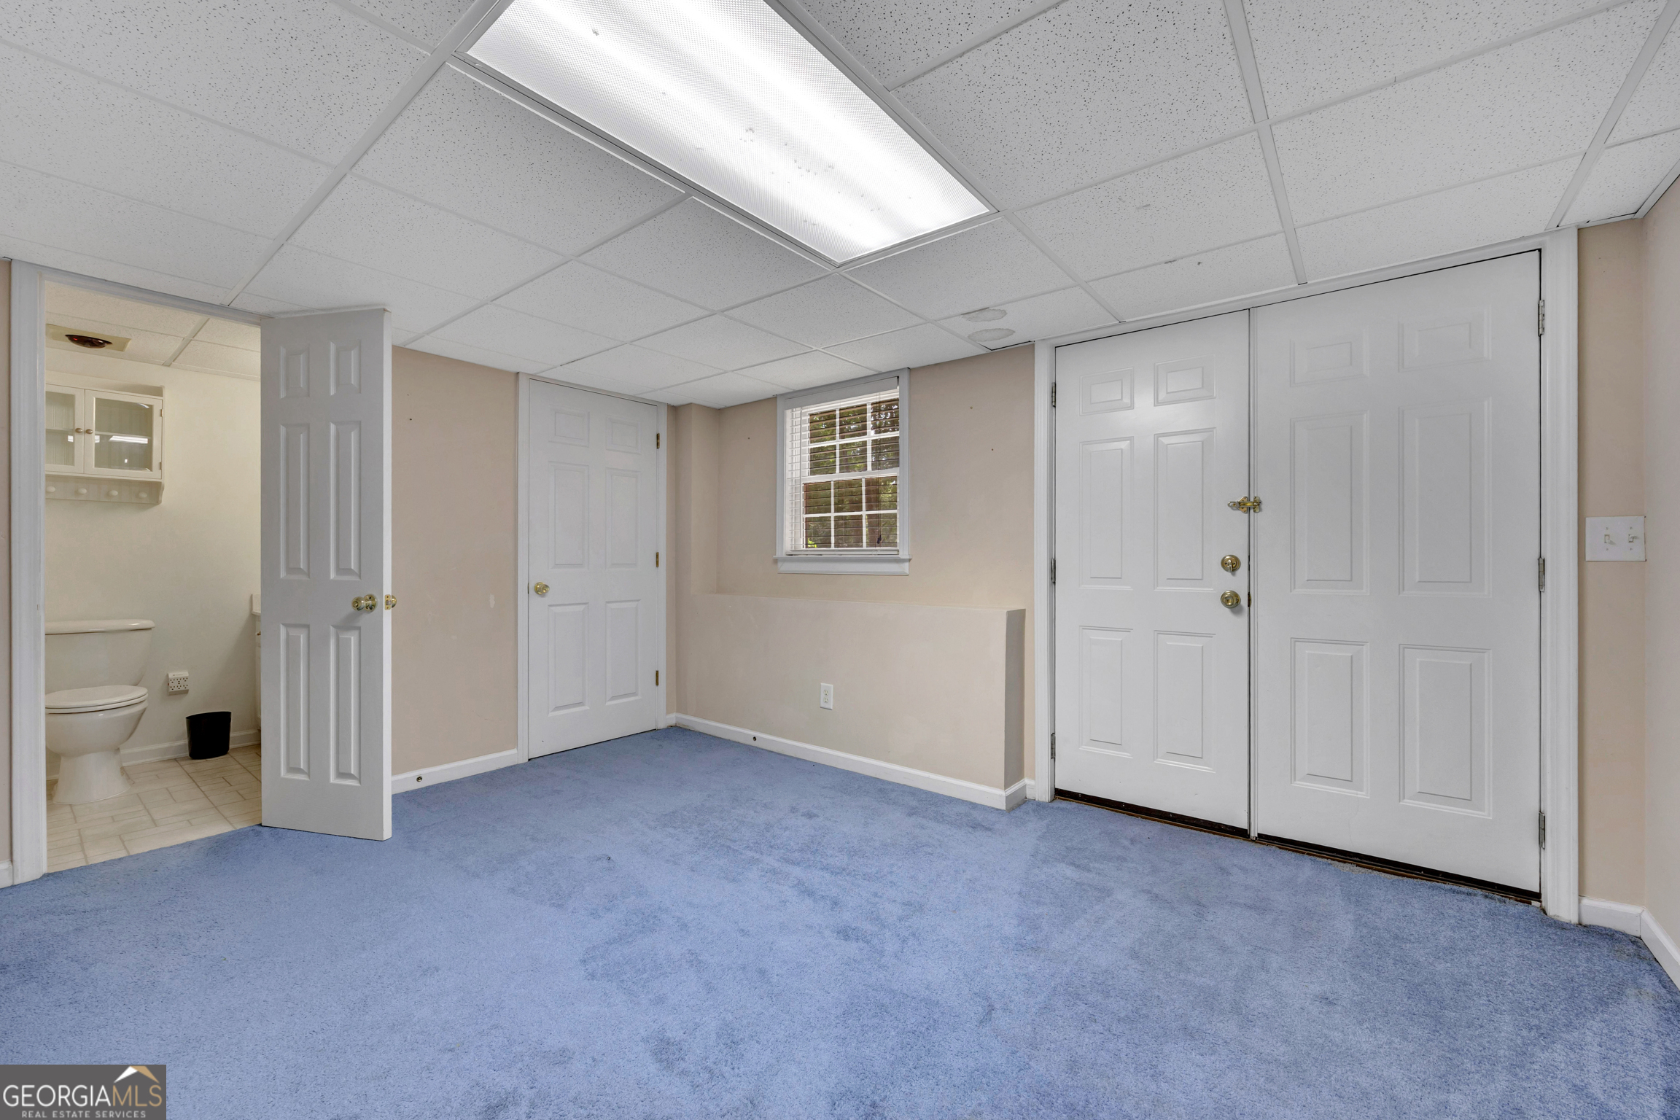
Empty room with blue carpet, three blinded windows, and a suspended ceiling.
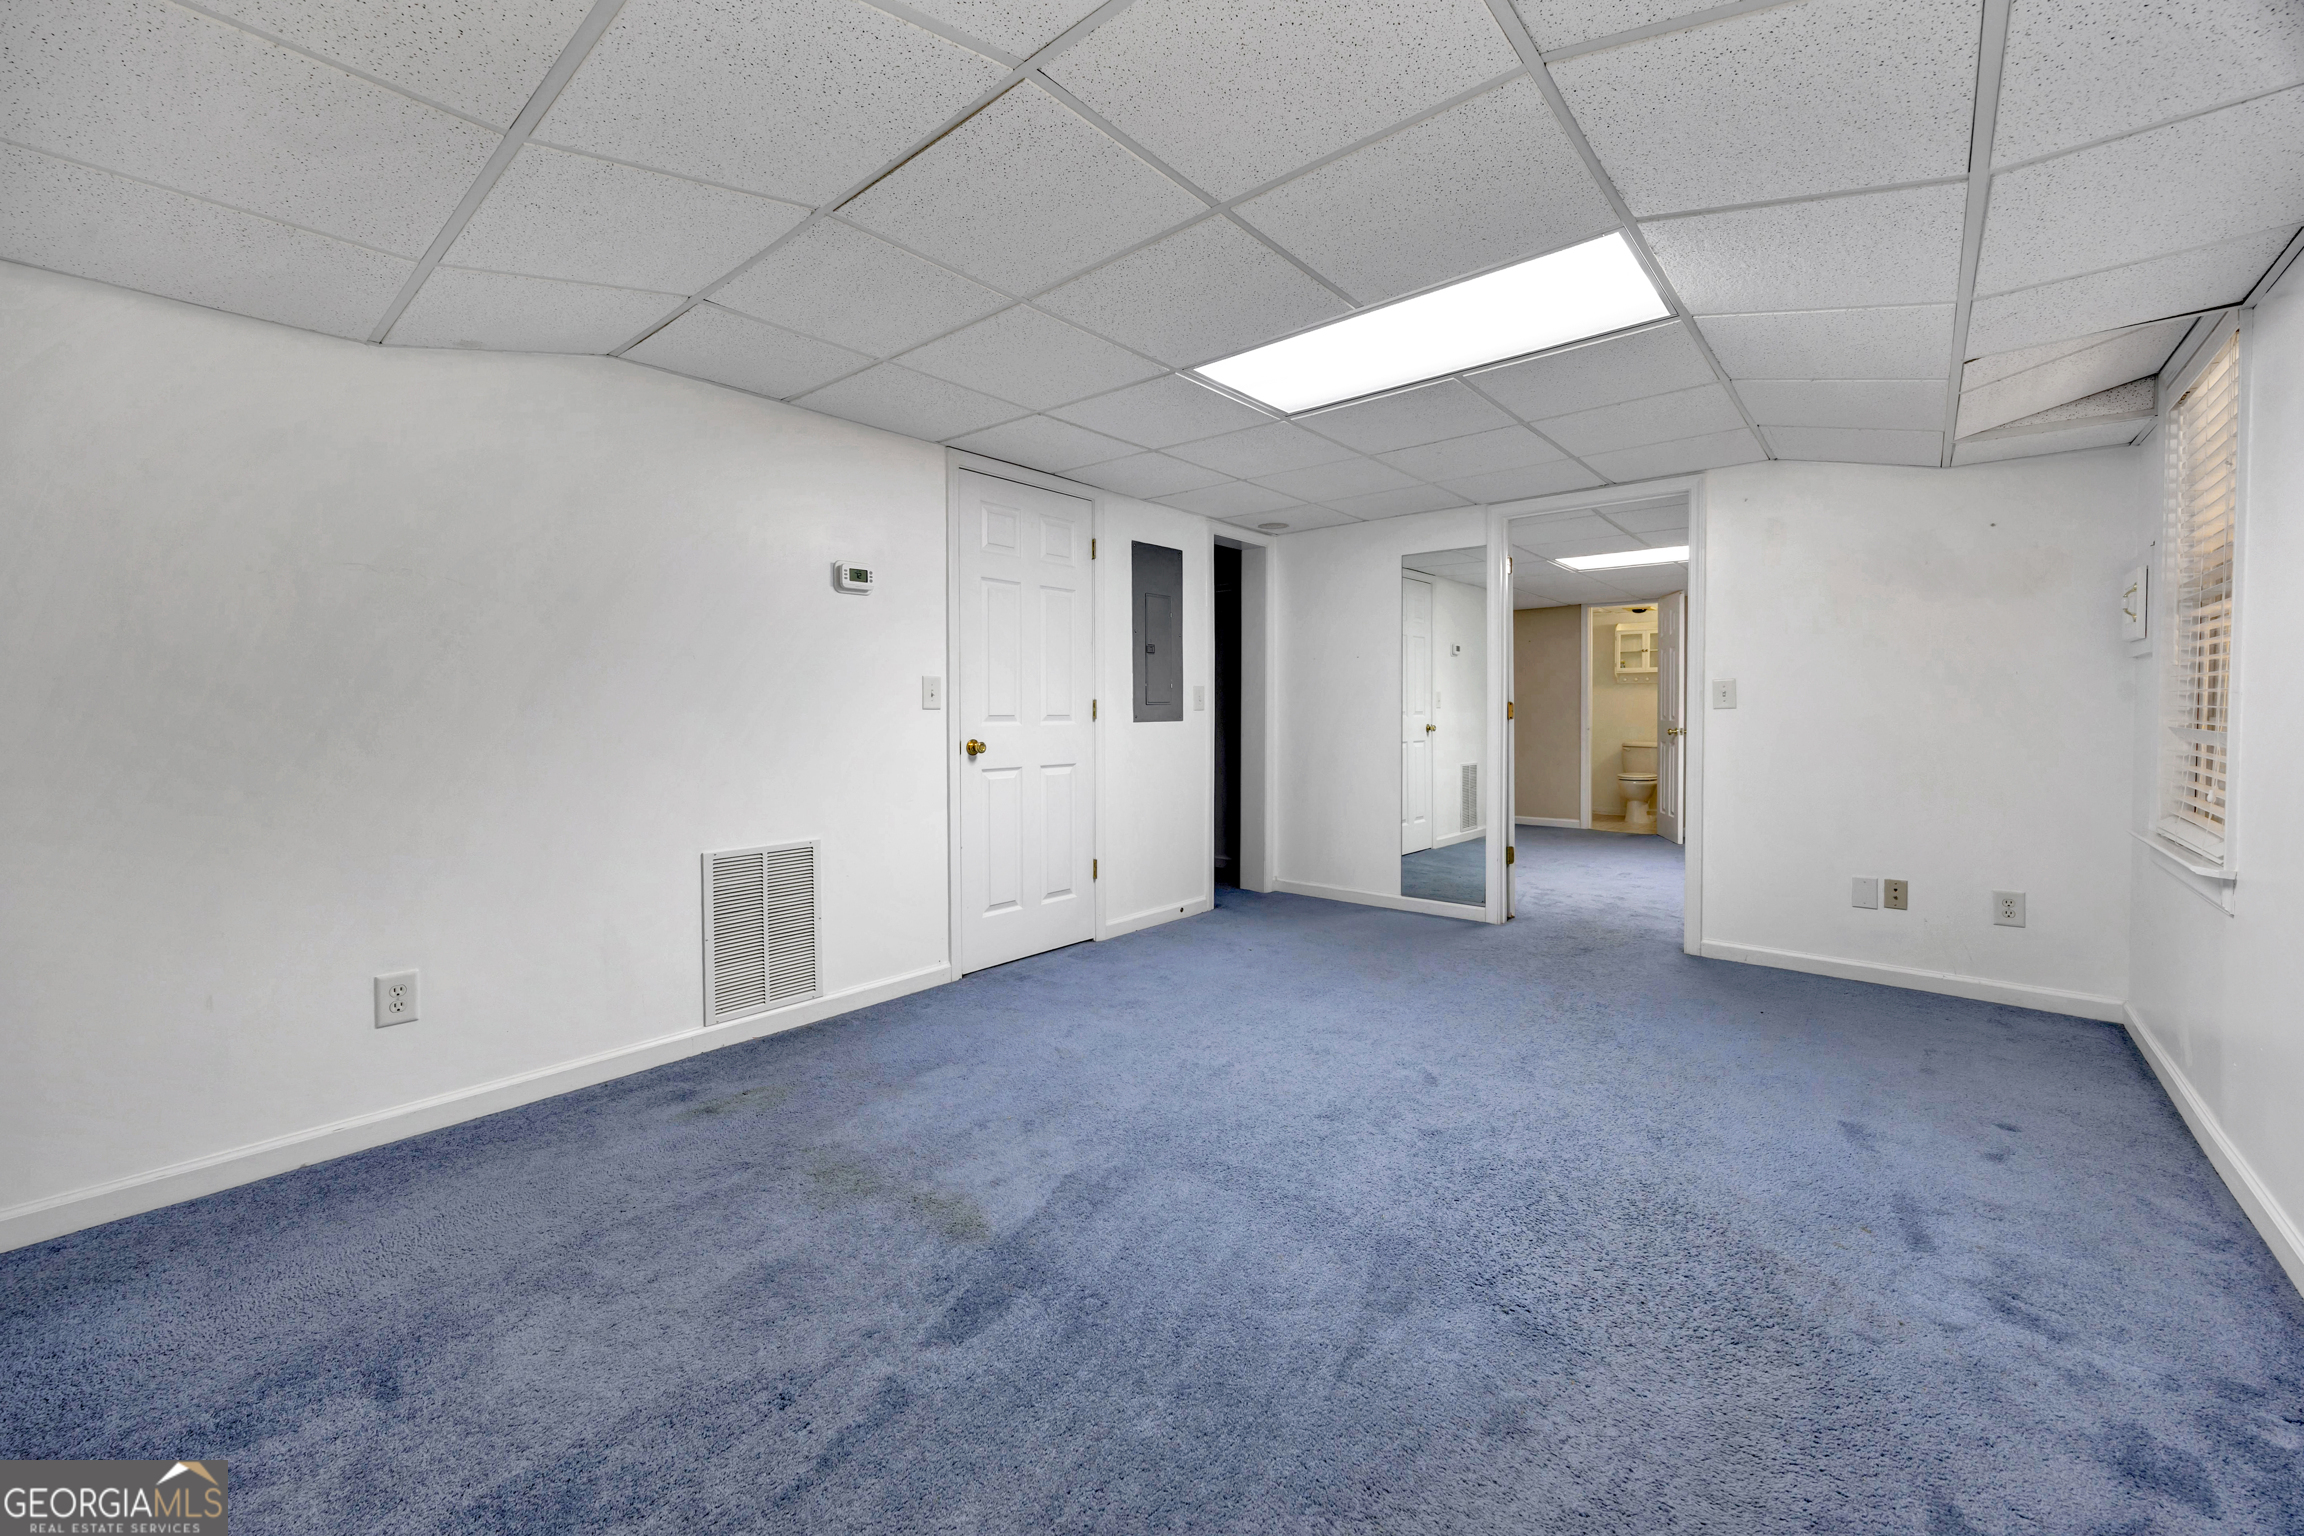
Empty room with blue carpet, white paneled closet doors, and an open doorway to a bathroom.
Empty room with blue carpet and a doorway opening to a bathroom.
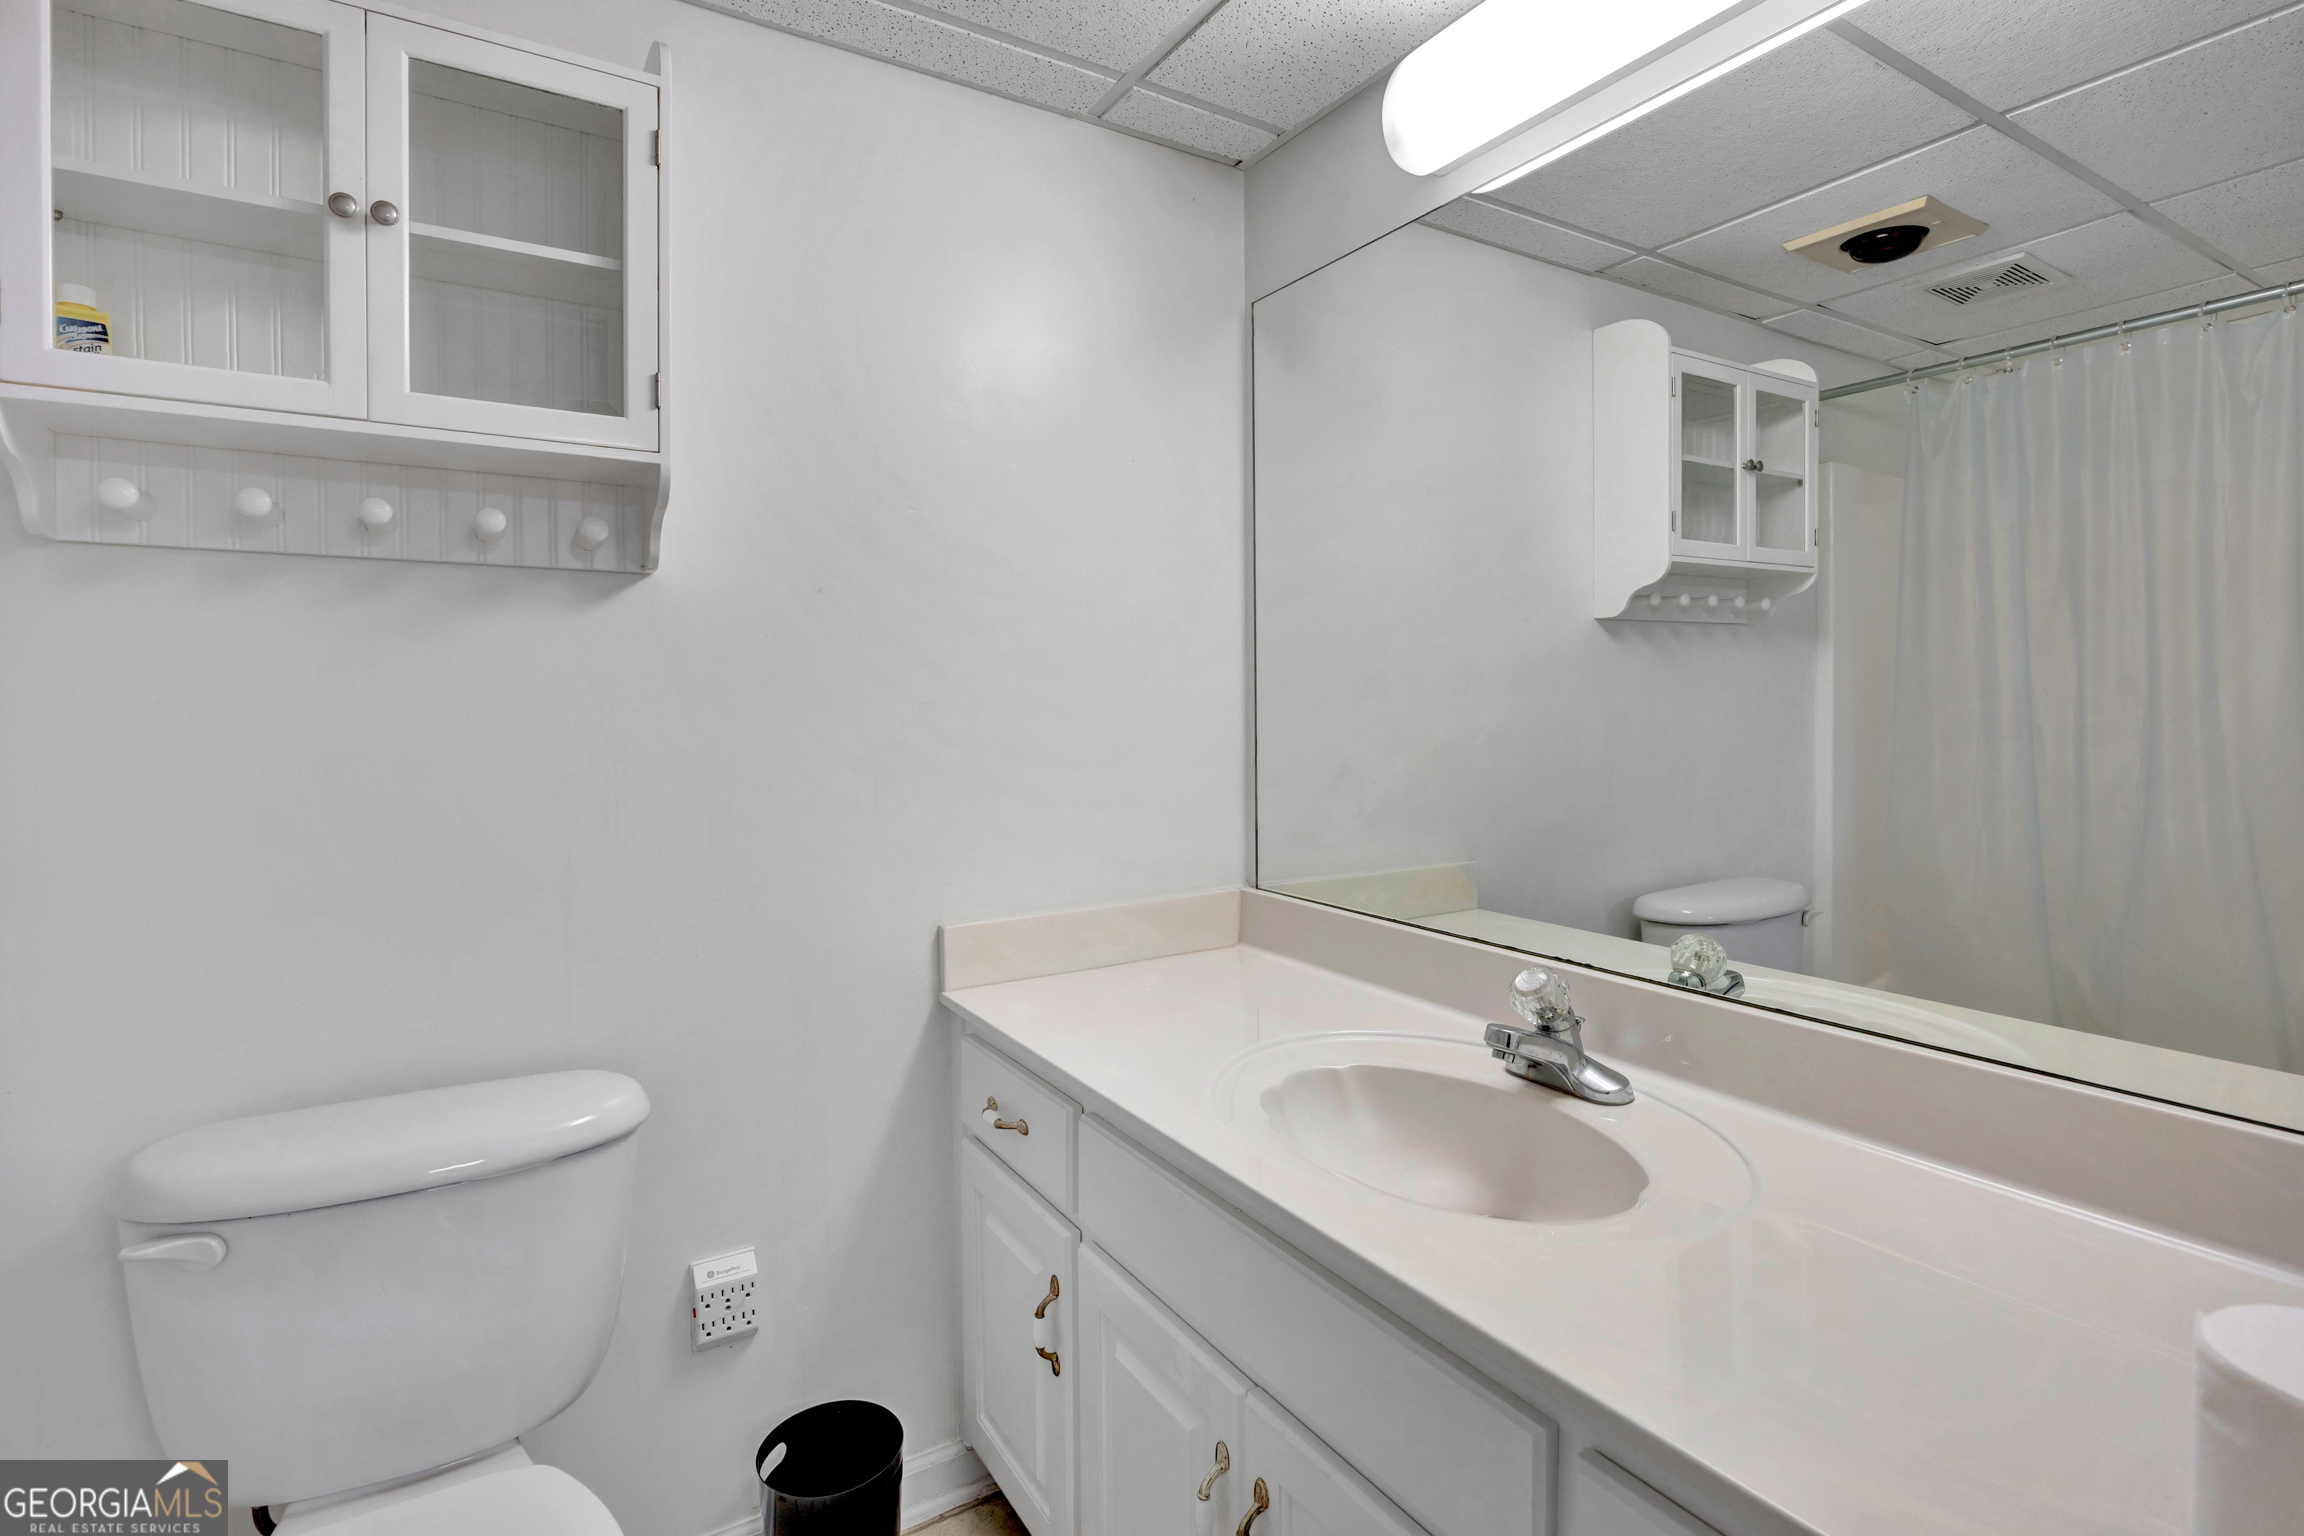
White bathroom with a long vanity, oval sink, mirrored cabinets, and toilet.
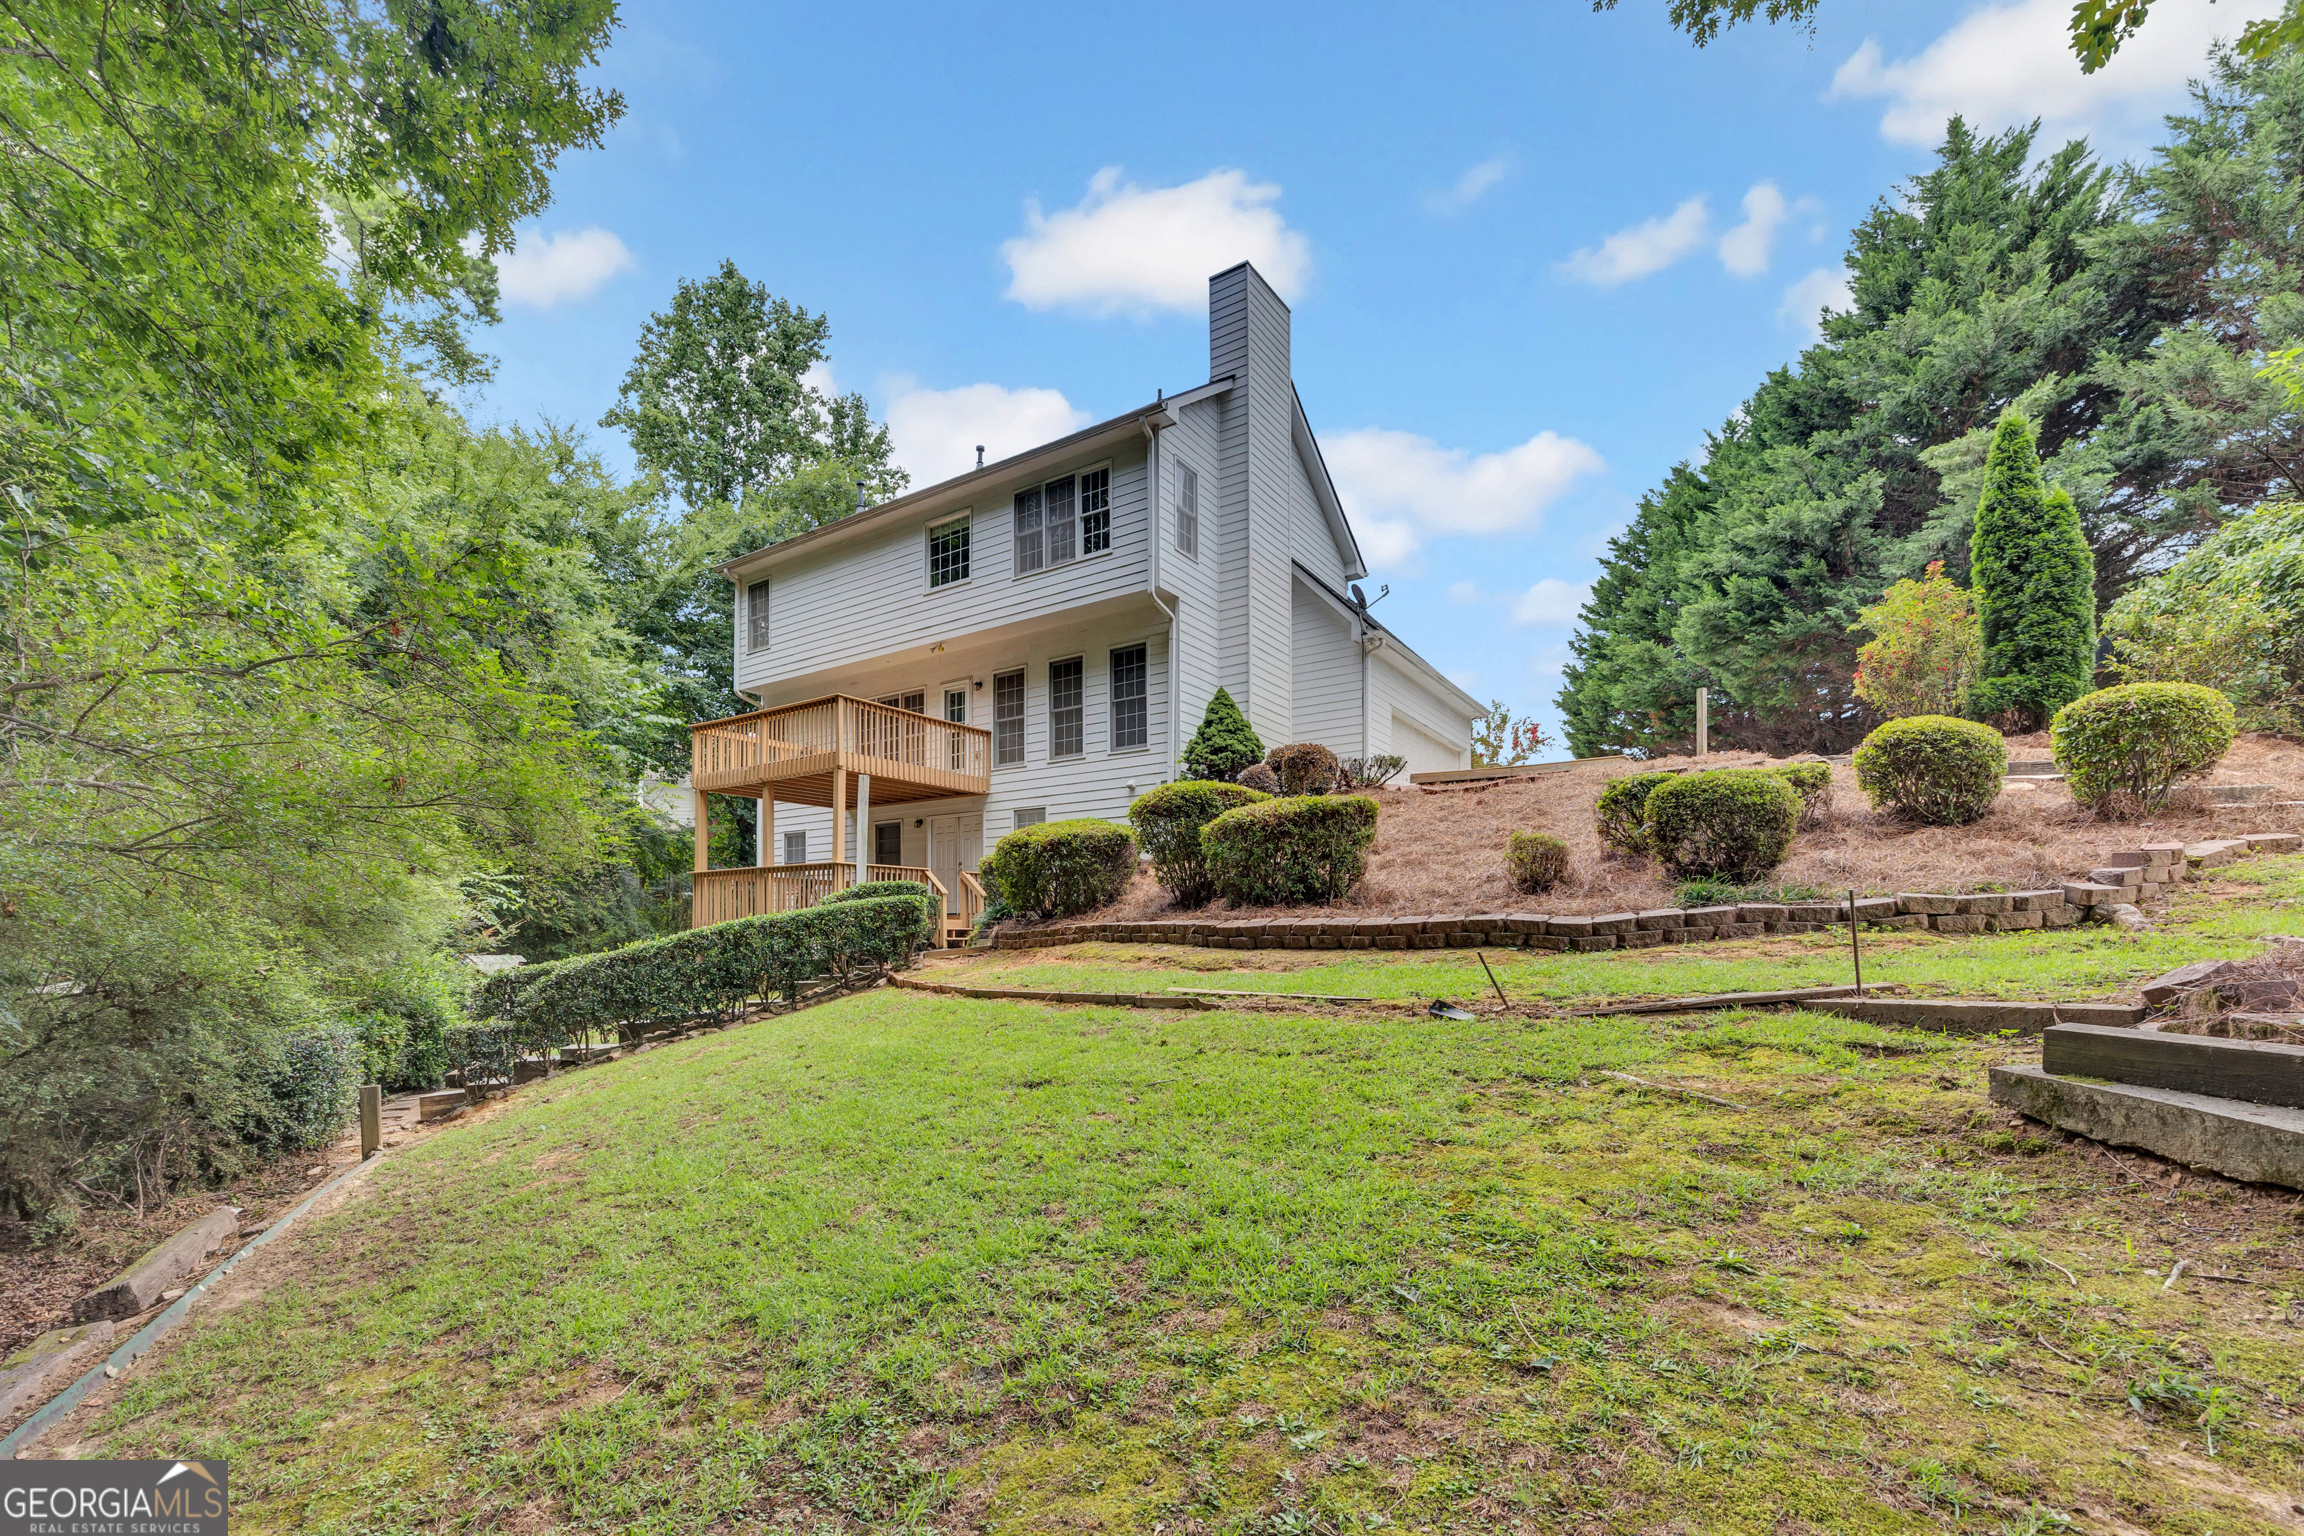
White two-story house with wooden decks above a sloped backyard bordered by mature trees.
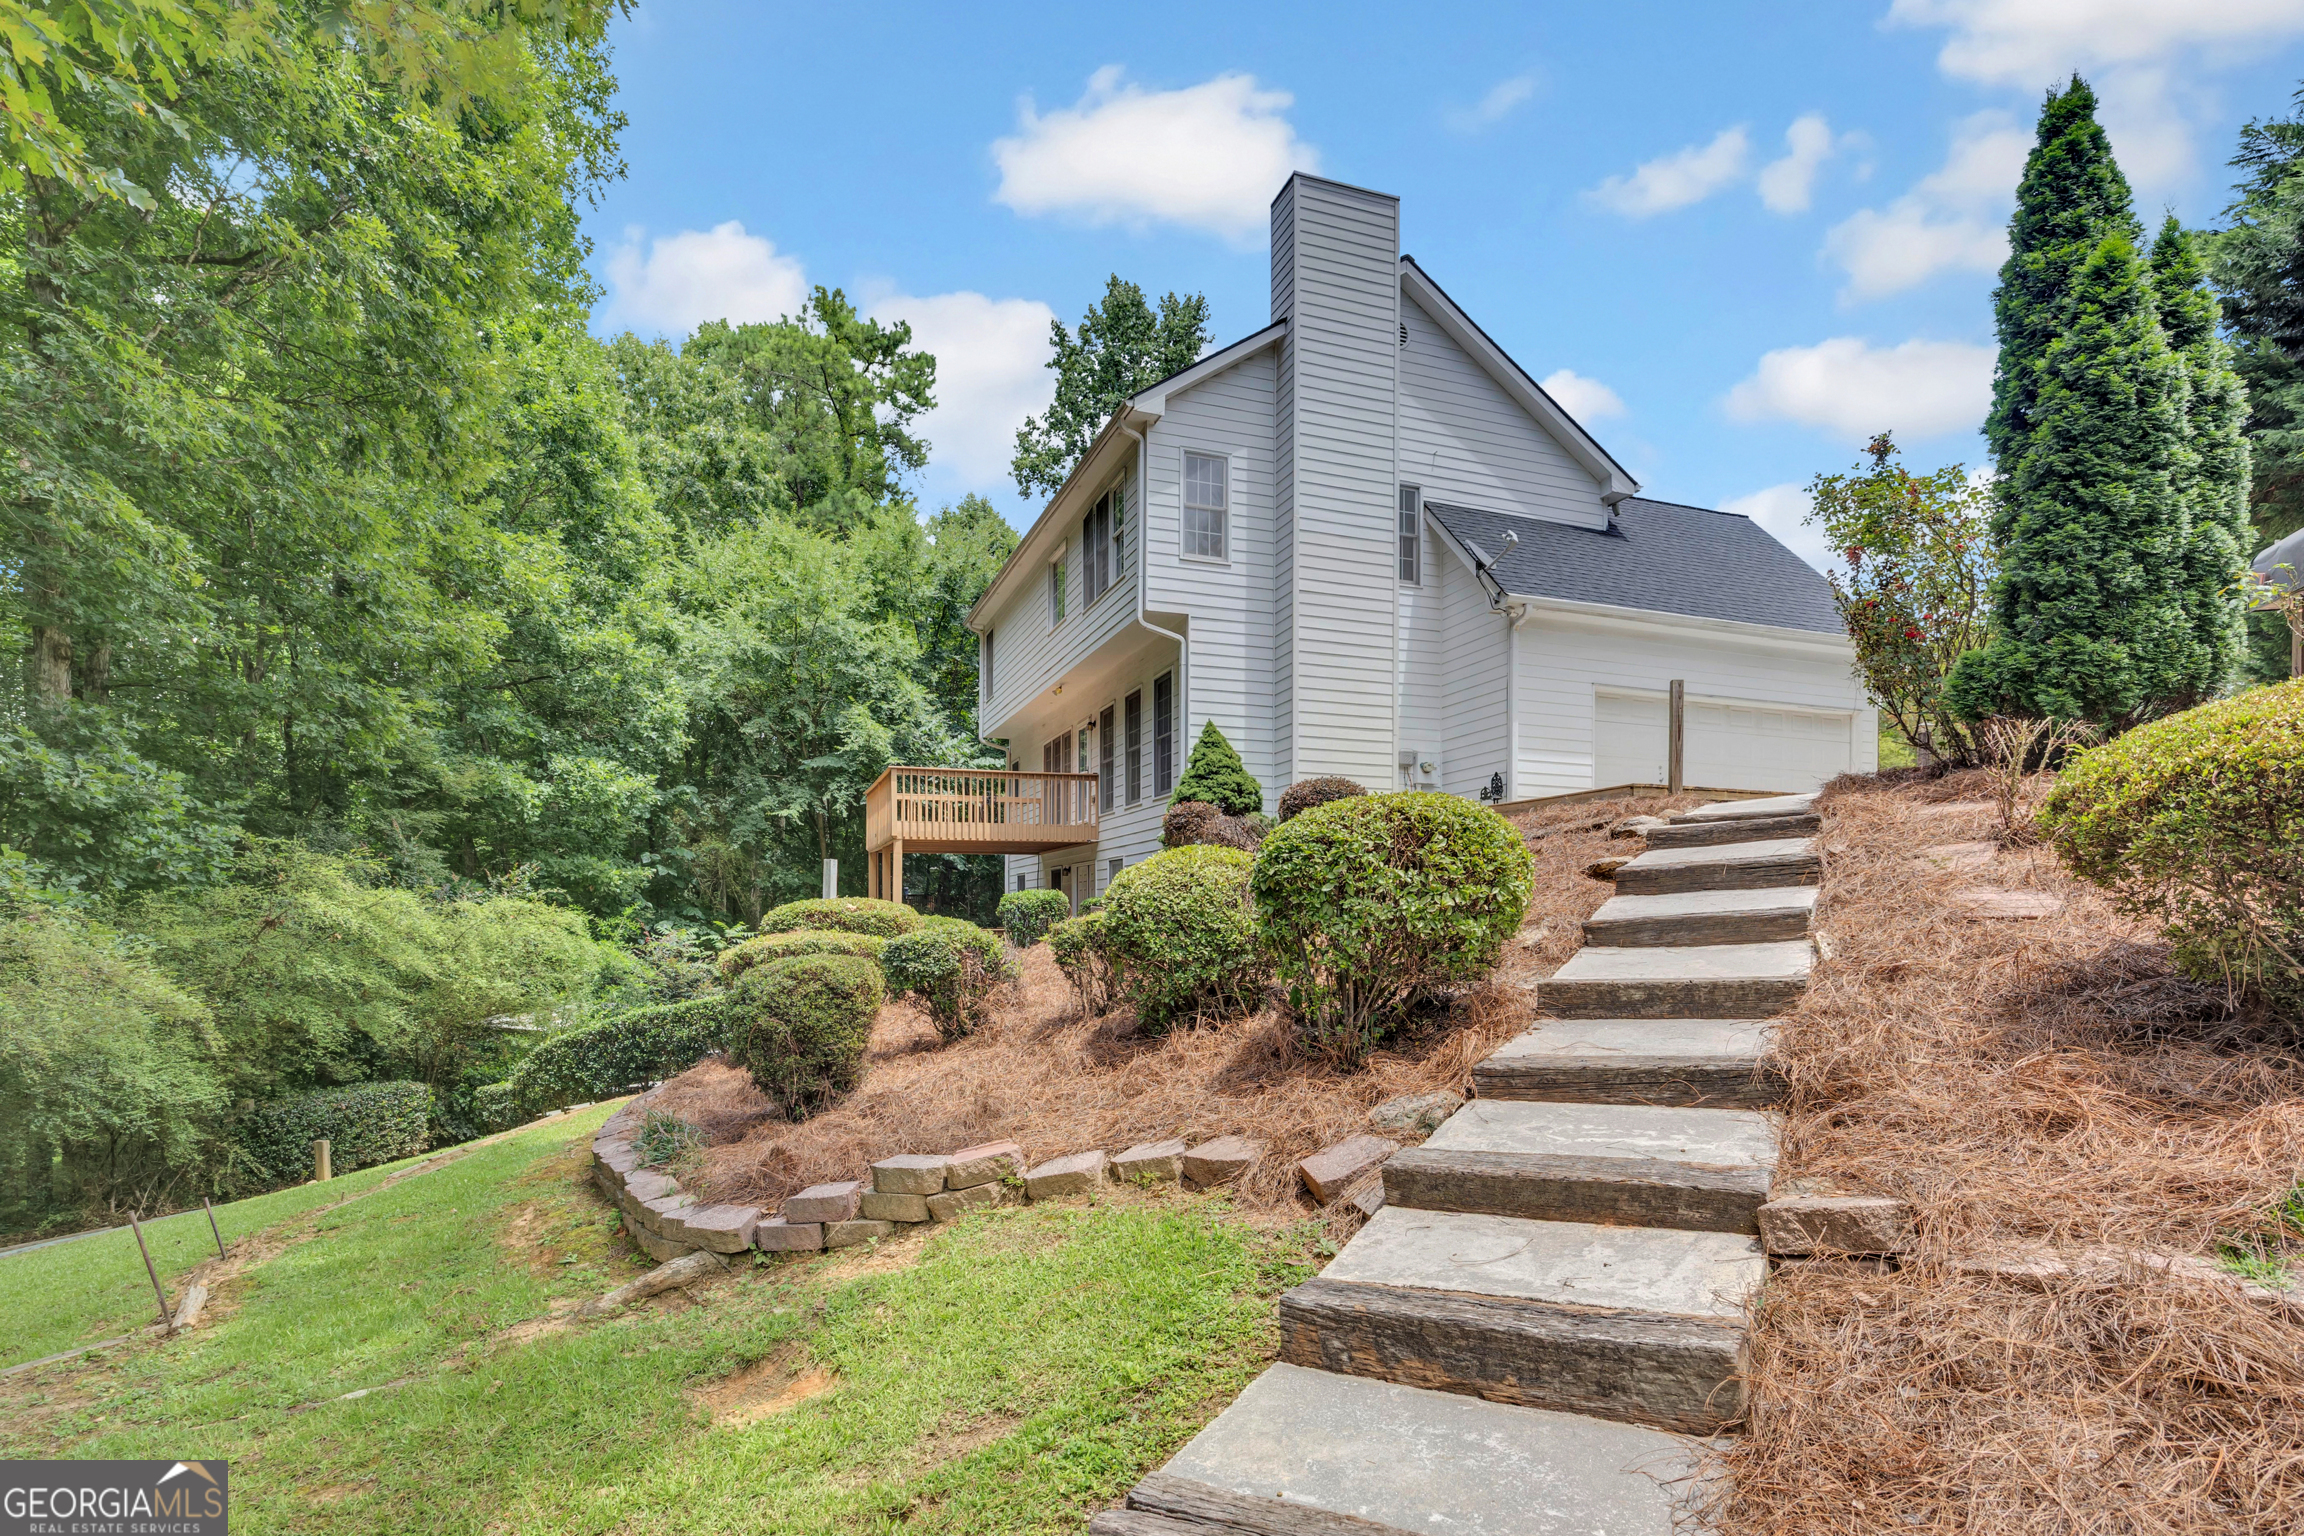
White two-story house with an attached garage, wooden deck, and stone steps through a sloped yard.
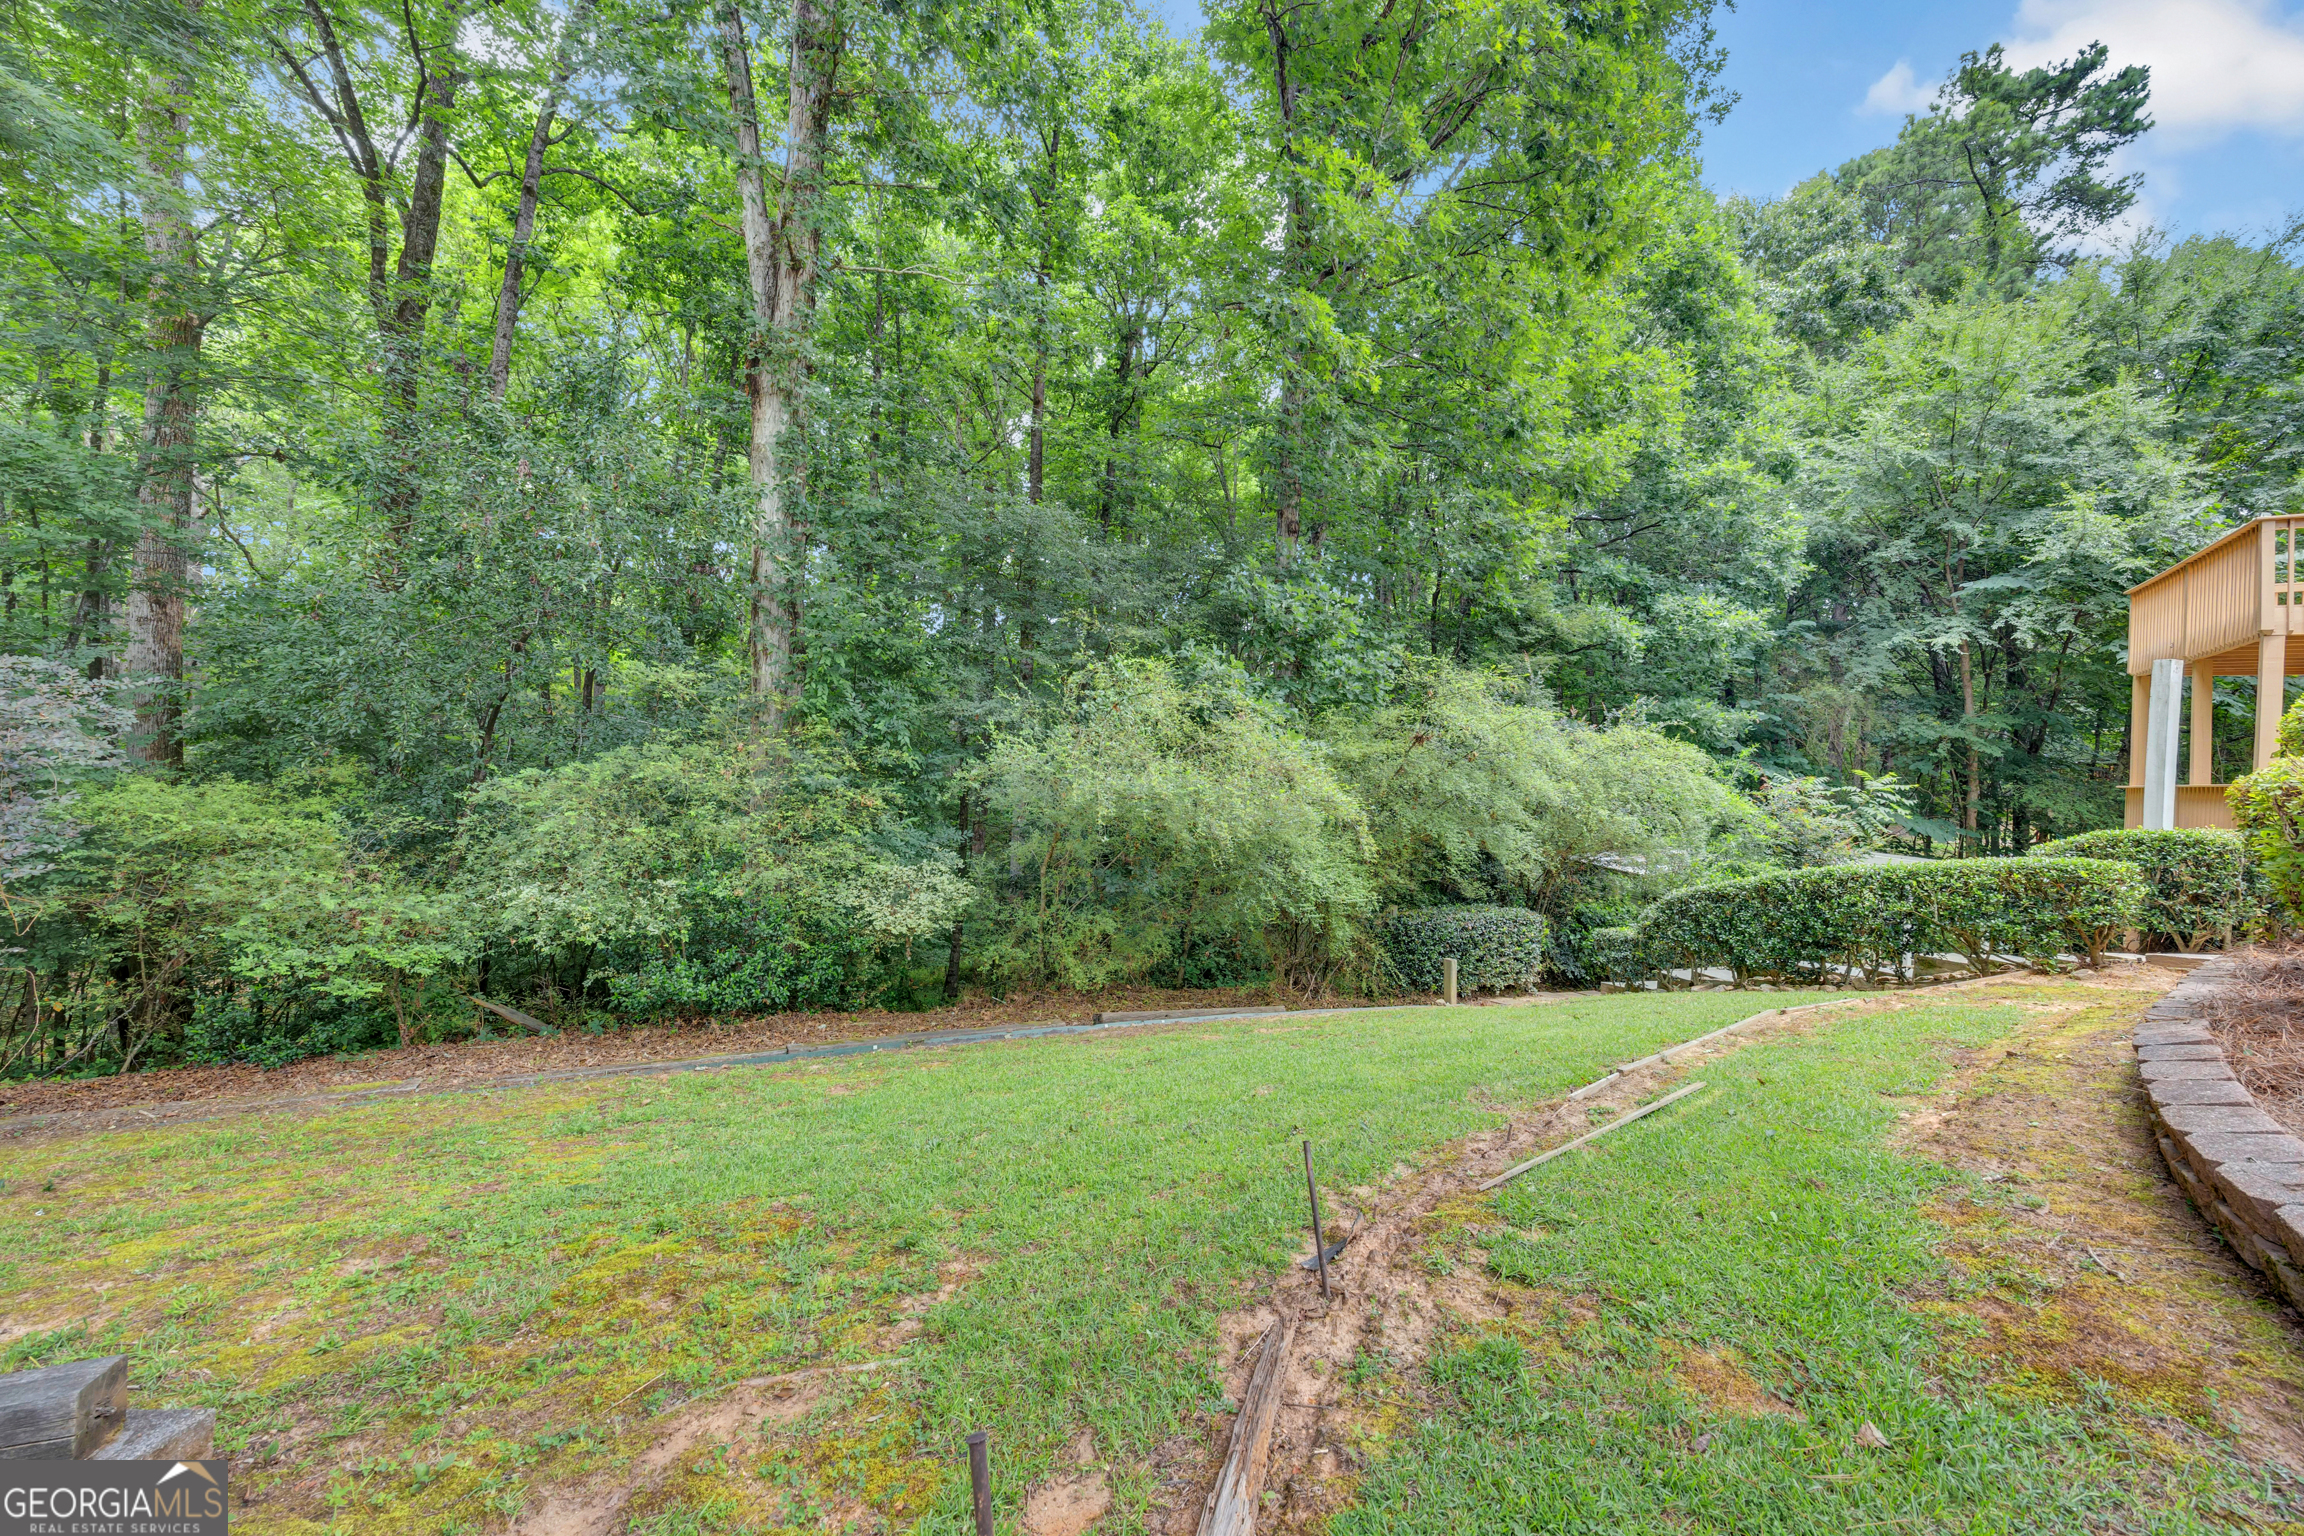
Grassy backyard bordered by dense woodland, with a raised wooden deck at the right.
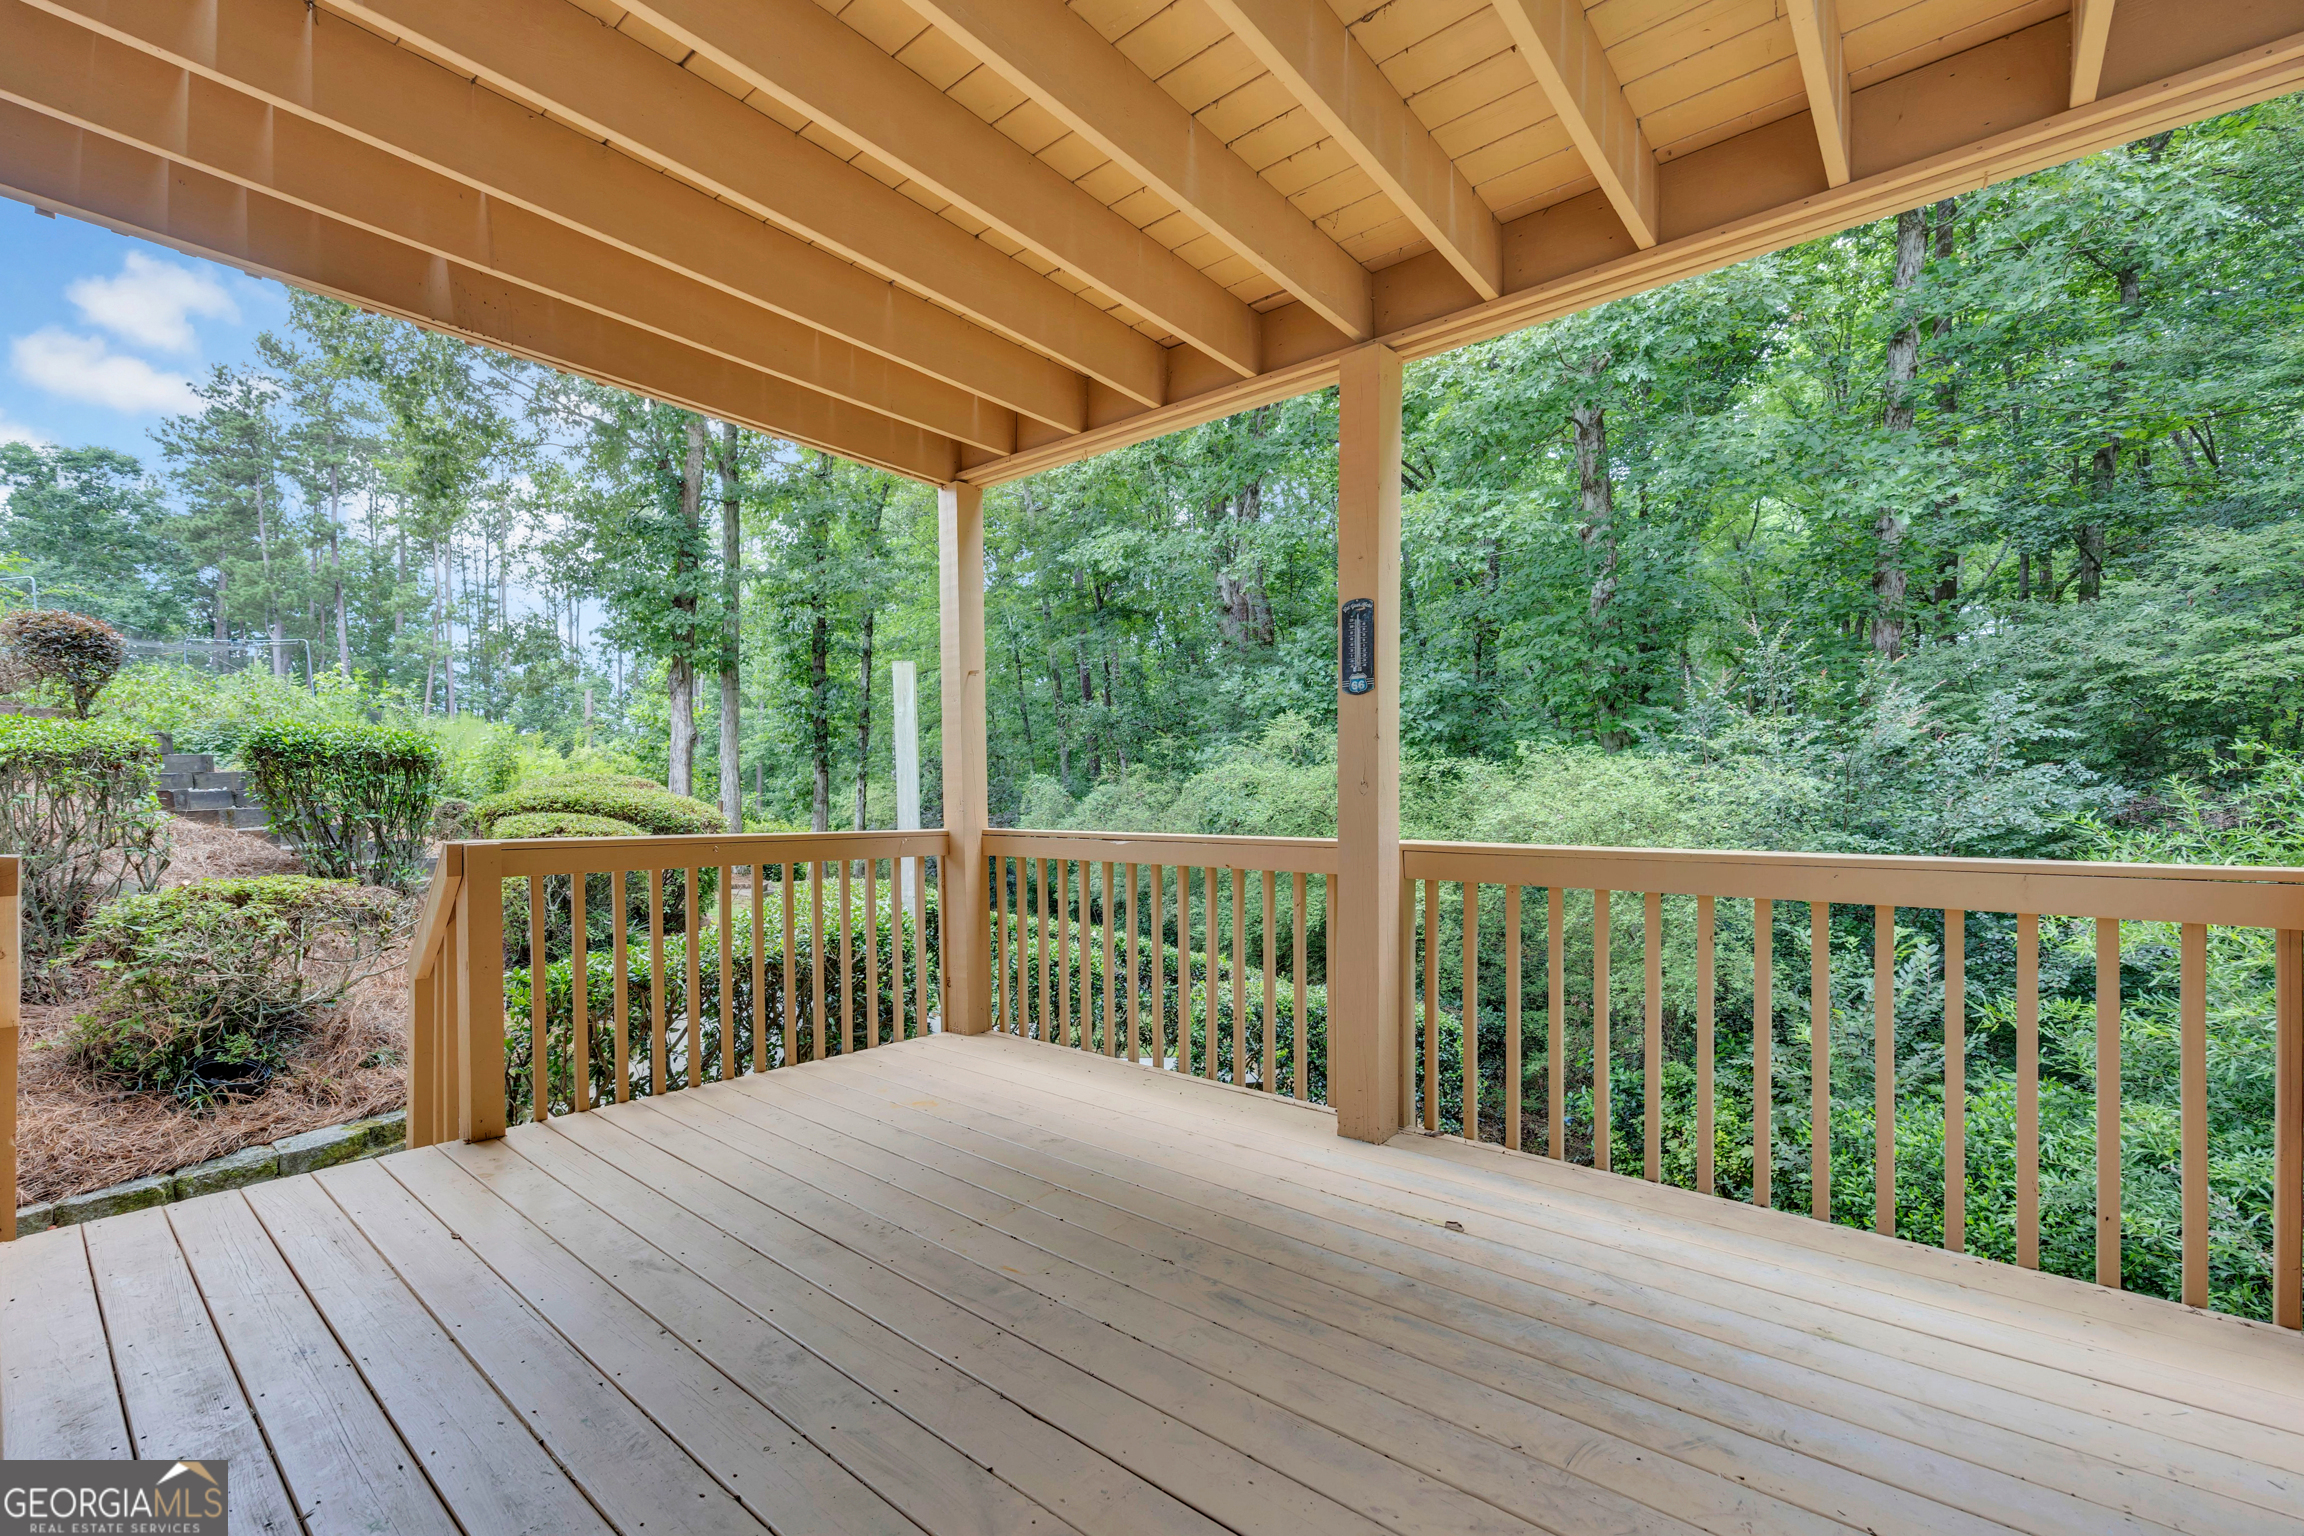
Covered wooden porch overlooking a wooded, landscaped yard.
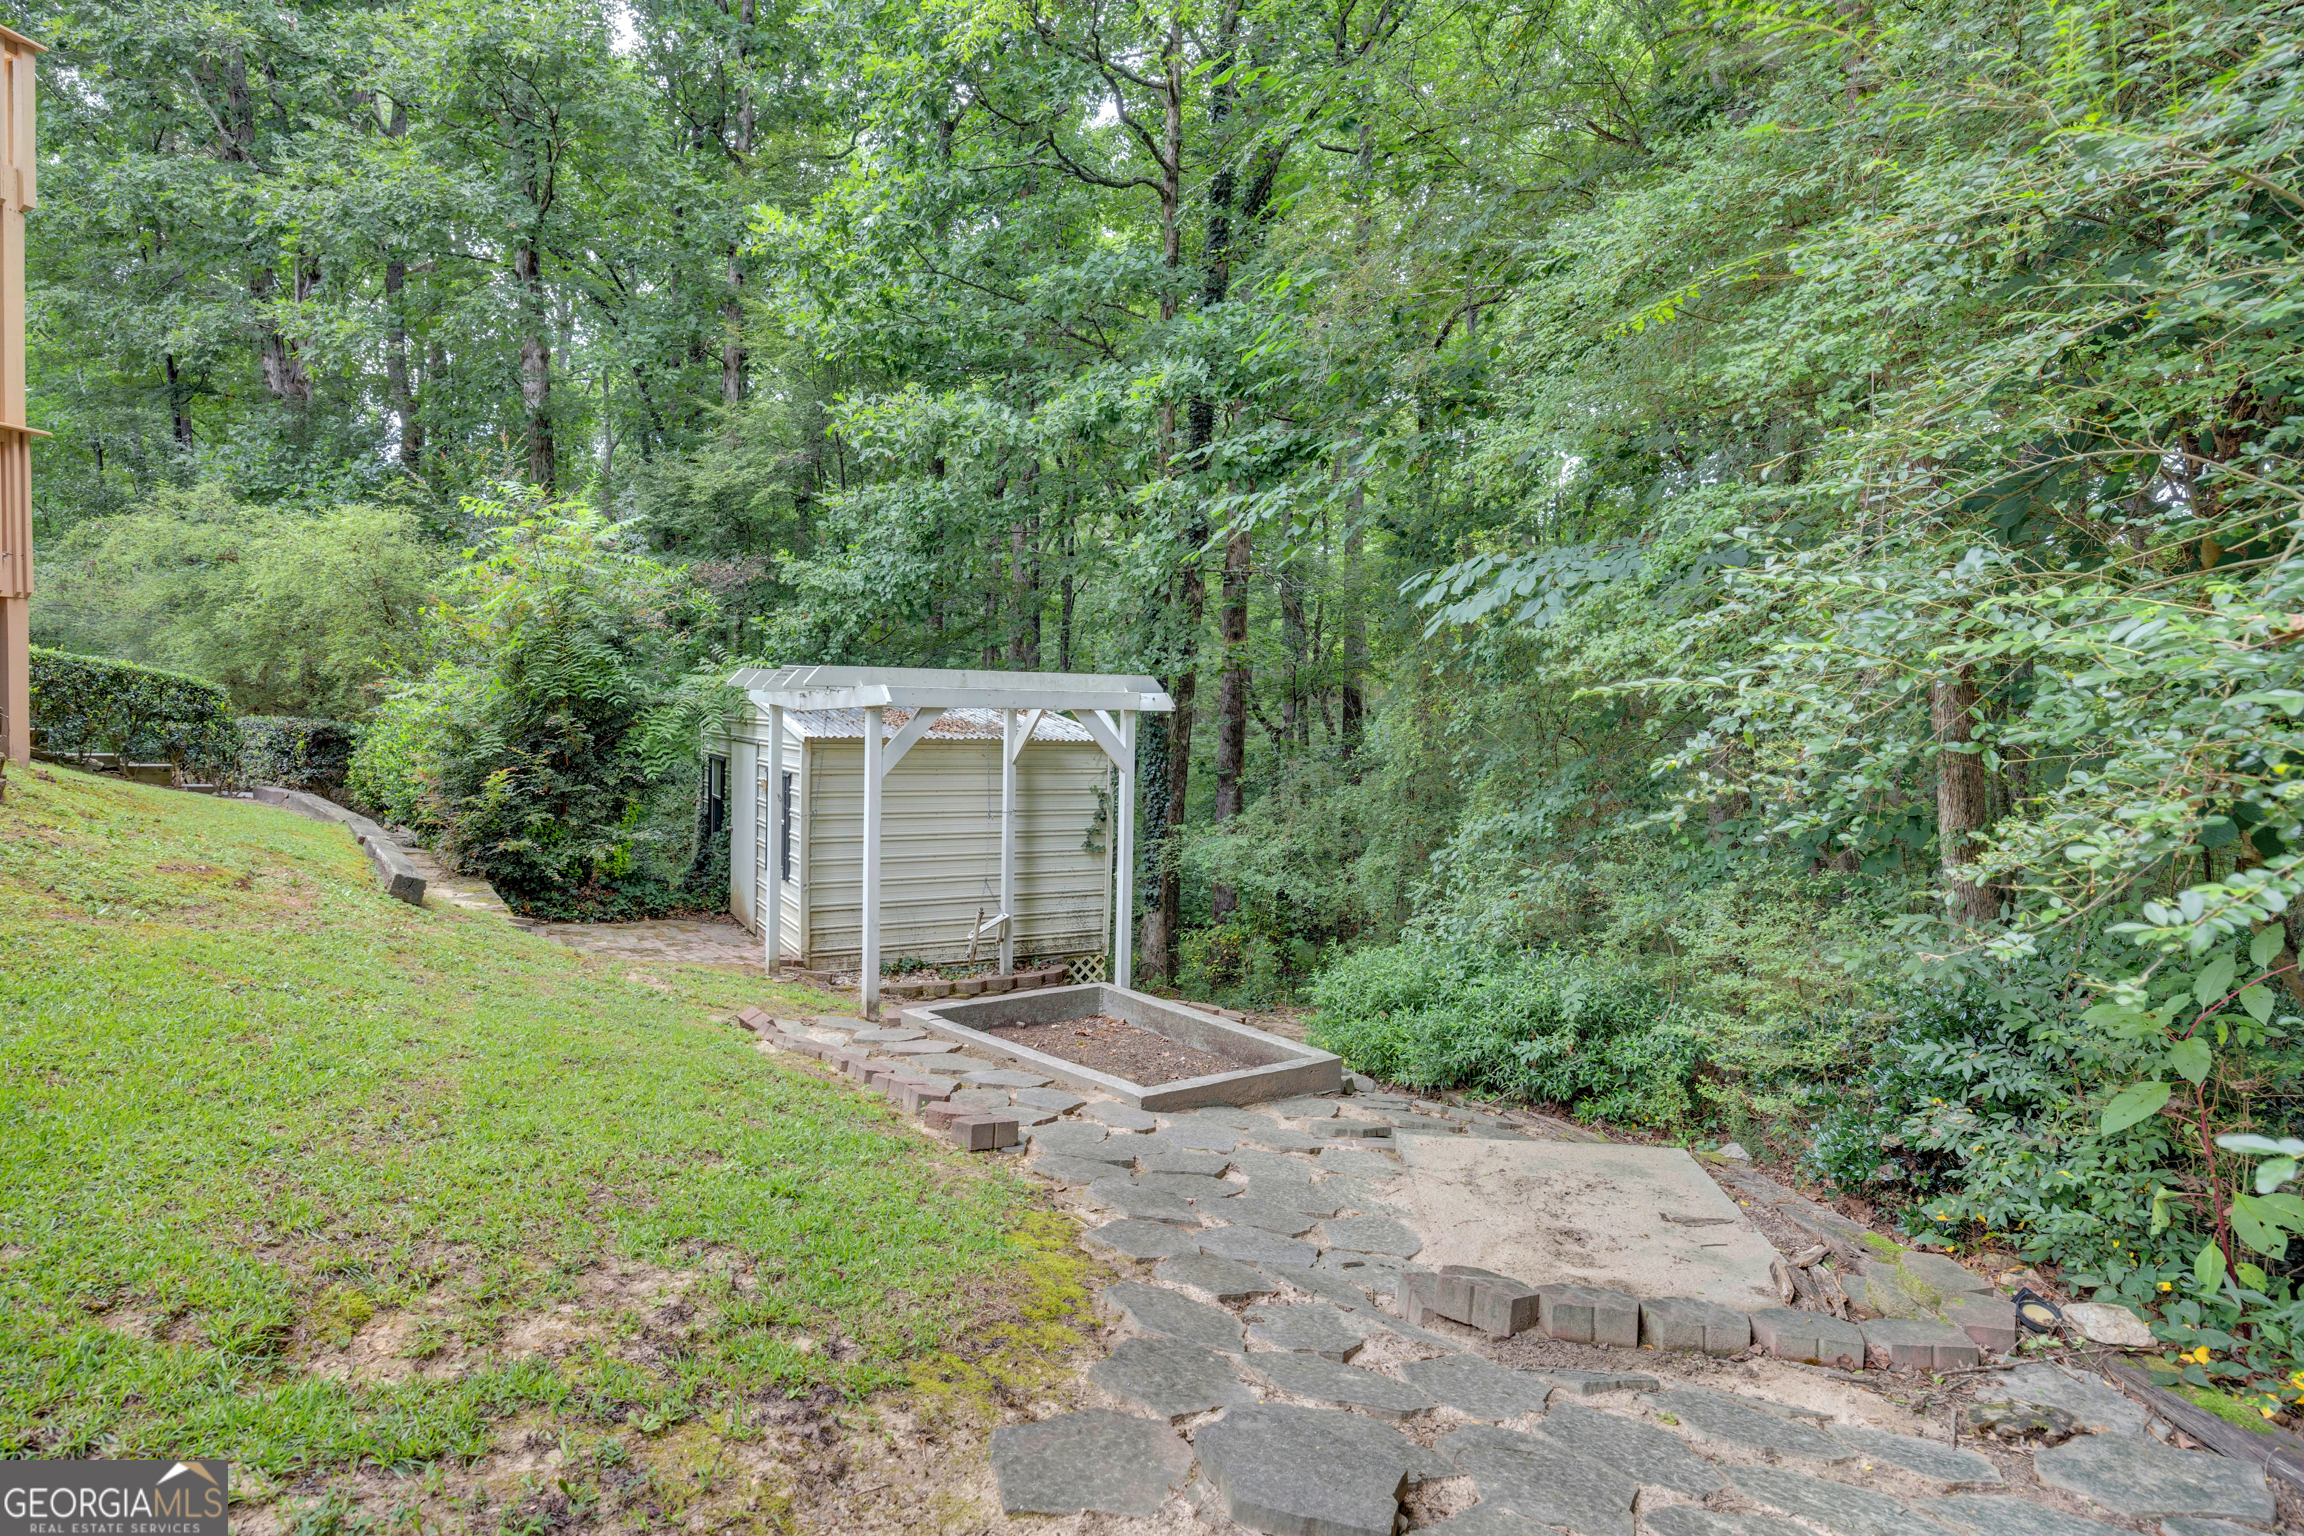
Wooded backyard with a small shed, stone paths, steps, and a raised garden bed.
SEE ALL PHOTOS
Two-story brick and white-sided home with a covered porch, landscaped shrubs, and broad front lawn.
Two-story brick-and-siding home with a covered porch, curved driveway, flowering shrubs, and brick mailbox.
Red-brick home with a covered porch, black front door, and trimmed shrubs.
Unfurnished interior with hardwood floors, carpeted staircase, and brass chandelier.
Two-story foyer with hardwood floors, a white entry door, arched window, and hanging lantern.
Vacant dining room with hardwood floors, white trim, and a brass chandelier, opening toward the kitchen.
Empty dining room with wood floors, gray walls, white wainscoting, and a brass chandelier.
Empty living room with a brick fireplace, tall windows, and a glass-paneled door to the deck.
Kitchen with white cabinets, stainless appliances, hardwood floors, and large windows facing a deck.
Kitchen with white cabinetry, stainless-steel appliances, wood flooring, and floral wallpaper.
Vacant living room with a brick fireplace, hardwood floors, and tall windows overlooking a wooded yard.
Kitchen with white cabinets, wood countertops, hardwood floors, and stainless steel range and microwave.
Vacant living room with beige carpet, large windows, a fireplace, and an open kitchen with white cabinets.
Empty living room with a red brick fireplace, ornate white mantel, and carpeted floor.
Open living room with light carpet and an adjoining white-cabinet kitchen.
Small purple bathroom with a white pedestal sink, toilet, arched mirror, and wooden shelves.
Carpeted upstairs landing with a wooden staircase railing and doorway to a bright room.
Empty carpeted bedroom with a tray ceiling, ceiling fan and multiple windows overlooking trees.
Bathroom with a long double-sink vanity, large mirror, and bold floral wallpaper.
Bathroom with a white jetted tub beneath a large window overlooking leafy trees.
Bathroom with floral wallpaper, a built-in soaking tub, and a gold-framed glass shower.
Vacant upstairs bedroom with vaulted ceiling, ceiling fan, beige carpet, and a window overlooking greenery.
Empty carpeted room with a ceiling fan and a wide window with blinds.
Empty carpeted bedroom with a wide window and white ceiling fan.
Bathroom with a white tub and shower, toilet, and vanity beside a window with blinds.
Empty bedroom with beige carpet, ceiling fan, and an open closet.
Bathroom vanity with mirrored cabinets, beige striped wallpaper, a window with white blinds, and part of a toilet.
Empty room with blue carpet, three blinded windows, and a suspended ceiling.
Empty room with blue carpet, white paneled closet doors, and an open doorway to a bathroom.
Empty room with blue carpet and a doorway opening to a bathroom.
White bathroom with a long vanity, oval sink, mirrored cabinets, and toilet.
White two-story house with wooden decks above a sloped backyard bordered by mature trees.
White two-story house with an attached garage, wooden deck, and stone steps through a sloped yard.
Grassy backyard bordered by dense woodland, with a raised wooden deck at the right.
Covered wooden porch overlooking a wooded, landscaped yard.
Wooded backyard with a small shed, stone paths, steps, and a raised garden bed.
For Sale

1812 Cotton Lane

1812 Cotton Lane, Loganville, GA 30052

$416,000
Beautiful Brick Traditional in the desirable Fields of Shiloh Farms! This home is beautifully situated on a cul-de sac lot! The 2 stroy foyer welcomes you. Home features formal Dining Room, Large Great Room features fireplace and wall of windows! Open concept to light and bright kitchen with lots of cabinets and a pantry! Upstairs all the bedrooms are large, Owners retreat with lots of closet space! En suite with separate shower and tub! Need more room, the basement will handle that! Kid's playroom, office and a bedroom with a full bath make it a great needed extra square footage! The backyard is gorgeous and private! Close to shopping and desirable schools make it a great place to call home!!!

5
beds

4
baths

2,582 Sq.Ft. LIVING AREA

1.22 Acres lot

Lori  Krieger

Lori Krieger

Features & Amenities

Interior

  • total bedrooms5
  • Total bathrooms4
  • full bathrooms3
  • half bathroom1
  • Laundry room Mud Room
  • Flooring Carpet, Hardwood
  • APPLIANCES Dishwasher, Microwave, Range
  • other interior Features Double Vanity, Separate Shower, Soaking Tub, Tile Bath, Entrance Foyer

Area & Lot

  • Status For Sale
  • Living Area2,582 Sq.Ft.
  • Total Area2,582 Sq.Ft.
  • Lot Area1.22 Acres
  • MLS® ID10811250
  • TypeResidential
  • YEAR BUILT2001
  • Architecture StylesTraditional
  • Elementary SchoolYouth
  • Middle SchoolYouth
  • High SchoolWalnut Grove

Exterior

  • STORIES3
  • water SourcePublic
  • utilitiesElectricity Available, High Speed Internet
  • roofComposition
  • lot featuresPrivate
  • parkingGarage, Kitchen Level
  • HEAT TYPECentral
  • AIR CONDITIONINGCeiling Fan(s), Central Air
  • sewerSeptic Tank

Financial

  • Sales Price$416,000
  • Real Estate Tax $4,488/yr
  • HOA $295/yr
Two-story brick-and-siding home with a covered porch, curved driveway, flowering shrubs, and brick mailbox.

Schedule a Showing

I would love to show you my beautiful property. Please select your preferred date and time below. I will be in touch shortly to confirm your appointment.

Schedule a Showing

I would love to show you my beautiful property. Please select your preferred date and time below. I will be in touch shortly to confirm your appointment.

Thank you for your interest in 1812 Cotton Lane, Loganville, GA 30052. We are reviewing your request and will be in touch shortly!

Mortgage Calculator

Estimate your monthly mortgage payment, including the principal and interest, property taxes, and HOA. Adjust the values to generate a more accurate rate.

All estimates are provided for informational purposes only. Actual amounts may vary.
$0,000 Your Payment 20 15 65
$0,000 Your Payment

Your Trusted Partner

Partner with an experienced real estate professional who prioritizes clarity, communication, and results. Lorraine guides you through every step with deep market knowledge and unwavering commitment to your goals.

Follow Me on Instagram